Search Dallas Homes For Sale

- Search Dallas Homes For Sale
Save
Ask
Tour
Hide
Share
$239,000
3 Days On Site

Birchbrook 01 Condo Asso
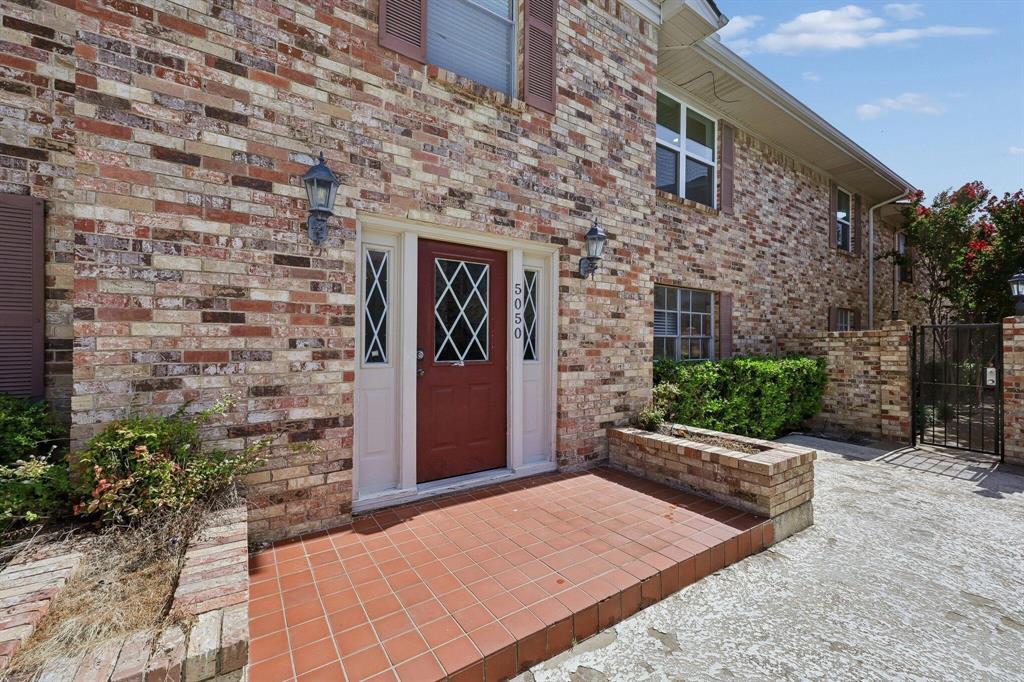
5050 Matilda Street 225
Dallas, TX 75206

For Sale|Condominium|Active
2
Beds
2
Total Baths
2
Full Baths
1,055
SqFt
$227
/SqFt
1968
Built
Subdivision:
Birchbrook 01 Condo
County:
Dallas
5050 Matilda Street 2255050 Matilda Street 2255050 Matilda Street 2255050 Matilda Street 225
Save
Ask
Tour
Hide
Share

Mortgage Calculator

Monthly Payment (Est.)

Enter an interest rate to see your estimated monthly payment.
Calculator powered by Showcase IDX, a Constellation1 Company. Copyright ©2026 Information is deemed reliable but not guaranteed.

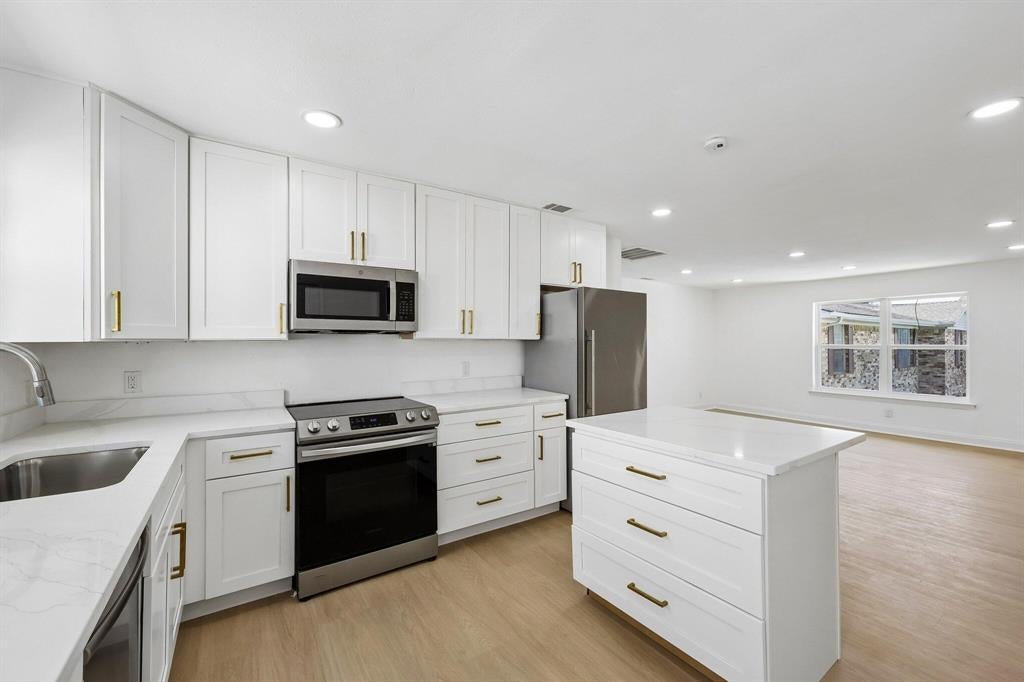
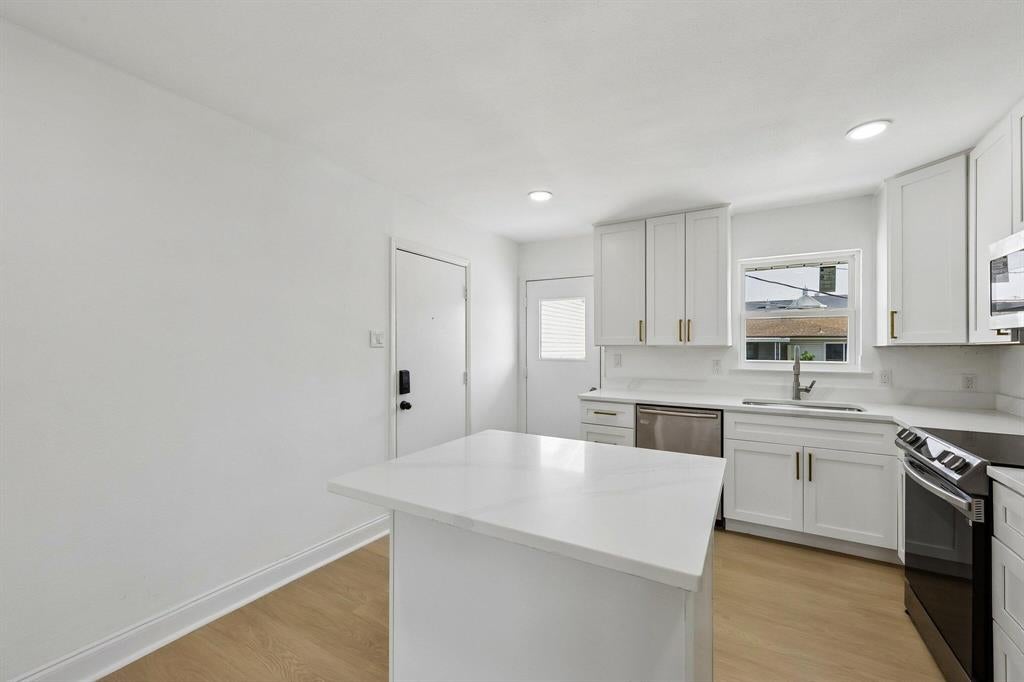
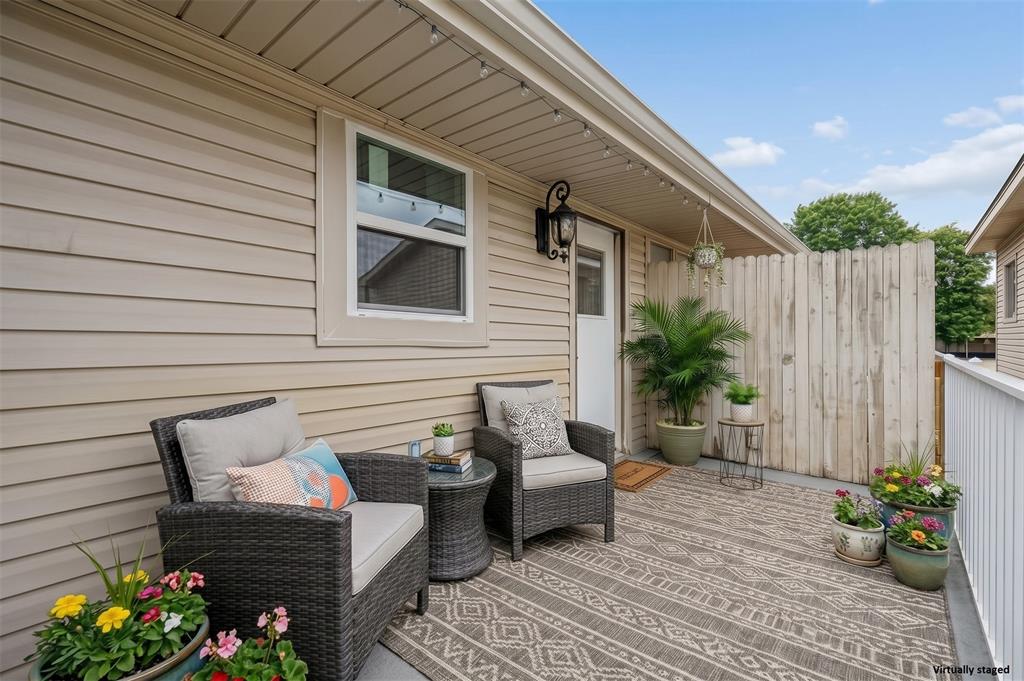
Experience the dynamic energy of Dallas from this charming, second-floor condo. Designed for low-maintenance living with durable LVP flooring throughout, the updated kitchen and bathrooms feature gorgeous quartz countertops. Just off the kitchen, a private patio provides an outdoor space that is a perfect blank canvas ready for your personal touch. You will love the incredible proximity to the city's best—simply stroll to the fantastic restaurants and vibrant nightlife on Greenville Avenue, or easily commute via the Lovers Lane DART train just 0.3 miles away. When you want to relax close to home, take advantage of the HOA's community pool. If you are looking for an accessible, move-in-ready neighborhood where everything is within reach, this is the perfect place to call home.

Save
Ask
Tour
Hide
Share
Listing Snapshot
Price 
$239,000
Days On Site 
3 Days
Bedrooms 
2
Inside Area (SqFt) 
1,055 sqft
Total Baths 
2
Full Baths 
2
Partial Baths 
N/A
Lot Size 
3.043 Acres
Year Built 
1968
MLS Number 
21413842
Status 
Active
Property Tax 
N/A
HOA/Condo/Coop Fees 
$507 monthly
Sq Ft Source 
N/A
Friends & Family
Recent Activity
4 days agoListing updated with changes from the MLS
4 days agoListing first seen on site
General Features
Acres 
3.043
Carport 
2
Levels 
One
Number Of Stories 
1
Parking 
AssignedCarport
Property Sub Type 
Condominium
Sewer 
Public Sewer
Special Circumstances 
Standard
Utilities 
Cable AvailableElectricity Connected
Water Source 
Public
Interior Features
Appliances 
DishwasherDisposalElectric RangeMicrowave
Flooring 
Vinyl
Interior 
Granite CountersKitchen IslandOpen Floorplan
Bedroom 
Dimensions - 14 x 11Level - Second
Living Room 
Dimensions - 20 x 19Level - Second
Master Bedroom 
Dimensions - 21 x 14Level - Second
Save
Ask
Tour
Hide
Share
Exterior Features
Exterior 
Balcony
Community Features
Association Fee 
$507.0
Association Fee Frequency 
Monthly
Community Features 
Pool
School District 
Dallas ISD
Schools
School District
Dallas ISD
Elementary School
Mockingbird
Middle School
Long
High School
Woodrow Wilson
Listing courtesy of Melissa Pittana of True North Realty melissa@truenorthrealtytx.com


© 2020 North Texas Real Estate Information Systems. All rights reserved. Information is deemed reliable but is not guaranteed accurate by the MLS or NTREIS. The information being provided is for the consumer's personal, non-commercial use, and may not be reproduced, redistributed, or used for any purpose other than to identify prospective properties consumers may be interested in purchasing.
Last checked: 2026-10-20 09:44 AM CDT

Neighborhood & Commute
Source: Walkscore
Save
Ask
Tour
Hide
Share