
Save
Ask
Tour
Hide
$399,999
New Listing
2861 W 9th StreetDallas, TX 75211
For Sale|Single Family Residence|Active
2
Beds
2
Total Baths
2
Full Baths
1,588
SqFt
$252
/SqFt
1960
Built
Subdivision:
Bruce Lovell Park
County:
Dallas
Save
Ask
Tour
Hide
Mortgage Calculator
Monthly Payment (Est.)
Enter an interest rate to see your estimated monthly payment.Calculator powered by Showcase IDX, a Constellation1 Company. Copyright ©2026 Information is deemed reliable but not guaranteed.
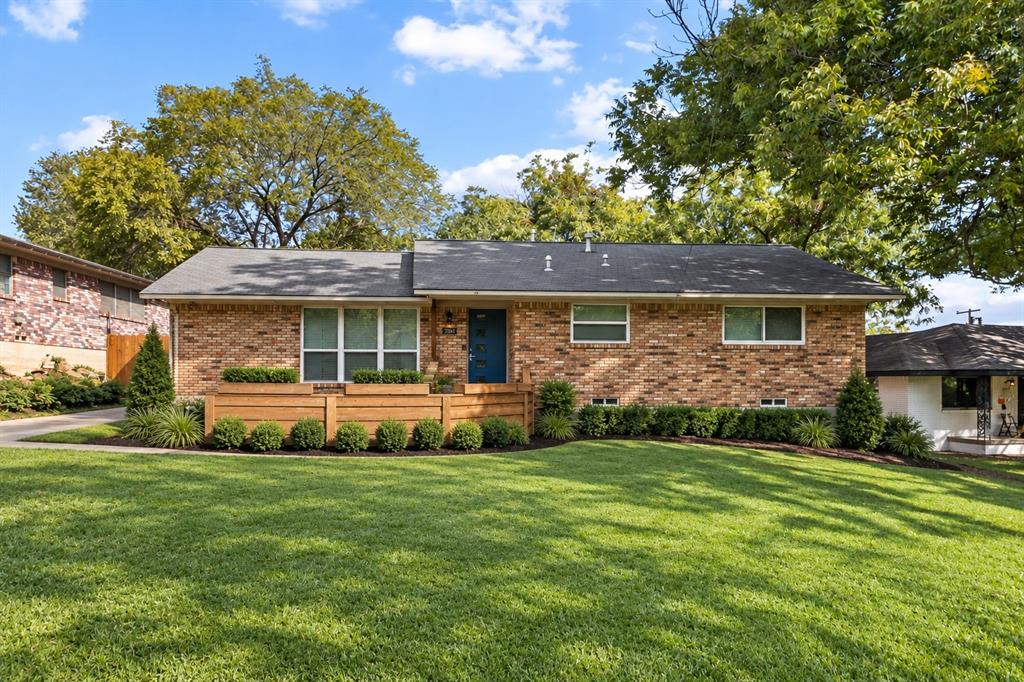
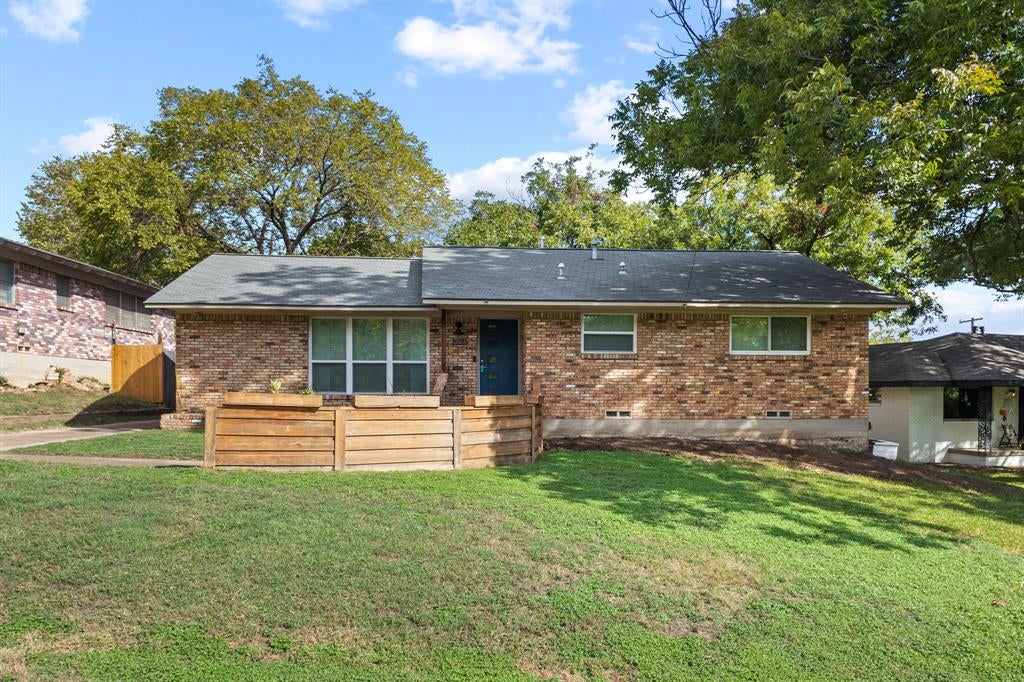
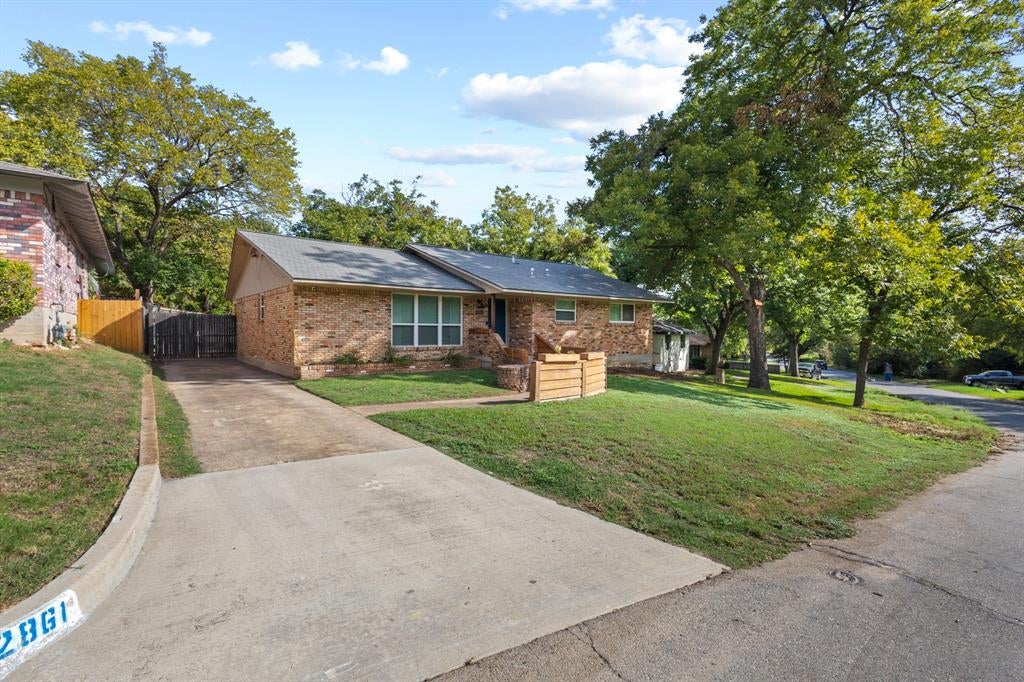
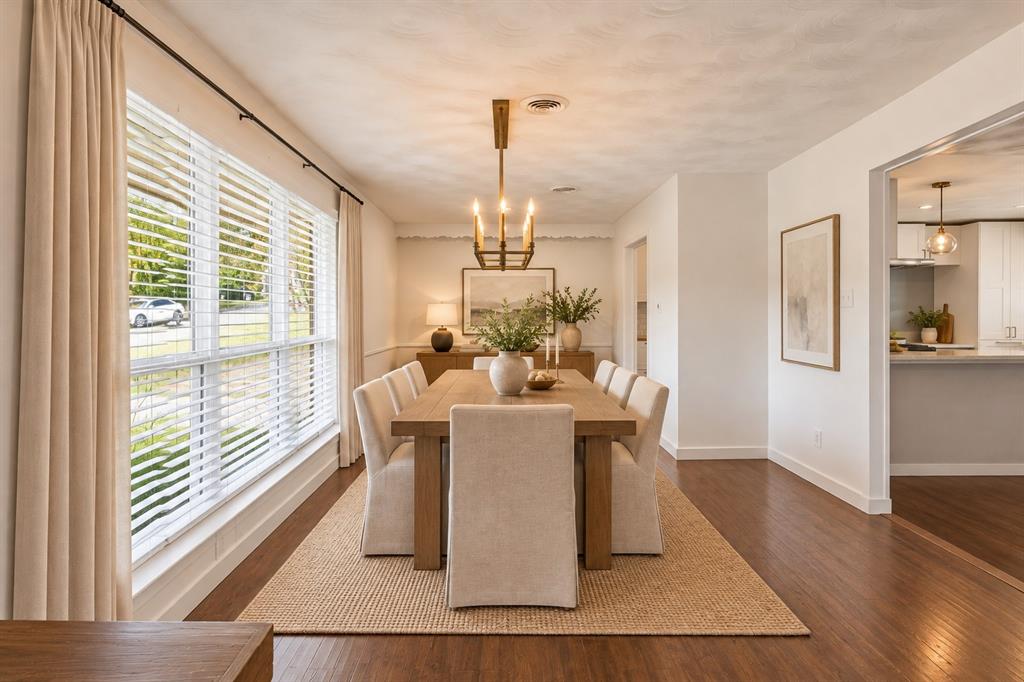
Charming and well maintained traditional ranch style home featuring 2 bedrooms and 2 full baths. With inviting open concept living and dining area, updated kitchen with farm sink, stainless steel appliances, shaker style cabinets and beautiful wood flooring throughout. The spacious backyard features low maintenance turf grass, complemented by a long concrete driveway. Centrally located offering comfort, convenience and timeless charm. HOME is VIRTUALLY STAGED. Buyer agent and buyer to verify all information and measurement for accuracy.
Save
Ask
Tour
Hide
Listing Snapshot
Price
$399,999
Days On Site
0 Days
Bedrooms
2
Inside Area (SqFt)
1,588 sqft
Total Baths
2
Full Baths
2
Partial Baths
N/A
Lot Size
0.229 Acres
Year Built
1960
MLS® Number
21413850
Status
Active
Property Tax
$9,337
HOA/Condo/Coop Fees
N/A
Sq Ft Source
N/A
Friends & Family
Recent Activity
| 5 hours ago | Listing updated with changes from the MLS® | |
| 6 hours ago | Listing first seen on site |
General Features
Acres
0.229
Attached Garage
Yes
Garage
Yes
Garage Spaces
2
Levels
One
Parking
Additional ParkingDrivewayGarage Door OpenerGarage Faces RearAttached
Property Sub Type
Single Family Residence
Security
Fire Alarm
Sewer
Public Sewer
Special Circumstances
Standard
Utilities
Cable Available
Water Source
Public
Interior Features
Appliances
DishwasherMicrowave
Cooling
Ceiling Fan(s)Central AirElectric
Fireplace
Yes
Fireplace Features
Decorative
Fireplaces
1
Flooring
TileWood
Heating
CentralNatural Gas
Interior
Open FloorplanHigh Speed Internet
Window Features
Window Coverings
Bath-Full
Dimensions - 10 x 8Level - First
Bedroom
Dimensions - 13 x 12Level - First
Dining Room
Dimensions - 10 x 9Level - First
Kitchen
Dimensions - 17 x 10Level - FirstFeatures - Breakfast Bar
Living Room
Dimensions - 24 x 16Level - First
Master Bedroom
Dimensions - 13 x 12Level - FirstFeatures - Walk-In Closet(s)
Utility Room
Dimensions - 7 x 6Level - First
Save
Ask
Tour
Hide
Exterior Features
Fencing
Back YardWood
Lot Features
Few TreesInterior Lot
Roof
Composition
Windows/Doors
Window Coverings
Community Features
School District
Dallas ISD
Financing Terms Available
CashConventionalFHAVA Loan
Schools
School District
Dallas ISD
Elementary School
Kahn
Middle School
Raul Quintanilla
High School
Sunset
Listing courtesy of Niki Le of Fathom Realty nikitxrealtor@gmail.com

© 2020 North Texas Real Estate Information Systems. All rights reserved. Information is deemed reliable but is not guaranteed accurate by the MLS or NTREIS. The information being provided is for the consumer's personal, non-commercial use, and may not be reproduced, redistributed, or used for any purpose other than to identify prospective properties consumers may be interested in purchasing.
Last checked: 2026-10-16 05:02 PM CDT
© 2020 North Texas Real Estate Information Systems. All rights reserved. Information is deemed reliable but is not guaranteed accurate by the MLS or NTREIS. The information being provided is for the consumer's personal, non-commercial use, and may not be reproduced, redistributed, or used for any purpose other than to identify prospective properties consumers may be interested in purchasing.
Last checked: 2026-10-16 05:02 PM CDT
Neighborhood & Commute
Source: Walkscore
Save
Ask
Tour
Hide
Did you know? You can invite friends and family to your search. They can join your search, rate and discuss listings with you.