Search Dallas Homes For Sale

- Search Dallas Homes For Sale
Save
Ask
Tour
Hide
Share
$999,500
25 Days On Site

5801 Broadmoor Drive
Plano, TX 75093

For Sale|Single Family Residence|Active Under Contract
4
Beds
3
Total Baths
3
Full Baths
3,880
SqFt
$258
/SqFt
1993
Built
Subdivision:
Glenhollow Estates #3
County:
Collin
5801 Broadmoor Drive5801 Broadmoor Drive5801 Broadmoor Drive5801 Broadmoor Drive
Save
Ask
Tour
Hide
Share

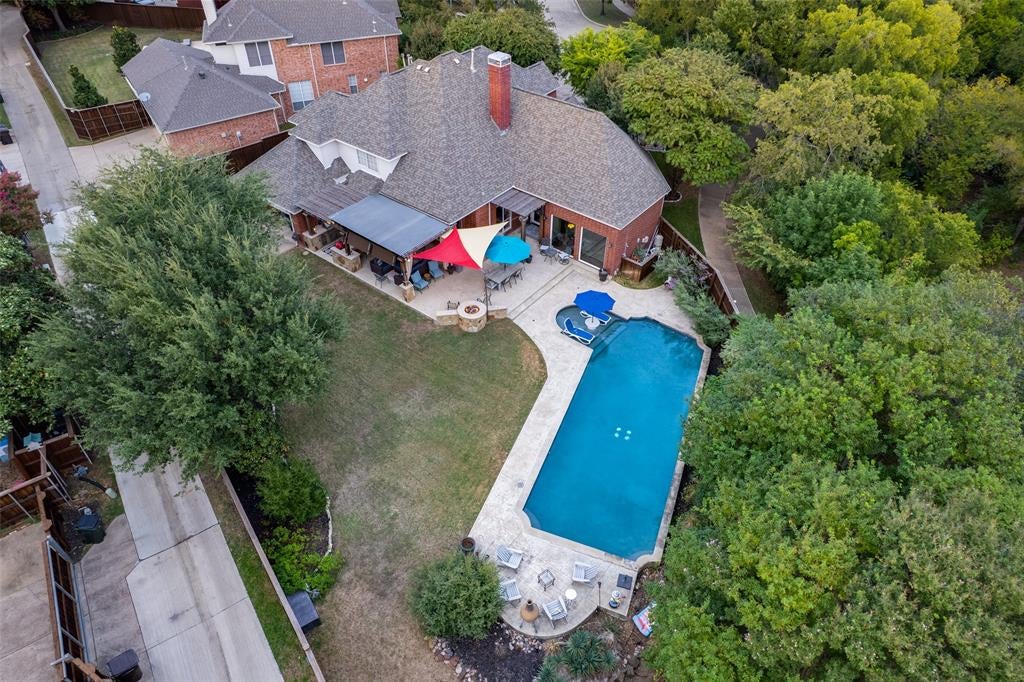
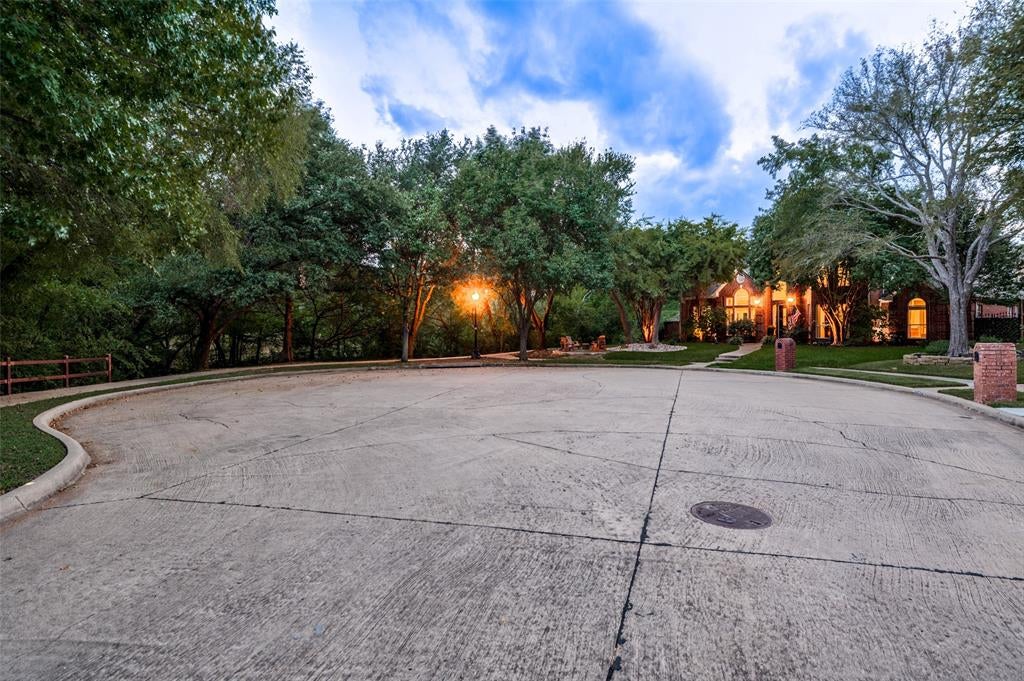
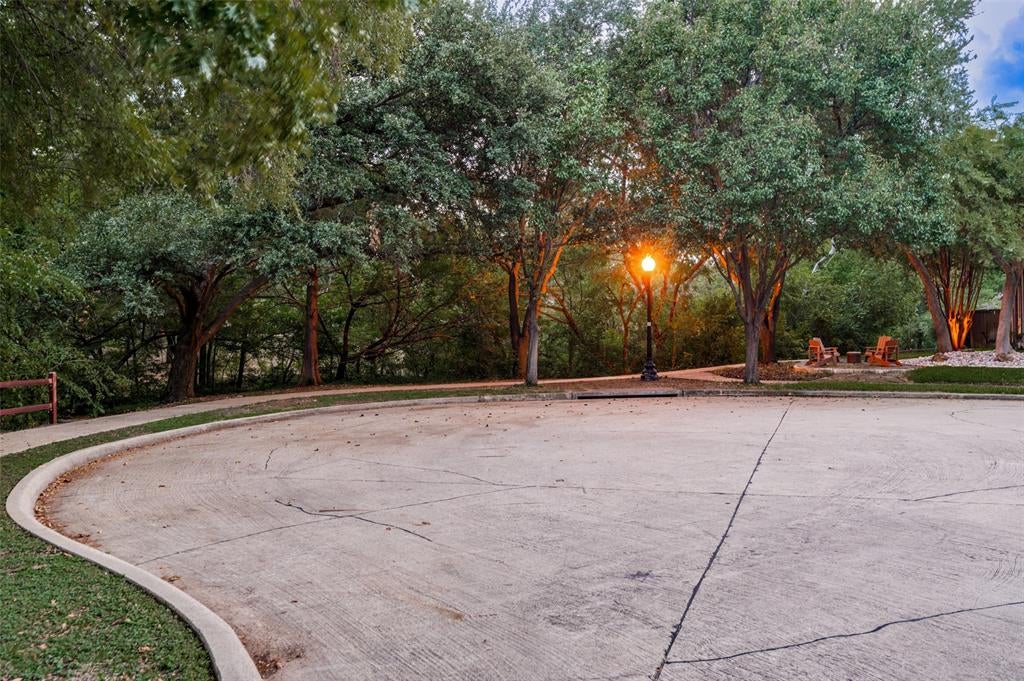
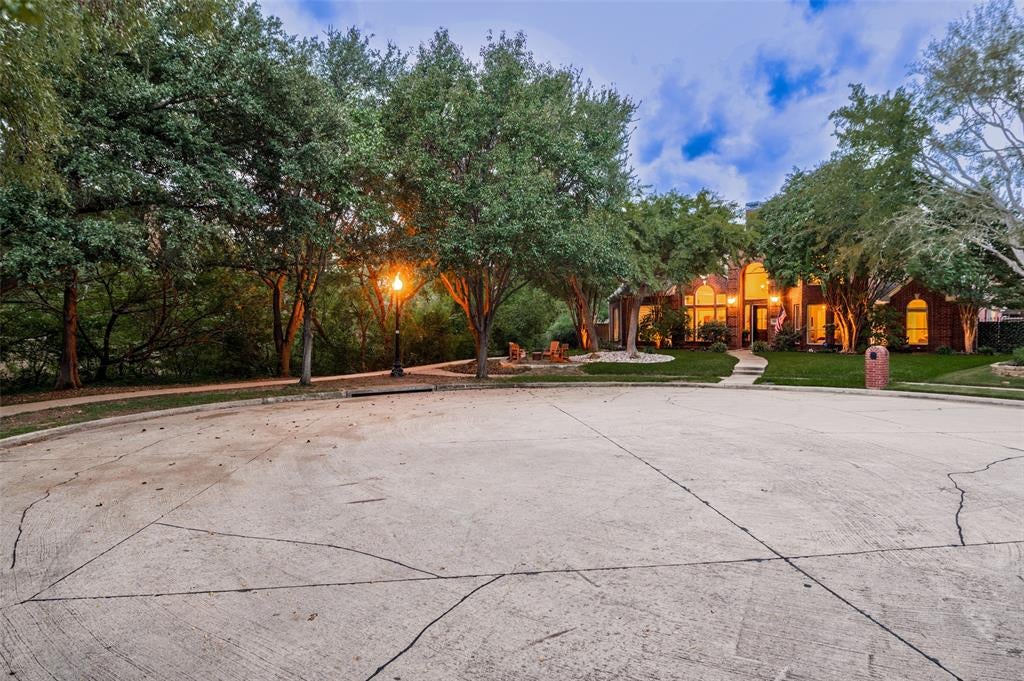
NEVER BEFORE in MLS, a FABULOUS location on a FABULOUS street on a FABULOUS private cul-de-sac on a FABULOUS oversized lot that abuts city park property so feels much larger, sits a truly FABULOUS home located in the FABULOUS Plano ISD - Barksdale Elementary. The house sits on quiet cut-de-sac with only 2 other houses. It is bordered on one side and front by Coyote Creek (nestled into its mature trees) and is directly across the street from Coyote Creek Park & a walking trail. There is a very private and secluded feel to this lot that is unique and hard to find. The City of Plano keeps the grounds around the creek and in the park exceptionally well maintained. Cross over the quaint foot bridge to kids' playground and park. 3880 sf - 1993 build - 2-story - 3 LA: great room-keeping room-upstairs living area - 2 dining areas - 4 bedrooms (master & guest down - 2 bed up) - 3 full-bath - 2-c garage + 2-car concrete parking pad - electric gate - FABULOUS OUTDOOR LIVING & DINING - seating area in front yard ready for a new firepit & backyard with a built-in gas firepit ready to go - large beautiful swimming pool. Kitchen - remodeled in 2018 - features oak beams, 2 stone-covered islands, GE Monogram appliances, built-in buffet and beverage station-dry bar with built-in coffee machine (non-plumbed). Large-main island, perimeter cabinets, and buffet are marble. Center narrow island is Absolute Black granite. Pantry & full-size WD behind barn doors. In 2014, dark-stained oak floors were installed in every room except 2 upstairs bedrooms. House is walking or short biking distance to Arbor Hills Nature Preserve, a 5-10 minute drive to Muehlenbeck Recreation Center as well as multiple lively restaurant scenes: Legacy West, Shops of Legacy, Granite Park, and Grandscape. This property is INCREDIBLE!

Save
Ask
Tour
Hide
Share
Listing Snapshot
PriceĀ 
$999,500
Days On SiteĀ 
25 Days
BedroomsĀ 
4
Inside Area (SqFt)Ā 
3,880 sqft
Total BathsĀ 
3
Full BathsĀ 
3
Partial BathsĀ 
N/A
Lot SizeĀ 
0.33 Acres
Year BuiltĀ 
1993
MLS NumberĀ 
21413941
StatusĀ 
Active Under Contract
Property TaxĀ 
$15,540
HOA/Condo/Coop FeesĀ 
$30 monthly
Sq Ft SourceĀ 
N/A
Friends & Family
Recent Activity
10 hours agoListing updated with changes from the MLS
a week agoStatus changed to Active Under Contract
3 weeks agoPrice changed to $999,500
4 weeks agoListing first seen on site
General Features
AcresĀ 
0.33
Attached GarageĀ 
Yes
FoundationĀ 
Slab
GarageĀ 
Yes
Garage SpacesĀ 
2
LevelsĀ 
Two
ParkingĀ 
Additional ParkingAlley AccessDrivewayElectric GateGarageGarage Door OpenerGatedInside EntranceKitchen LevelLightedOff StreetOversizedParking PadPavedPrivateSecuredSee RemarksSide By SideStorageAttached
Property Sub TypeĀ 
Single Family Residence
SecurityĀ 
Carbon Monoxide Detector(s)Fire AlarmSecurity GateSecurity LightsSmoke Detector(s)Other
SewerĀ 
Public Sewer
Special CircumstancesĀ 
Standard
StyleĀ 
Traditional
UtilitiesĀ 
Cable AvailableElectricity ConnectedNatural Gas AvailablePhone AvailableSewer AvailableUnderground Utilities
Water SourceĀ 
Public
Interior Features
AppliancesĀ 
RefrigeratorBuilt-In Gas RangeBuilt-In RefrigeratorDishwasherDisposalDryerGas CooktopGas OvenGas RangeGas Water HeaterIce MakerIndoor GrillMicrowaveDouble OvenVented Exhaust FanWasherWine Cooler
CoolingĀ 
Ceiling Fan(s)Central AirElectricZoned
FireplaceĀ 
Yes
Fireplace FeaturesĀ 
DecorativeDenFamily RoomFire PitGasGas StarterOutsideStoneGas Log
FireplacesĀ 
1
FlooringĀ 
CarpetCeramic TileCombinationHardwoodStoneVariesWood
HeatingĀ 
Exhaust FanCentralFireplace(s)Natural GasZoned
InteriorĀ 
Built-in FeaturesCathedral Ceiling(s)ChandelierDouble VanityDry BarEat-in KitchenGranite CountersKitchen IslandNatural WoodworkOpen FloorplanOtherPantryVaulted Ceiling(s)Walk-In Closet(s)Wired for DataHigh Speed Internet
Laundry FeaturesĀ 
Electric Dryer HookupWasher HookupOther
Window FeaturesĀ 
Bay Window(s)Window Coverings
Save
Ask
Tour
Hide
Share
Exterior Features
Construction DetailsĀ 
Wood SidingStoneBrick
ExteriorĀ 
Awning(s)Built-in BarbecueFire PitGas GrillRain GuttersLightingOutdoor GrillOutdoor KitchenPrivate YardStorageOtherGarden
FencingĀ 
Back YardFencedFullGateWoodWrought IronPrivacy
Lot FeaturesĀ 
WoodedCorner LotCul-De-SacGreenbeltLandscapedLevelMany TreesOtherSubdivided
Other StructuresĀ 
Outdoor KitchenPergolaSee RemarksShed(s)StorageOther
Patio And PorchĀ 
Awning(s)CoveredFront PorchPatioRear PorchTerraceWrap AroundSee RemarksOther
Pool FeaturesĀ 
FencedGuniteIn GroundOutdoor PoolPool SweepPrivateSportWaterfallOther
Private PoolĀ 
Yes
RoofĀ 
Composition
ViewĀ 
Park/GreenbeltWater
Waterfront FeaturesĀ 
Creek
WaterviewĀ 
Park/GreenbeltWater
Windows/DoorsĀ 
Bay Window(s)Window Coverings
Community Features
Association FeeĀ 
$360.0
Association Fee FrequencyĀ 
Annually
Community FeaturesĀ 
CurbsParkPlaygroundSidewalksOther
School DistrictĀ 
Plano ISD
Financing Terms AvailableĀ 
CashConventional
Schools
School District
Plano ISD
Elementary School
Barksdale
Middle School
Renner
High School
Shepton
Listing courtesy of Jena May of Briggs Freeman Sotheby's Int'l Jmay@briggsfreeman.com


Ā© 2020 North Texas Real Estate Information Systems. All rights reserved. Information is deemed reliable but is not guaranteed accurate by the MLS or NTREIS. The information being provided is for the consumer's personal, non-commercial use, and may not be reproduced, redistributed, or used for any purpose other than to identify prospective properties consumers may be interested in purchasing.
Last checked: 2026-11-09 06:01 PM CST

Neighborhood & Commute
Source: Walkscore
Save
Ask
Tour
Hide
Share