Search Dallas Homes For Sale

- Search Dallas Homes For Sale
Save
Ask
Tour
Hide
Share
$836,000
New Listing

426 Martinique Avenue
Dallas, TX 75223

For Sale|Single Family Residence|Active
5
Beds
5
Total Baths
4
Full Baths
1
Partial Bath
4,181
SqFt
$200
/SqFt
2026
Built
Subdivision:
Mount Auburn Add
County:
Dallas
426 Martinique Avenue426 Martinique Avenue426 Martinique Avenue426 Martinique Avenue
Save
Ask
Tour
Hide
Share

Mortgage Calculator

Monthly Payment (Est.)

Enter an interest rate to see your estimated monthly payment.
Calculator powered by Showcase IDX, a Constellation1 Company. Copyright ©2026 Information is deemed reliable but not guaranteed.

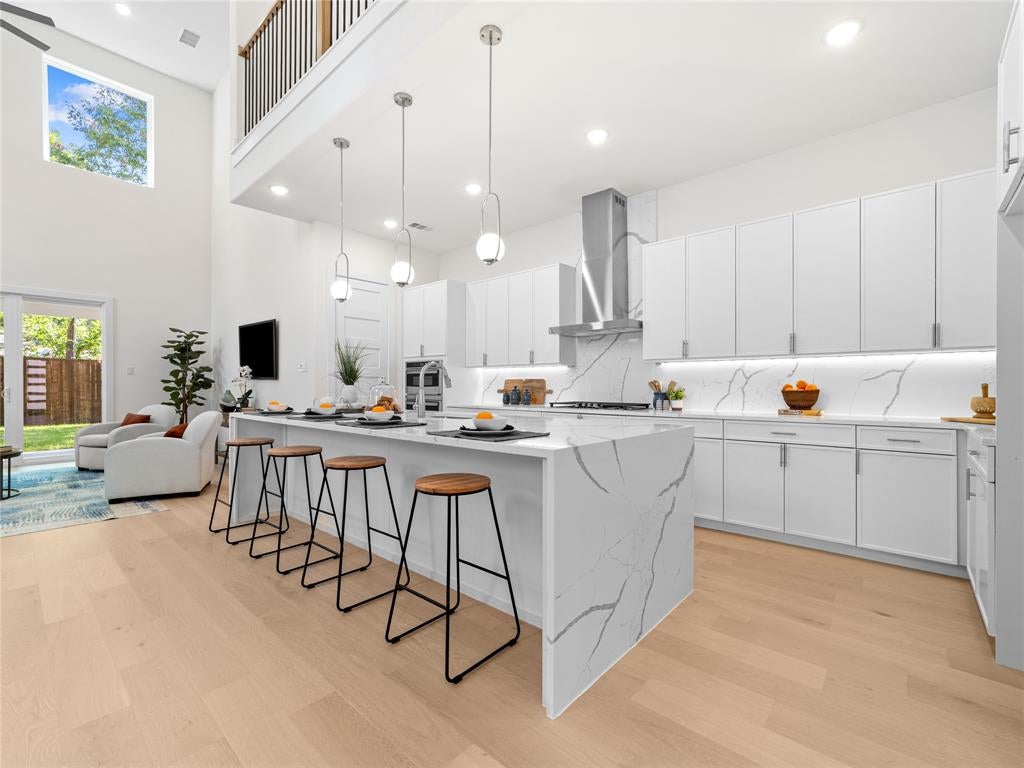
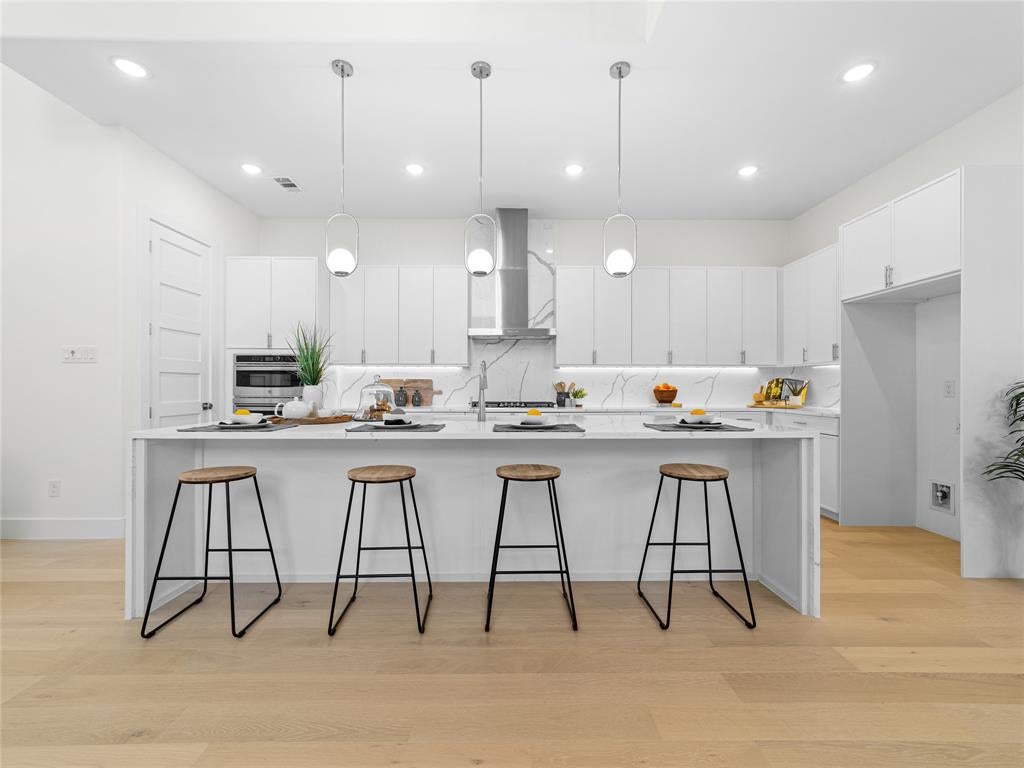
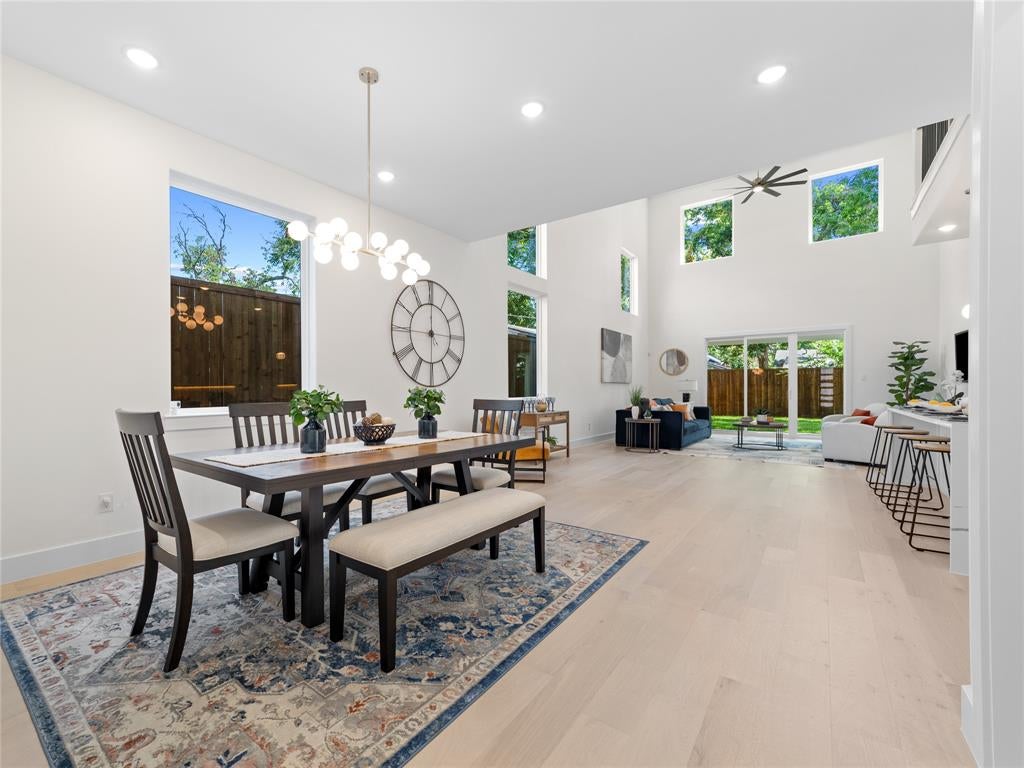
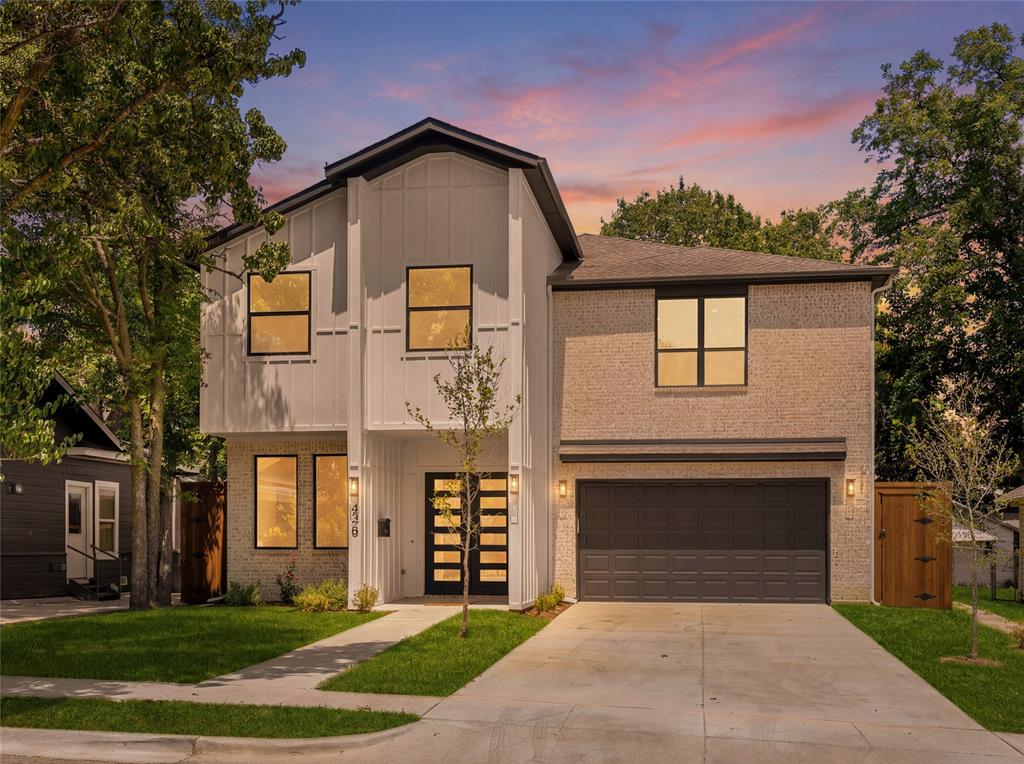
5 Bed · 4.5 Bath · New Construction · $836,000 5 bedrooms. 4.5 baths. Soaring 20-foot ceilings. Chef’s kitchen. Game room. Dedicated office. Oversized backyard. New construction in East Dallas near Lakewood, just listed at the best price yet. 426 Martinique Ave sits steps from the Santa Fe Trail, Tenison Park Golf Course & Samuell-Grand Aquatic Center & just minutes from Downtown Dallas, Deep Ellum & Lower Greenville. E Dallas buyers who know this corridor know what that location means. This is the home that corridor has been waiting for. Inside, walls of windows & soaring 20-foot ceilings fill the open-concept living space w. natural light. The chef’s kitchen anchors the main level: Calacatta white quartz waterfall island, custom cabinetry, gas range & premium appls built for the way you actually live & entertain. 5 bedrooms & 4.5 baths, led by a private 1st floor primary retreat w. dual walk-in closets & a spa-style bath w. sleek modern finishes. Upstairs: 4 additional bedrms, a dedicated office, game room, full laundry room & flexible space perfect for remote work, guests, or multigenerational living. An oversized backyard w. covered patio gives you room to build the outdoor life you actually want. The craftsmanship is built-in & lasting: European white oak engineered hardwood, Delta Trinsic fixtures, frameless glass showers, 5-ton 2-zone HVAC, spray foam insulation, Energy Code Green Certified, full sprinkler system, built-in Taexx pest control & an 8' cedar privacy fence. Step outside & you’re on the Santa Fe Trail; connecting directly to White Rock Lake. Tenison Park Golf, Samuell Grand Park, the Cove Aquatic Center, Lower Greenville’s dining & patio scene, the Granada Theater, Deep Ellum, Lakewood Shopping Center & the Baylor Medical District are all within minutes. DART rail access. Zoned to Mount Auburn Elementary, J.L. Long Middle & Woodrow Wilson High. Lakehill Prep, Hockaday, St. John’s Episcopal & Lakewood Montessori are all nearby.

Save
Ask
Tour
Hide
Share
Listing Snapshot
Price 
$836,000
Days On Site 
0 Days
Bedrooms 
5
Inside Area (SqFt) 
4,181 sqft
Total Baths 
5
Full Baths 
4
Partial Baths 
1
Lot Size 
0.1664 Acres
Year Built 
2026
MLS® Number 
21414072
Status 
Active
Property Tax 
$4,861
HOA/Condo/Coop Fees 
N/A
Sq Ft Source 
N/A
Friends & Family
Recent Activity
10 minutes agoListing updated with changes from the MLS®
3 hours agoListing first seen on site
General Features
Acres 
0.1664
Attached Garage 
Yes
Foundation 
Slab
Garage 
Yes
Garage Spaces 
2
Green Energy Efficient 
AppliancesConstructionHVACInsulationThermostatWater HeaterWindows
Levels 
Two
Parking 
DrivewayGarage Door OpenerGarage Faces FrontPrivateAttached
Property Condition 
New Construction
Property Sub Type 
Single Family Residence
Security 
Carbon Monoxide Detector(s)PrewiredSmoke Detector(s)
Sewer 
Public Sewer
Special Circumstances 
Standard
Style 
Contemporary/ModernTraditional
Utilities 
Underground Utilities
Water Source 
Public
Interior Features
Appliances 
Built-In Gas RangeDishwasherDisposalGas CooktopGas OvenMicrowaveTankless Water Heater
Cooling 
Ceiling Fan(s)Central AirZoned
Flooring 
CarpetCeramic TileWood
Heating 
CentralNatural GasZoned
Interior 
Built-in FeaturesDouble VanityEat-in KitchenGranite CountersKitchen IslandOpen FloorplanPantryVaulted Ceiling(s)Walk-In Closet(s)
Laundry Features 
Electric Dryer HookupIn HallWasher Hookup
Bath-Full 
Dimensions - 15 x 16Level - Second
Bedroom 
Dimensions - 14 x 17Level - Second
Dining Room 
Dimensions - 13 x 13Level - First
Family Room 
Dimensions - 18 x 18Level - First
Game Room 
Dimensions - 16 x 11Level - Second
Kitchen 
Dimensions - 21 x 11Level - FirstFeatures - Eat-in Kitchen, Kitchen Island, Pantry
Laundry 
Dimensions - 5 x 7Level - Second
Living Room 
Dimensions - 18 x 16Level - First
Master Bathroom 
Dimensions - 19 x 13Level - First
Master Bedroom 
Dimensions - 16 x 15Level - FirstFeatures - Ceiling Fan(s), Walk-In Closet(s)
Office 
Dimensions - 12 x 13Level - Second
Utility Room 
Dimensions - 7 x 10Level - Second
Save
Ask
Tour
Hide
Share
Exterior Features
Construction Details 
Brick
Exterior 
Rain GuttersPrivate EntrancePrivate Yard
Fencing 
Back YardFencedPrivacyWood
Lot Features 
Few TreesInterior LotLandscapedSubdivided
Patio And Porch 
CoveredFront PorchRear Porch
Roof 
Composition
Community Features
Community Features 
ParkSidewalks
School District 
Dallas ISD
Financing Terms Available 
CashConventionalVA Loan
Schools
School District
Dallas ISD
Elementary School
Mountaubur
Middle School
Long
High School
Woodrow Wilson
Listing courtesy of Shawna King of King Realty, LLC shawnarealtor@gmail.com


© 2020 North Texas Real Estate Information Systems. All rights reserved. Information is deemed reliable but is not guaranteed accurate by the MLS or NTREIS. The information being provided is for the consumer's personal, non-commercial use, and may not be reproduced, redistributed, or used for any purpose other than to identify prospective properties consumers may be interested in purchasing.
Last checked: 2026-10-16 05:02 PM CDT

Neighborhood & Commute
Source: Walkscore
Save
Ask
Tour
Hide
Share