
Save
Ask
Tour
Hide
$2,250
1 Day On Site
1709 Sonnet DriveGrapevine, TX 76051
For Sale|Townhouse|Active
2
Beds
2
Total Baths
2
Full Baths
1,055
SqFt
$2
/SqFt
1981
Built
Subdivision:
Marina Del Rey Add
County:
Tarrant
Save
Ask
Tour
Hide
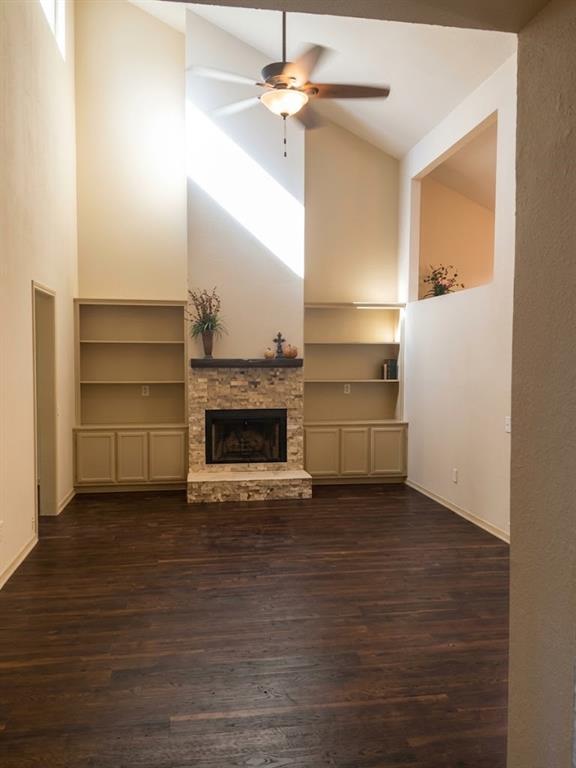
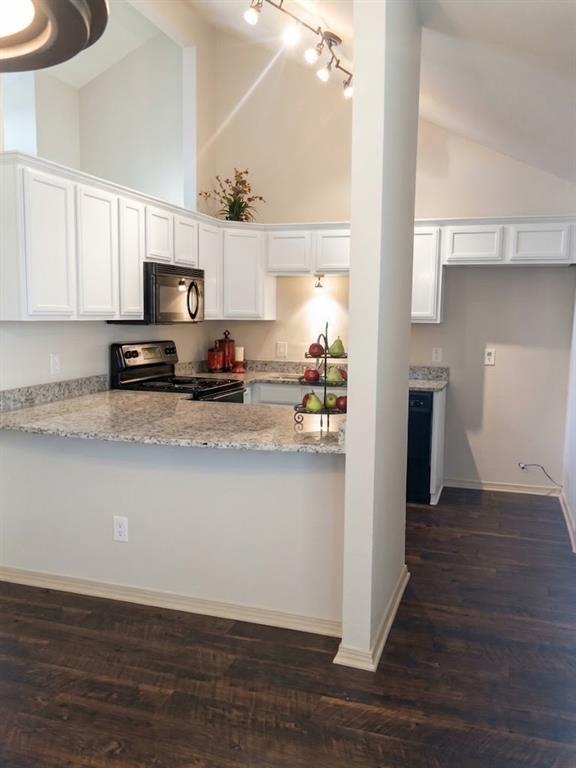
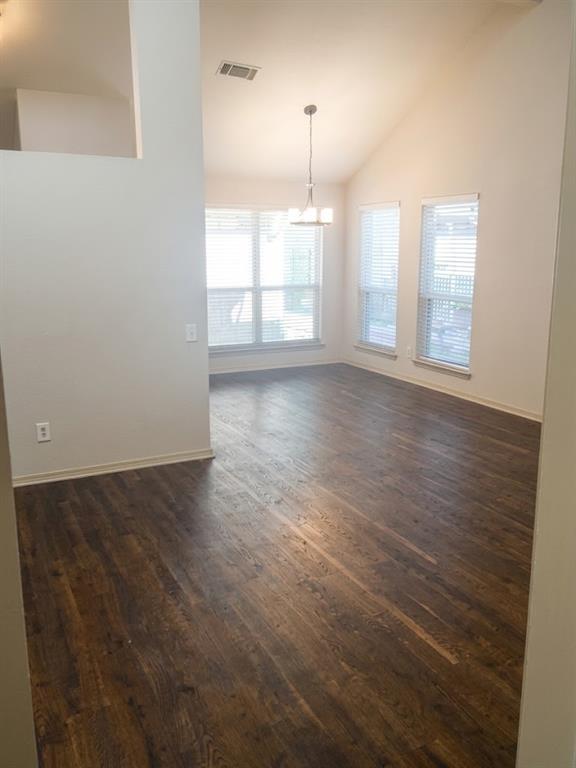
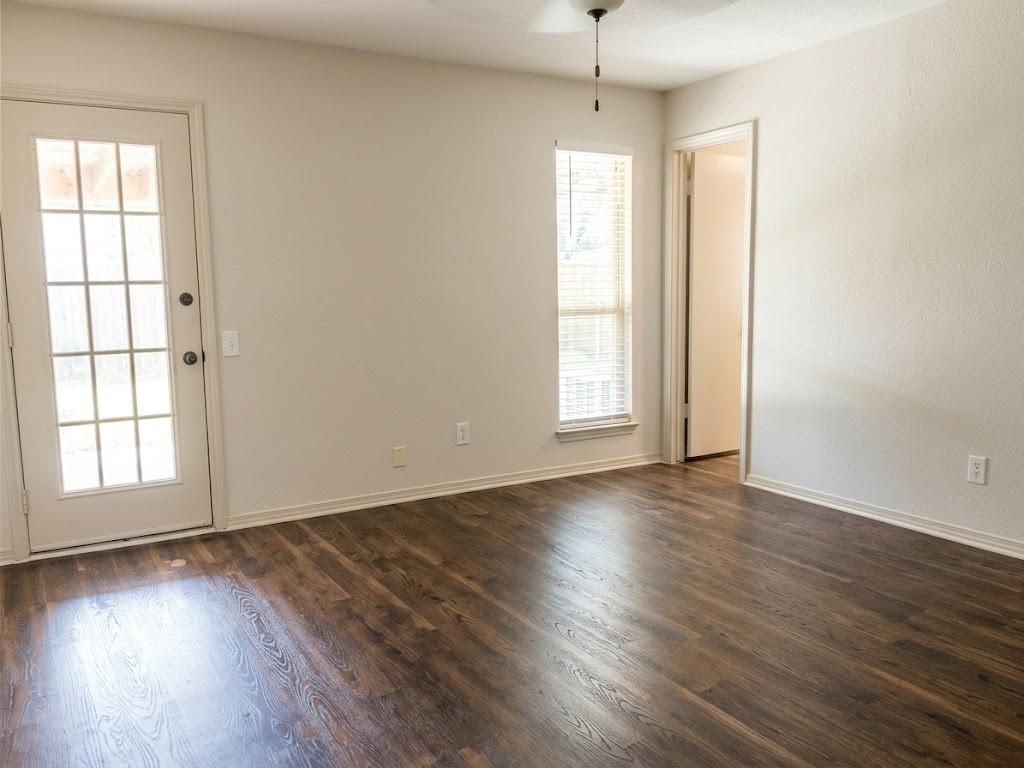
Adorable Townhouse for lease in Grapevine. 1 story open floor plan 2 bed with walk in closets 2 bath 2 car garage plus office & yard. Remodeled: granite in kitchen and bathrooms, wood floors, stainless refrigerator, new paint inside and out, new energy efficient windows and sliding barn door to to the office . Neighborhood pool. Close to lake Grapevine jogging and bike trials, walking distance to Dove elementary, Dove park tennis courts and volleyball within walking distance and 10 min to DFW RQD DOCS ATTACHED. Tenant Benefits Package required. No smoking. Pets considered w-dep & restrictions.
Save
Ask
Tour
Hide
Listing Snapshot
Price
$2,250
Days On Site
1 Day
Bedrooms
2
Inside Area (SqFt)
1,055 sqft
Total Baths
2
Full Baths
2
Partial Baths
N/A
Lot Size
0.11 Acres
Year Built
1981
MLS Number
21414083
Status
Active
Property Tax
N/A
HOA/Condo/Coop Fees
N/A
Sq Ft Source
N/A
Friends & Family
Recent Activity
| 2 hours ago | Listing updated with changes from the MLS | |
| 8 hours ago | Status changed to Active | |
| yesterday | Listing first seen on site |
General Features
Acres
0.11
Attached Garage
Yes
Garage
Yes
Garage Spaces
2
Levels
One
Parking
DrivewayGarageGarage Door OpenerAttached
Property Sub Type
Townhouse
Security
Fire AlarmSmoke Detector(s)
Sewer
Public Sewer
Special Circumstances
Standard
Style
Traditional
Utilities
Cable Available
Water Source
Public
Interior Features
Appliances
DishwasherDisposalDryerMicrowaveRefrigeratorWasher
Cooling
Central AirElectric
Fireplace
Yes
Fireplace Features
Wood Burning
Fireplaces
1
Flooring
Laminate
Heating
CentralElectric
Interior
High Speed Internet
Bedroom
Dimensions - 12 x 11Level - First
Dining Room
Dimensions - 10 x 10Level - First
Kitchen
Dimensions - 8 x 5Level - First
Living Room
Dimensions - 18 x 12Level - First
Master Bedroom
Dimensions - 13 x 13Level - FirstFeatures - Ceiling Fan(s), Walk-In Closet(s)
Office
Dimensions - 11 x 8Level - First
Save
Ask
Tour
Hide
Exterior Features
Construction Details
Brick
Fencing
FencedWood
Lot Features
Interior Lot
Roof
Composition
Waterfront Features
Lewisville
Community Features
School District
Grapevine-Colleyville ISD
Schools
School District
Grapevine-Colleyville ISD
Elementary School
Silver Lake
Middle School
Grapevine
High School
Grapevine
Listing courtesy of Denyse Zamora of Keller Williams Realty zamora@kw.com

© 2020 North Texas Real Estate Information Systems. All rights reserved. Information is deemed reliable but is not guaranteed accurate by the MLS or NTREIS. The information being provided is for the consumer's personal, non-commercial use, and may not be reproduced, redistributed, or used for any purpose other than to identify prospective properties consumers may be interested in purchasing.
Last checked: 2026-11-06 03:09 PM CST
© 2020 North Texas Real Estate Information Systems. All rights reserved. Information is deemed reliable but is not guaranteed accurate by the MLS or NTREIS. The information being provided is for the consumer's personal, non-commercial use, and may not be reproduced, redistributed, or used for any purpose other than to identify prospective properties consumers may be interested in purchasing.
Last checked: 2026-11-06 03:09 PM CST
Neighborhood & Commute
Source: Walkscore
Save
Ask
Tour
Hide
Did you know? You can invite friends and family to your search. They can join your search, rate and discuss listings with you.