
Save
Ask
Tour
Hide
$483,200
New Listing
609 Green Apple DriveGarland, TX 75044
For Sale|Single Family Residence|Active
4
Beds
3
Total Baths
3
Full Baths
3,085
SqFt
$157
/SqFt
2004
Built
Subdivision:
Hills At Firewheel 3
County:
Collin
Save
Ask
Tour
Hide
Mortgage Calculator
Monthly Payment (Est.)
Enter an interest rate to see your estimated monthly payment.Calculator powered by Showcase IDX, a Constellation1 Company. Copyright ©2026 Information is deemed reliable but not guaranteed.
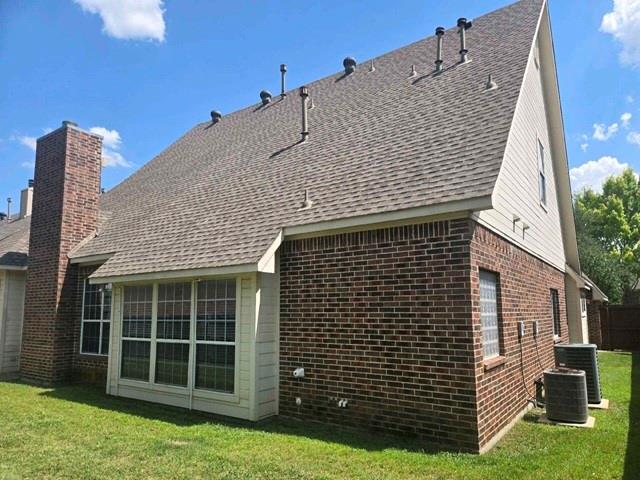
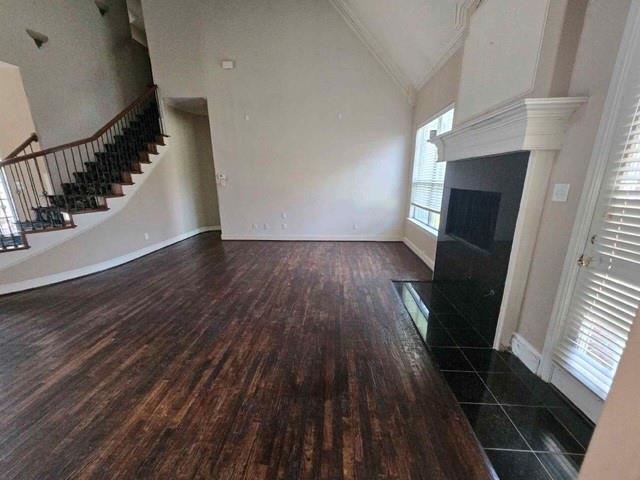
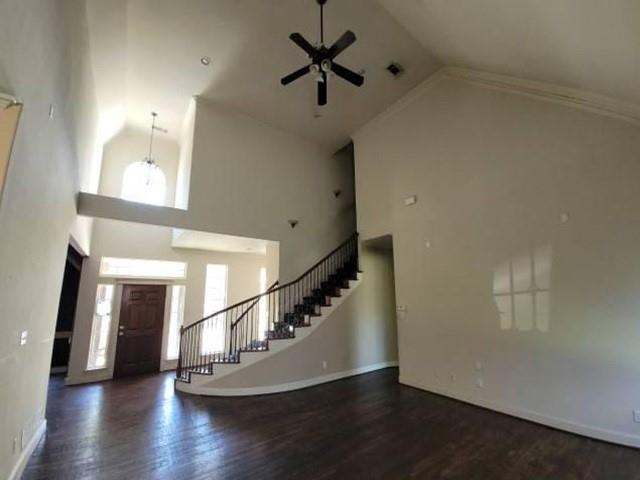
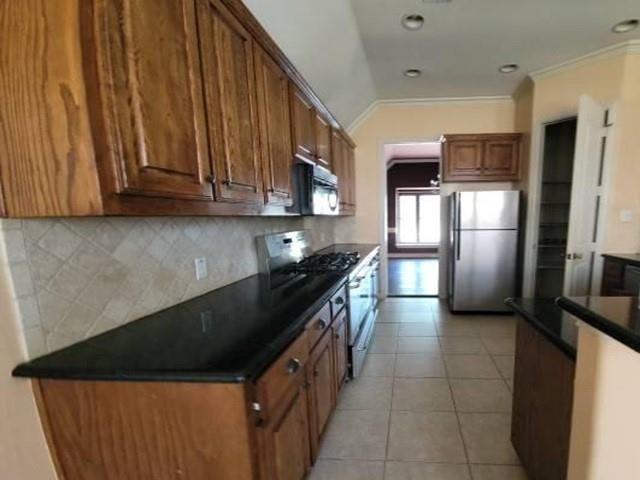
This elegant home presents an opportunity for fine living at a price you can't pass up. Two bedrooms on first floor. Showcasing a grand winding staircase, handscraped floors, granite counters, dual vanities in the primary bedroom and plenty of open space with elevated ceilings and crown moulding, you will be living large. Large 3 car garage. RESERVE AUCTION PROPERTYProperty sold “AS-IS” without contingencies, repairs, warranties, guarantees or representation as to listing accuracy, property information, photo or other depiction included or described herein. Inspect before bidding.
Save
Ask
Tour
Hide
Listing Snapshot
Price
$483,200
Days On Site
0 Days
Bedrooms
4
Inside Area (SqFt)
3,085 sqft
Total Baths
3
Full Baths
3
Partial Baths
N/A
Lot Size
0.19 Acres
Year Built
2004
MLS® Number
21414219
Status
Active
Property Tax
$11,433
HOA/Condo/Coop Fees
$22.5 monthly
Sq Ft Source
N/A
Friends & Family
Recent Activity
| 2 hours ago | Listing updated with changes from the MLS® | |
| 2 hours ago | Listing first seen on site |
General Features
Acres
0.19
Attached Garage
Yes
Foundation
Slab
Garage
Yes
Garage Spaces
3
Levels
Two
Parking
GarageAttached
Property Sub Type
Single Family Residence
Sewer
Public Sewer
Special Circumstances
Standard
Style
Traditional
Utilities
Sewer Available
Water Source
Public
Interior Features
Appliances
None
Cooling
Central Air
Fireplace
Yes
Fireplace Features
Living Room
Fireplaces
1
Heating
Central
Interior
Other
Bedroom
Dimensions - 10 x 11Level - Second
Kitchen
Dimensions - 10 x 10Level - First
Living Room
Dimensions - 13 x 12Level - First
Master Bedroom
Dimensions - 12 x 11Level - First
Save
Ask
Tour
Hide
Exterior Features
Construction Details
BrickOther
Roof
CompositionShingle
Community Features
Association Fee
$270.0
Association Fee Frequency
Annually
School District
Plano ISD
Financing Terms Available
CashConventional
Schools
School District
Plano ISD
Elementary School
Stinson
Middle School
Otto
High School
Williams
Listing courtesy of Lori Brown of REALHome Services & Solutions lori.brown@rhss.com

© 2020 North Texas Real Estate Information Systems. All rights reserved. Information is deemed reliable but is not guaranteed accurate by the MLS or NTREIS. The information being provided is for the consumer's personal, non-commercial use, and may not be reproduced, redistributed, or used for any purpose other than to identify prospective properties consumers may be interested in purchasing.
Last checked: 2026-10-16 04:57 PM CDT
© 2020 North Texas Real Estate Information Systems. All rights reserved. Information is deemed reliable but is not guaranteed accurate by the MLS or NTREIS. The information being provided is for the consumer's personal, non-commercial use, and may not be reproduced, redistributed, or used for any purpose other than to identify prospective properties consumers may be interested in purchasing.
Last checked: 2026-10-16 04:57 PM CDT
Neighborhood & Commute
Source: Walkscore
Save
Ask
Tour
Hide