Search Dallas Homes For Sale

- Search Dallas Homes For Sale
Save
Ask
Tour
Hide
Share
$370,000
New Listing

12136 Willowdell Drive
Dallas, TX 75243

For Sale|Single Family Residence|Active
3
Beds
2
Total Baths
2
Full Baths
1,474
SqFt
$251
/SqFt
1957
Built
Subdivision:
Hamilton Park 07
County:
Dallas
12136 Willowdell Drive12136 Willowdell Drive12136 Willowdell Drive12136 Willowdell Drive
Save
Ask
Tour
Hide
Share

Mortgage Calculator

Monthly Payment (Est.)

Enter an interest rate to see your estimated monthly payment.
Calculator powered by Showcase IDX, a Constellation1 Company. Copyright ©2026 Information is deemed reliable but not guaranteed.

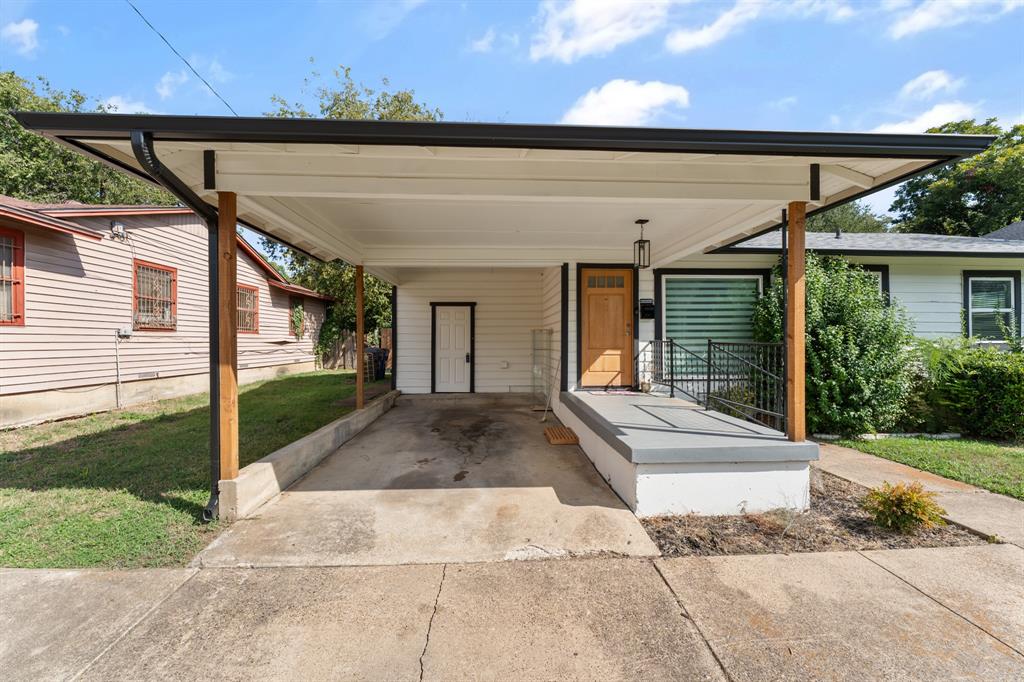
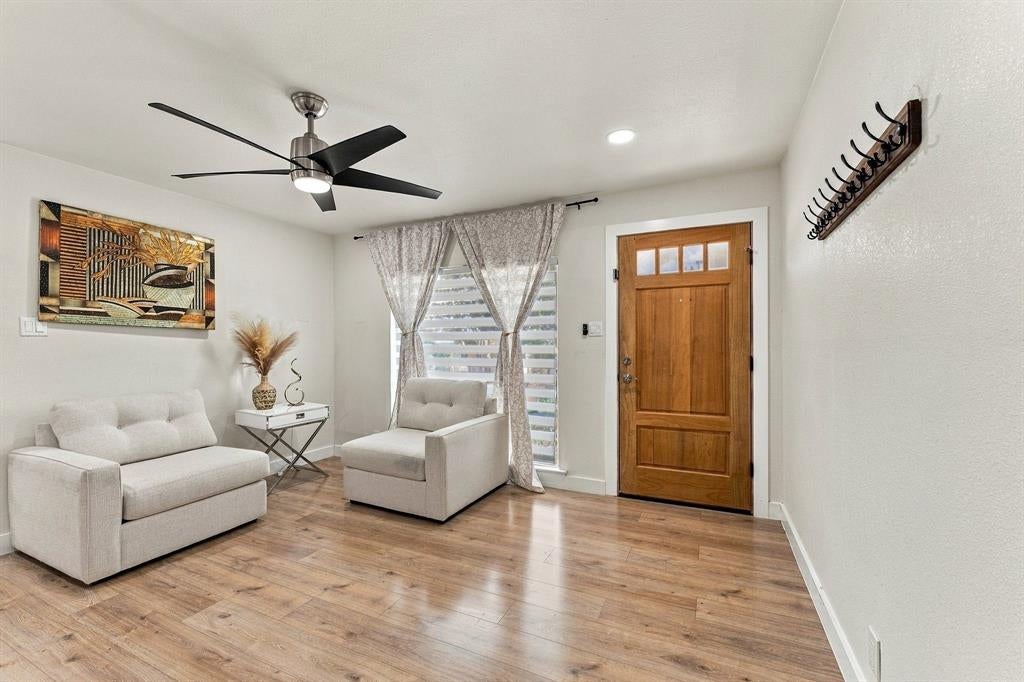
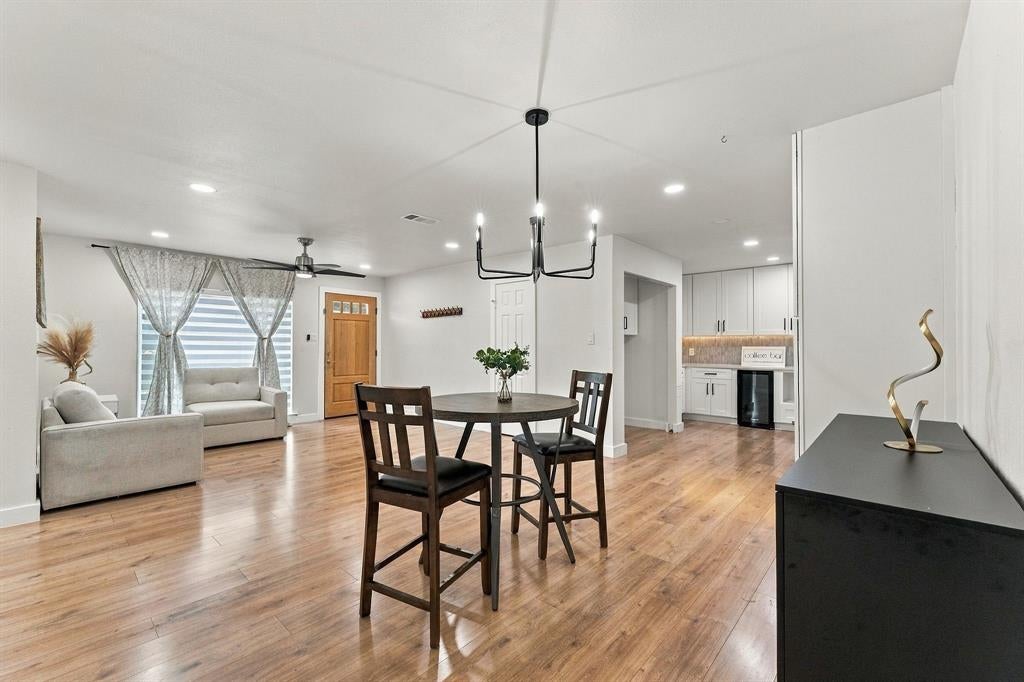
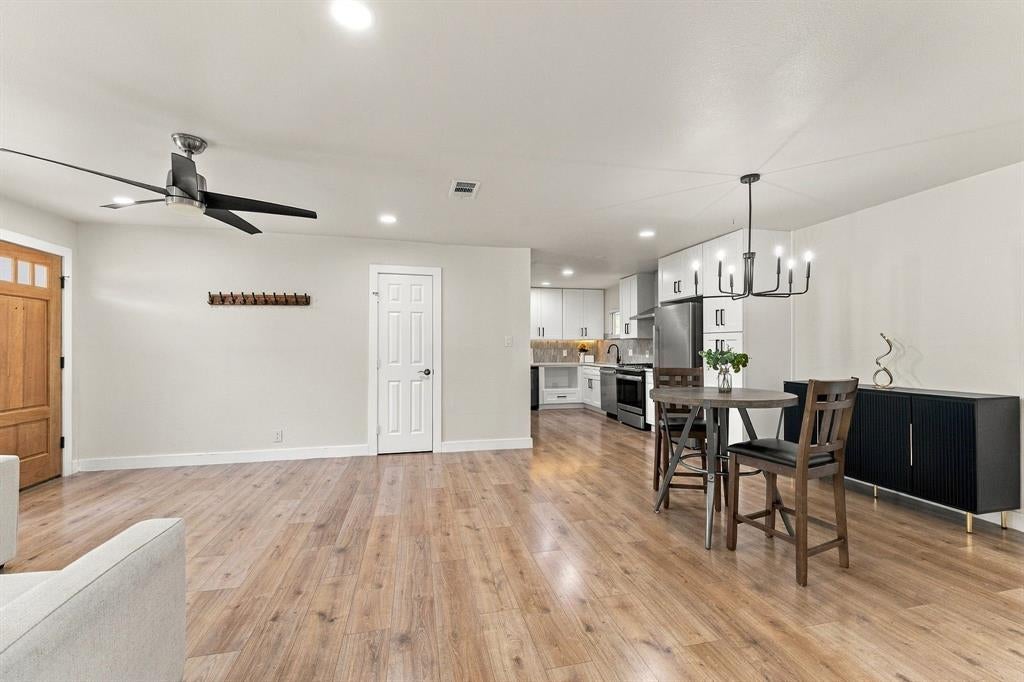
Open House this Sat Oct 17 at 11:00am to 2:00pm Location! Location! Location! Completely remodeled and move-in ready, this stunning 3-bedroom, 2-bath home offers modern living at its finest. Featuring a bright, open-concept layout accented by luxury vinyl plank flooring throughout. The kitchen and both bathrooms have been updated with top-tier modern finishes. Situated directly across the street from the Hamilton Park Rec Center, enjoy incredible walkability to the neighborhood playground. Additional conveniences include an attached carport for vehicle protection. The backyard is fenced and it has an alley in the back in case if you like to built a garage in the back. This home is minutes from LBJ freeway and other shopping, schools and hospital. A must-see opportunity that won't last long!

Save
Ask
Tour
Hide
Share
Listing Snapshot
PriceĀ 
$370,000
Days On SiteĀ 
0 Days
BedroomsĀ 
3
Inside Area (SqFt)Ā 
1,474 sqft
Total BathsĀ 
2
Full BathsĀ 
2
Partial BathsĀ 
N/A
Lot SizeĀ 
0.173 Acres
Year BuiltĀ 
1957
MLSĀ® NumberĀ 
21414242
StatusĀ 
Active
Property TaxĀ 
$9,292
HOA/Condo/Coop FeesĀ 
N/A
Sq Ft SourceĀ 
N/A
Friends & Family
Recent Activity
14 minutes agoListing updated with changes from the MLSĀ®
an hour agoListing first seen on site
General Features
AcresĀ 
0.173
CarportĀ 
1
FoundationĀ 
Pillar/Post/Pier
LevelsĀ 
One
ParkingĀ 
Additional ParkingAttached CarportCarportCoveredDrivewayOn Street
Property Sub TypeĀ 
Single Family Residence
SewerĀ 
Public Sewer
Special CircumstancesĀ 
Standard
StyleĀ 
A-FrameContemporary/ModernTraditional
UtilitiesĀ 
Electricity AvailableElectricity Connected
Water SourceĀ 
Public
Interior Features
AppliancesĀ 
RefrigeratorBuilt-In Gas RangeBuilt-In RefrigeratorDishwasherDisposalGas CooktopGas OvenGas RangeTankless Water Heater
CoolingĀ 
Central AirElectric
FireplaceĀ 
Yes
Fireplace FeaturesĀ 
Electric
FireplacesĀ 
1
FlooringĀ 
Vinyl
HeatingĀ 
CentralElectric
InteriorĀ 
Built-in FeaturesEat-in KitchenGranite CountersOpen Floorplan
Laundry FeaturesĀ 
Electric Dryer HookupIn KitchenWasher Hookup
Bath-FullĀ 
Dimensions - 8 x 5Level - First
BedroomĀ 
Dimensions - 14 x 14Level - FirstFeatures - Ceiling Fan(s)
Dining RoomĀ 
Dimensions - 14 x 16Level - FirstFeatures - Ceiling Fan(s)
LaundryĀ 
Dimensions - 8 x 5Level - First
Living RoomĀ 
Dimensions - 18 x 20Level - FirstFeatures - Ceiling Fan(s)
Master BathroomĀ 
Dimensions - 8 x 5Level - First
Save
Ask
Tour
Hide
Share
Exterior Features
Construction DetailsĀ 
Wood SidingAluminum SidingFrameVinyl Siding
FencingĀ 
Back YardWood
Patio And PorchĀ 
Deck
RoofĀ 
Shingle
Community Features
School DistrictĀ 
Richardson ISD
Financing Terms AvailableĀ 
1031 ExchangeCashConventionalFHAVA Loan
Schools
School District
Richardson ISD
Elementary School
Hamilton Park
Middle School
Westwood
High School
Richardson
Listing courtesy of Gloria Guajardo of HomeSmart gloriadfwhomes@gmail.com


Ā© 2020 North Texas Real Estate Information Systems. All rights reserved. Information is deemed reliable but is not guaranteed accurate by the MLS or NTREIS. The information being provided is for the consumer's personal, non-commercial use, and may not be reproduced, redistributed, or used for any purpose other than to identify prospective properties consumers may be interested in purchasing.
Last checked: 2026-10-16 05:02 PM CDT

Neighborhood & Commute
Source: Walkscore
Save
Ask
Tour
Hide
Share