Search Dallas Homes For Sale

- Search Dallas Homes For Sale
Save
Ask
Tour
Hide
Share
$465,000
17 Days On Site

1909 Campbell Trail
Richardson, TX 75082

For Sale|Single Family Residence|Active
4
Beds
3
Total Baths
3
Full Baths
2,377
SqFt
$196
/SqFt
1984
Built
Subdivision:
University Estates
County:
Dallas
Upcoming Open Houses
Sun, Nov 8, 2:00 PM - 4:00 PM
1909 Campbell Trail1909 Campbell Trail1909 Campbell Trail1909 Campbell Trail
Save
Ask
Tour
Hide
Share

Mortgage Calculator

Monthly Payment (Est.)

Enter an interest rate to see your estimated monthly payment.
Calculator powered by Showcase IDX, a Constellation1 Company. Copyright ©2026 Information is deemed reliable but not guaranteed.

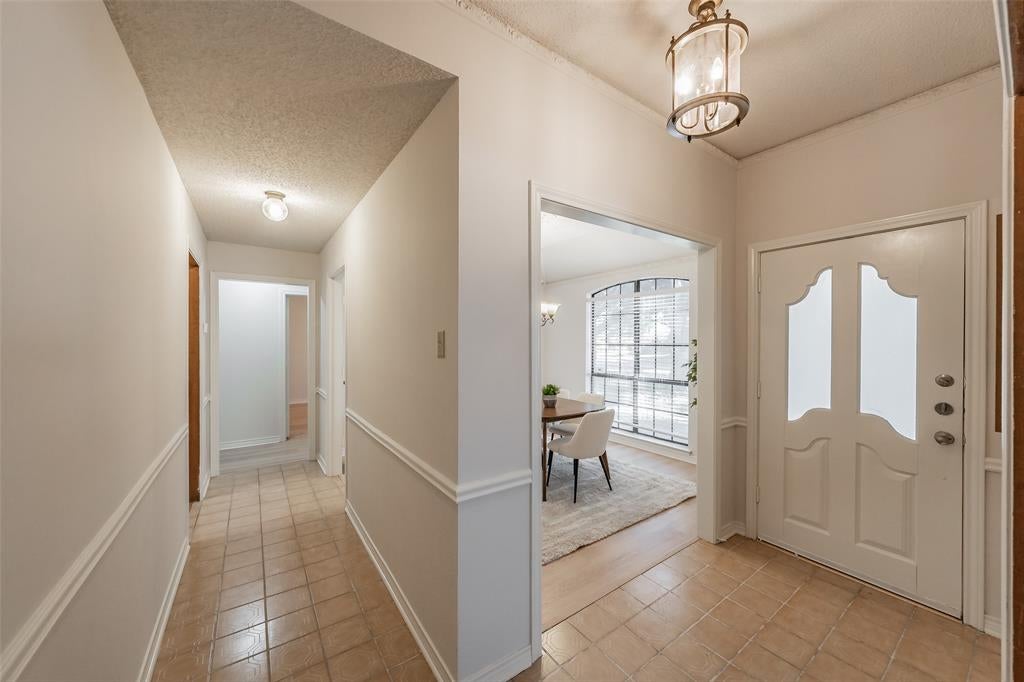
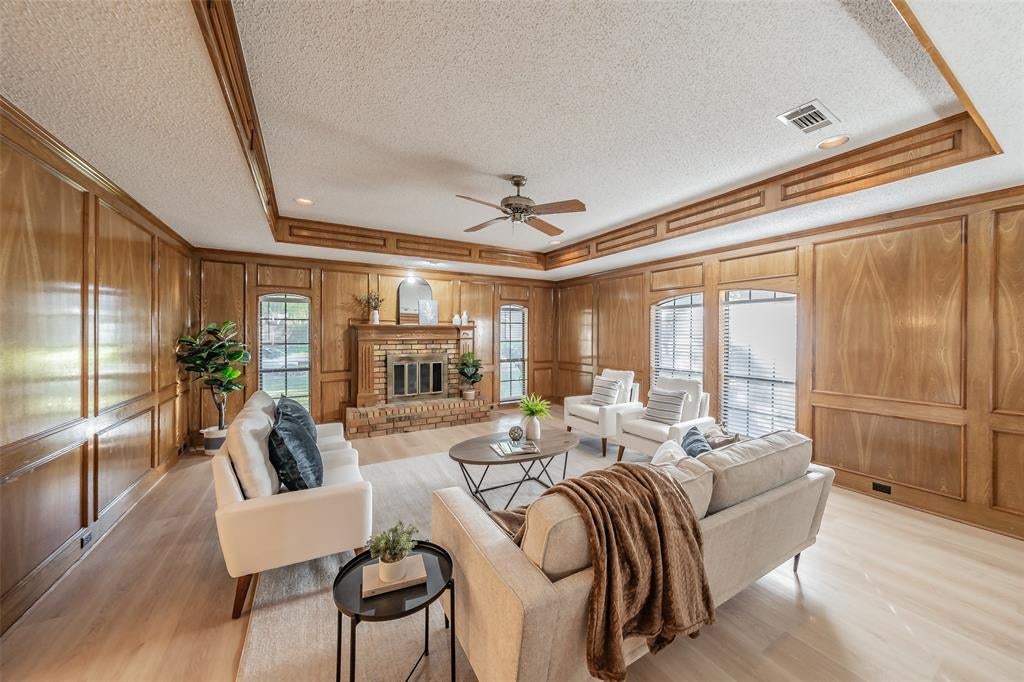
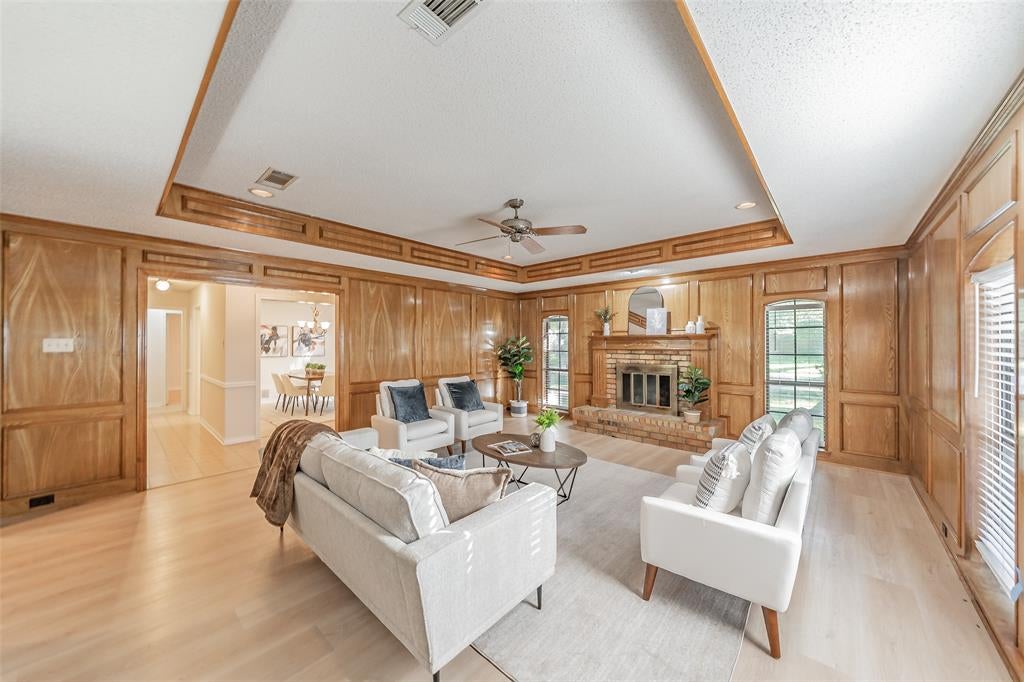
Mature shade trees & freshly updated landscaping create a welcoming first impression at this charming single-story home in highly desired Richardson ISD! Offering 4 bedrooms, 3 full baths & 2,377 square feet, this well-maintained home combines spacious living, classic character & an exciting opportunity to make it your own. Step inside to find updated luxury vinyl plank flooring & an inviting living room featuring a classic brick fireplace, rich wood paneling & a distinctive tray ceiling. A formal dining room & separate breakfast area provide plenty of space for everyday living & entertaining. The kitchen offers abundant cabinetry, generous storage & a gas cooktop, while the primary suite features an ensuite bath with a separate tub & shower. Lovingly maintained over the years, this home offers a wonderful canvas for the creative buyer ready to bring their vision to life! Whether you prefer to embrace its timeless charm or introduce modern finishes & thoughtful updates, the possibilities are endless. Complete with an attached 2-car garage, beautiful mature trees & NO HOA, this home is full of potential & ready for its next chapter!

Save
Ask
Tour
Hide
Share
Listing Snapshot
PriceĀ 
$465,000
Days On SiteĀ 
17 Days
BedroomsĀ 
4
Inside Area (SqFt)Ā 
2,377 sqft
Total BathsĀ 
3
Full BathsĀ 
3
Partial BathsĀ 
N/A
Lot SizeĀ 
0.192 Acres
Year BuiltĀ 
1984
MLS NumberĀ 
21414514
StatusĀ 
Active
Property TaxĀ 
$10,068
HOA/Condo/Coop FeesĀ 
N/A
Sq Ft SourceĀ 
N/A
Friends & Family
Recent Activity
14 hours agoListing updated with changes from the MLS
20 hours agoStatus changed to Active
2 weeks agoListing first seen on site
General Features
AcresĀ 
0.192
Attached GarageĀ 
Yes
FoundationĀ 
Slab
GarageĀ 
Yes
Garage SpacesĀ 
2
LevelsĀ 
One
ParkingĀ 
DrivewayGarageGarage Door OpenerGarage Faces RearAttached
Property Sub TypeĀ 
Single Family Residence
SecurityĀ 
Smoke Detector(s)
SewerĀ 
Public Sewer
Special CircumstancesĀ 
Standard
StyleĀ 
Traditional
UtilitiesĀ 
Cable AvailableElectricity Available
Water SourceĀ 
Public
Interior Features
AppliancesĀ 
DishwasherDisposalGas CooktopGas Water HeaterMicrowave
CoolingĀ 
Ceiling Fan(s)Central AirElectric
FireplaceĀ 
Yes
Fireplace FeaturesĀ 
Den
FireplacesĀ 
1
FlooringĀ 
Ceramic TileVinyl
HeatingĀ 
CentralNatural Gas
InteriorĀ 
Double VanityEat-in KitchenGranite CountersWalk-In Closet(s)Wet BarHigh Speed Internet
Laundry FeaturesĀ 
Electric Dryer HookupGas Dryer HookupWasher Hookup
Window FeaturesĀ 
Skylight(s)
Bath-FullĀ 
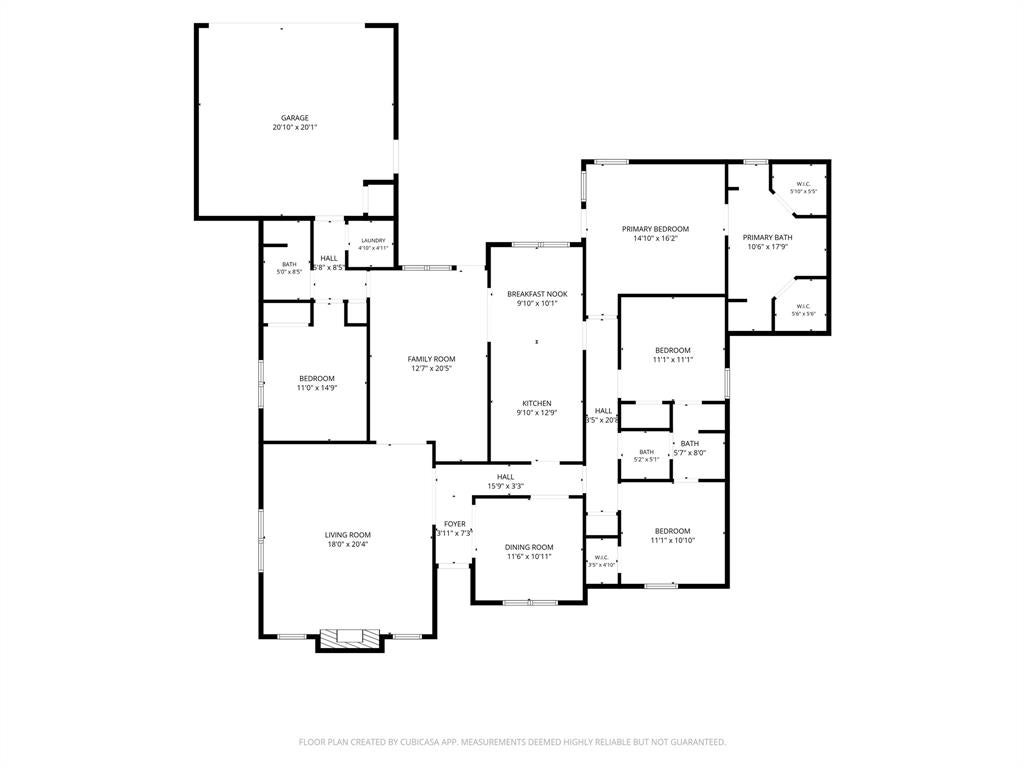
Dimensions - 5 x 8Level - First
BedroomĀ 
Dimensions - 11 x 11Level - First
Breakfast RoomĀ 
Dimensions - 9 x 10Level - First
Dining RoomĀ 
Dimensions - 11 x 10Level - First
Family RoomĀ 
Dimensions - 12 x 20Level - First
KitchenĀ 
Dimensions - 9 x 12Level - First
Living RoomĀ 
Dimensions - 18 x 20Level - First
Master BathroomĀ 
Dimensions - 10 x 17Level - First
Master BedroomĀ 
Dimensions - 14 x 16Level - First
Utility RoomĀ 
Dimensions - 4 x 4Level - First
Save
Ask
Tour
Hide
Share
Exterior Features
Construction DetailsĀ 
Brick
ExteriorĀ 
Rain Gutters
FencingĀ 
Wood
Lot FeaturesĀ 
Few TreesInterior LotLandscaped
Patio And PorchĀ 
PatioRear Porch
RoofĀ 
Composition
Windows/DoorsĀ 
Skylight(s)
Community Features
School DistrictĀ 
Richardson ISD
Financing Terms AvailableĀ 
CashConventionalFHAVA Loan
Schools
School District
Richardson ISD
Elementary School
Yale
Middle School
Apollo
High School
Berkner
Listing courtesy of Rebekah Gilbert of Century 21 Mike Bowman, Inc. rebekah@thergrealestategroup.com


Ā© 2020 North Texas Real Estate Information Systems. All rights reserved. Information is deemed reliable but is not guaranteed accurate by the MLS or NTREIS. The information being provided is for the consumer's personal, non-commercial use, and may not be reproduced, redistributed, or used for any purpose other than to identify prospective properties consumers may be interested in purchasing.
Last checked: 2026-11-04 11:40 PM CST

Neighborhood & Commute
Source: Walkscore
Save
Ask
Tour
Hide
Share