Search Dallas Homes For Sale

- Search Dallas Homes For Sale
Save
Ask
Tour
Hide
Share
$4,350,000
23 Days On Site

6605 Deloache Avenue
Dallas, TX 75225

For Sale|Single Family Residence|Active
5
Beds
7
Total Baths
5
Full Baths
2
Partial Baths
6,374
SqFt
$682
/SqFt
2026
Built
Subdivision:
Preston Hills
County:
Dallas
6605 Deloache Avenue6605 Deloache Avenue6605 Deloache Avenue6605 Deloache Avenue
Save
Ask
Tour
Hide
Share

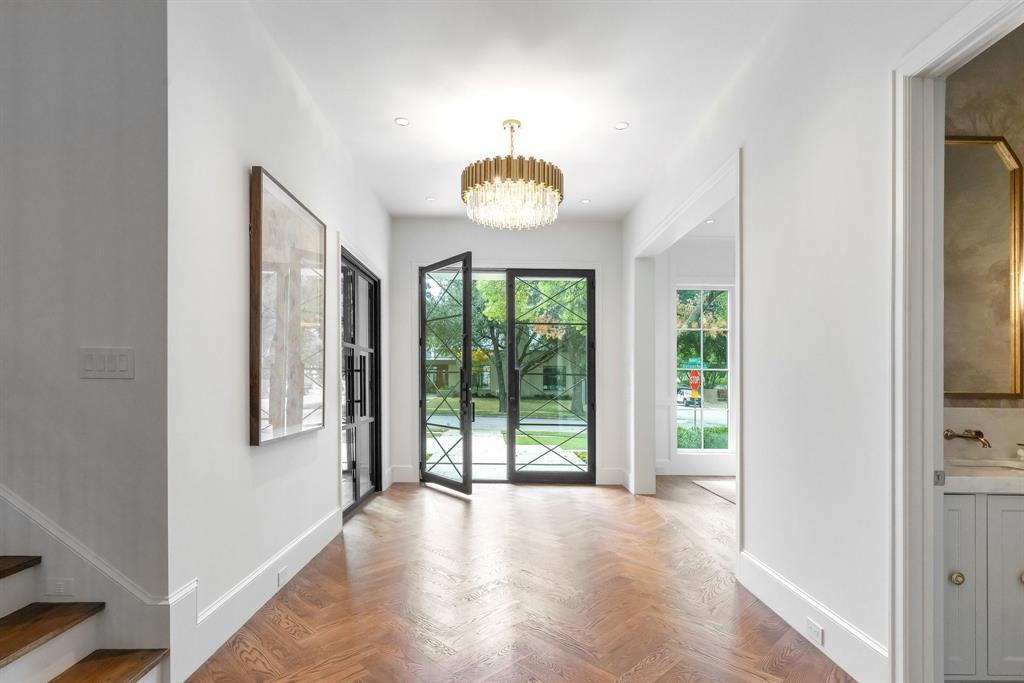
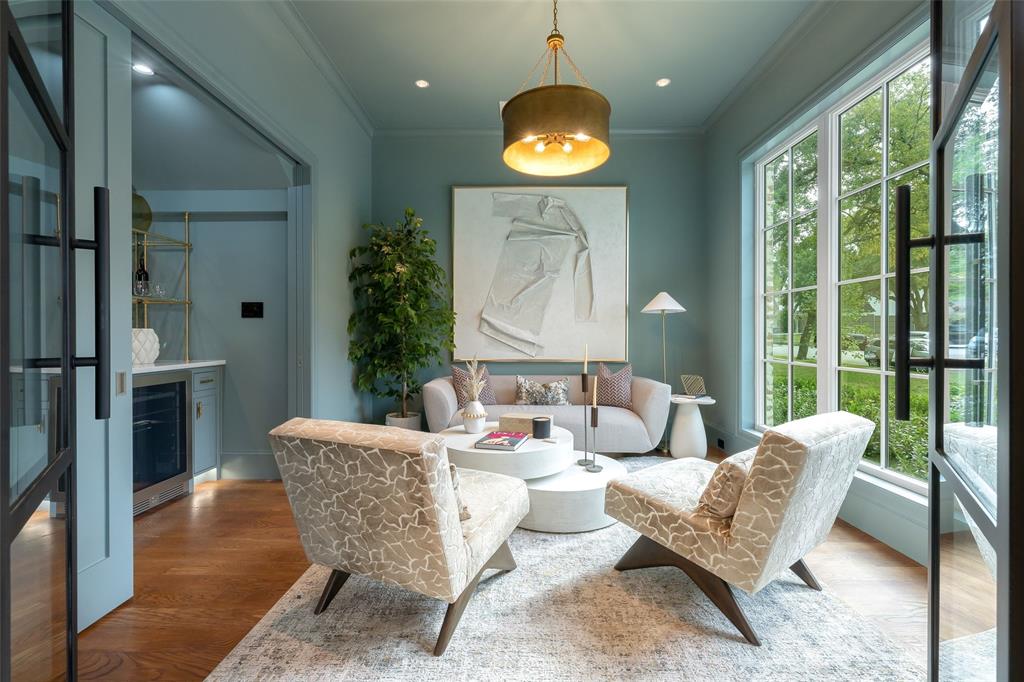
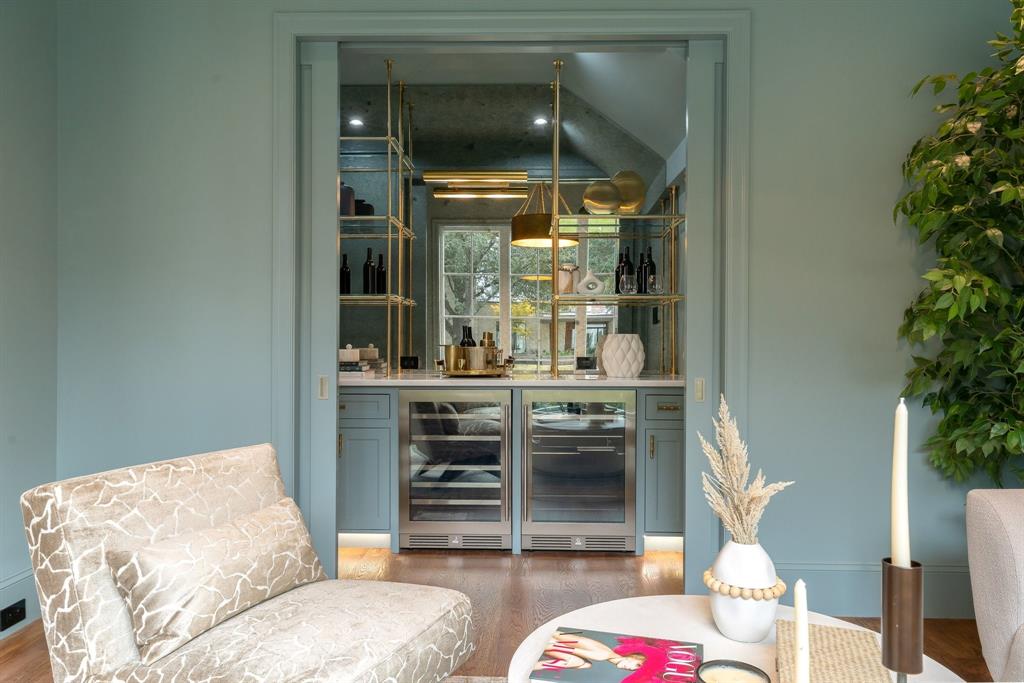
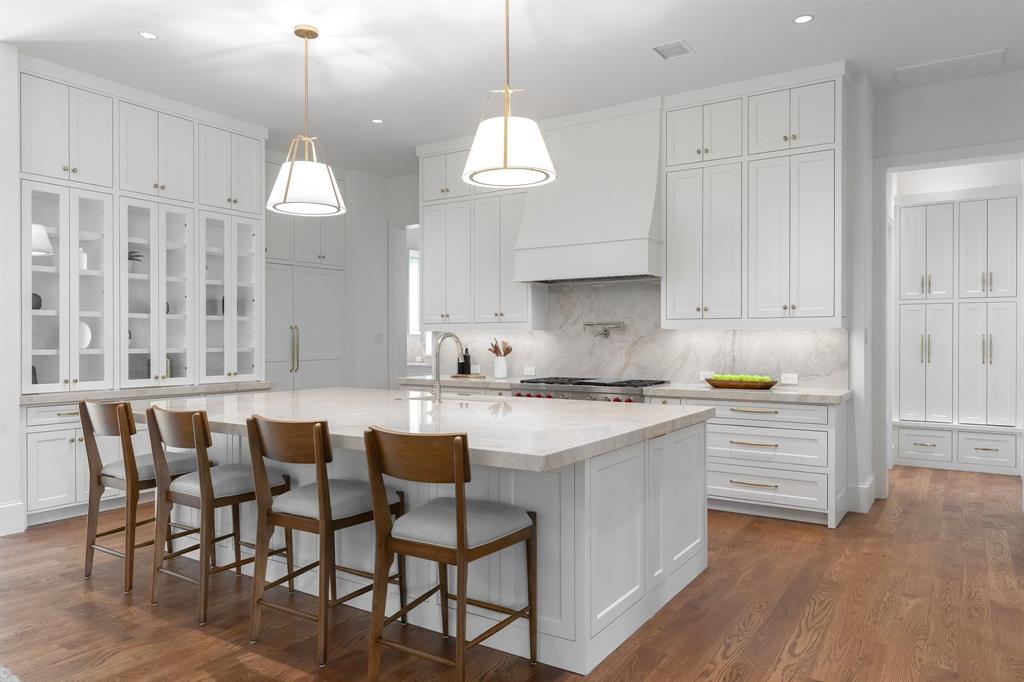
BROKER OPEN TODAY 11:00 - 3:00PM Corner Lot, 5B, 5 Full Baths, 2-halfbaths, 2 Living Areas, 2 Dining areas, 3 Car Garage A striking new construction residence in Preston Hollow, 6605 Deloache makes an impression with its steep gables, richly textured masonry, expansive windows, and beautiful, mature trees. Inside, warm wood floors, a sweeping staircase, and thoughtfully layered finishes create an inviting balance of elegance and everyday comfort. The kitchen takes center stage with an expansive island, dramatic veined surfaces, ceiling-height cabinetry, statement lighting, and a substantial range beneath a sculptural hood. An adjoining pantry and prep area add generous storage and workspace, while the open connection to the fireplace-centered living area sets the scene for memorable gatherings. Distinctive spaces reward a closer look—from the richly colored beverage bar with illuminated glass-front cabinetry to the patterned wallpaper and warm metallic accents. A freestanding soaking tub, spacious glass-enclosed shower, and beautifully appointed vanities bring a serene feel to the primary bath. A commanding corner-lot presence and interiors that reveal something special at every turn.

Save
Ask
Tour
Hide
Share
Listing Snapshot
Price 
$4,350,000
Days On Site 
23 Days
Bedrooms 
5
Inside Area (SqFt) 
6,374 sqft
Total Baths 
7
Full Baths 
5
Partial Baths 
2
Lot Size 
0.277 Acres
Year Built 
2026
MLS Number 
21414781
Status 
Active
Property Tax 
$21,154
HOA/Condo/Coop Fees 
N/A
Sq Ft Source 
N/A
Friends & Family
Recent Activity
4 hours agoListing updated with changes from the MLS
11 hours agoStatus changed to Active
3 weeks agoListing first seen on site
General Features
Acres 
0.277
Attached Garage 
Yes
Foundation 
Slab
Garage 
Yes
Garage Spaces 
3
Levels 
Two
Parking 
Alley AccessElectric Vehicle Charging Station(s)Garage Door OpenerGarage Faces RearSide By SideTandemAttached
Property Condition 
New Construction
Property Sub Type 
Single Family Residence
Security 
Carbon Monoxide Detector(s)Fire AlarmSmoke Detector(s)
Sewer 
Public Sewer
Special Circumstances 
Standard
Style 
Traditional
Utilities 
Cable AvailableElectricity ConnectedNatural Gas Available
Water Source 
Public
Interior Features
Appliances 
RefrigeratorBuilt-In Gas RangeBuilt-In RefrigeratorDishwasherDisposalMicrowaveDouble OvenWine Cooler
Cooling 
Ceiling Fan(s)Central AirElectric
Fireplace 
Yes
Fireplace Features 
GasLiving Room
Fireplaces 
1
Flooring 
CarpetCeramic TileHardwood
Heating 
CentralFireplace(s)Natural Gas
Interior 
ChandelierDouble VanityDry BarEat-in KitchenGranite CountersKitchen IslandNatural WoodworkOpen FloorplanPantryWalk-In Closet(s)Wired for DataHigh Speed InternetSmart HomeIn-Law Floorplan
Laundry Features 
Electric Dryer HookupWasher Hookup
Save
Ask
Tour
Hide
Share
Exterior Features
Construction Details 
Brick
Fencing 
Back YardWood
Patio And Porch 
CoveredPatio
Roof 
CompositionMetal
Community Features
School District 
Dallas ISD
Financing Terms Available 
CashConventional
Schools
School District
Dallas ISD
Elementary School
Prestonhol
Middle School
Benjamin Franklin
High School
Hillcrest
Listing courtesy of Kelvin Bredehoeft of Keller Williams Central kelvinbredrealtor@gmail.com


© 2020 North Texas Real Estate Information Systems. All rights reserved. Information is deemed reliable but is not guaranteed accurate by the MLS or NTREIS. The information being provided is for the consumer's personal, non-commercial use, and may not be reproduced, redistributed, or used for any purpose other than to identify prospective properties consumers may be interested in purchasing.
Last checked: 2026-11-10 11:12 AM CST

Neighborhood & Commute
Source: Walkscore
Save
Ask
Tour
Hide
Share