Search Dallas Homes For Sale

- Search Dallas Homes For Sale
Save
Ask
Tour
Hide
Share
$599,900
10 Days On Site

723 Hollow Ridge Drive
Allen, TX 75002

For Sale|Single Family Residence|Active
5
Beds
4
Total Baths
3
Full Baths
1
Partial Bath
3,453
SqFt
$174
/SqFt
1993
Built
Subdivision:
Cottonwood Bend 4e
County:
Collin
723 Hollow Ridge Drive723 Hollow Ridge Drive723 Hollow Ridge Drive723 Hollow Ridge Drive
Save
Ask
Tour
Hide
Share

Mortgage Calculator

Monthly Payment (Est.)

Enter an interest rate to see your estimated monthly payment.
Calculator powered by Showcase IDX, a Constellation1 Company. Copyright ©2026 Information is deemed reliable but not guaranteed.

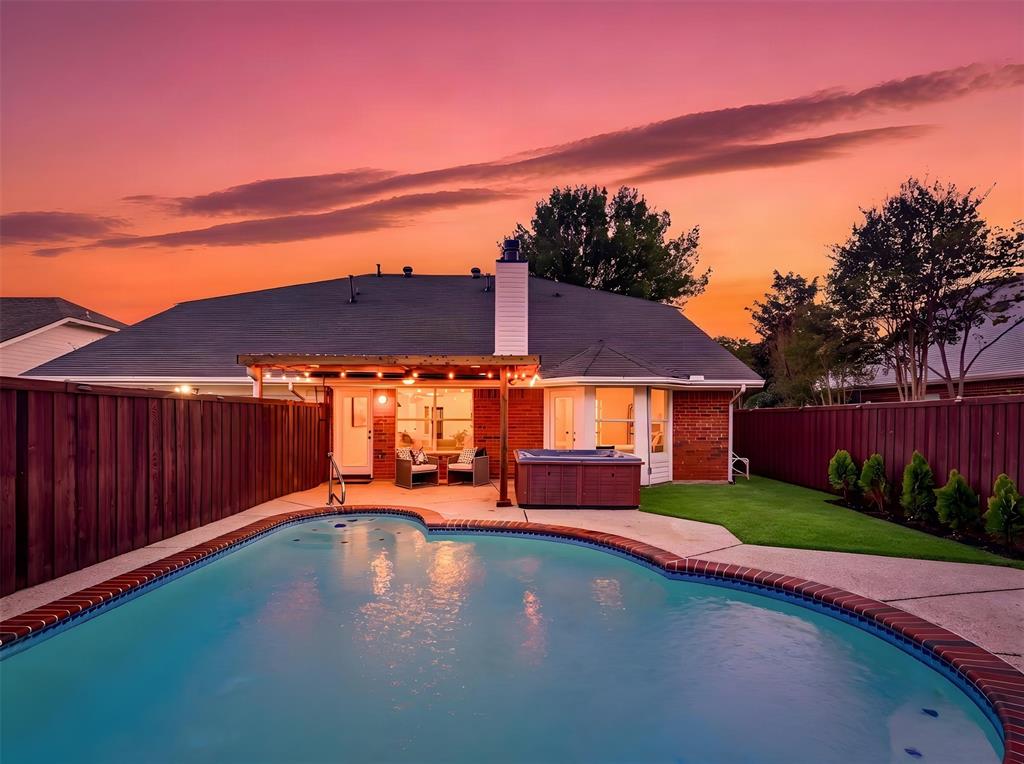
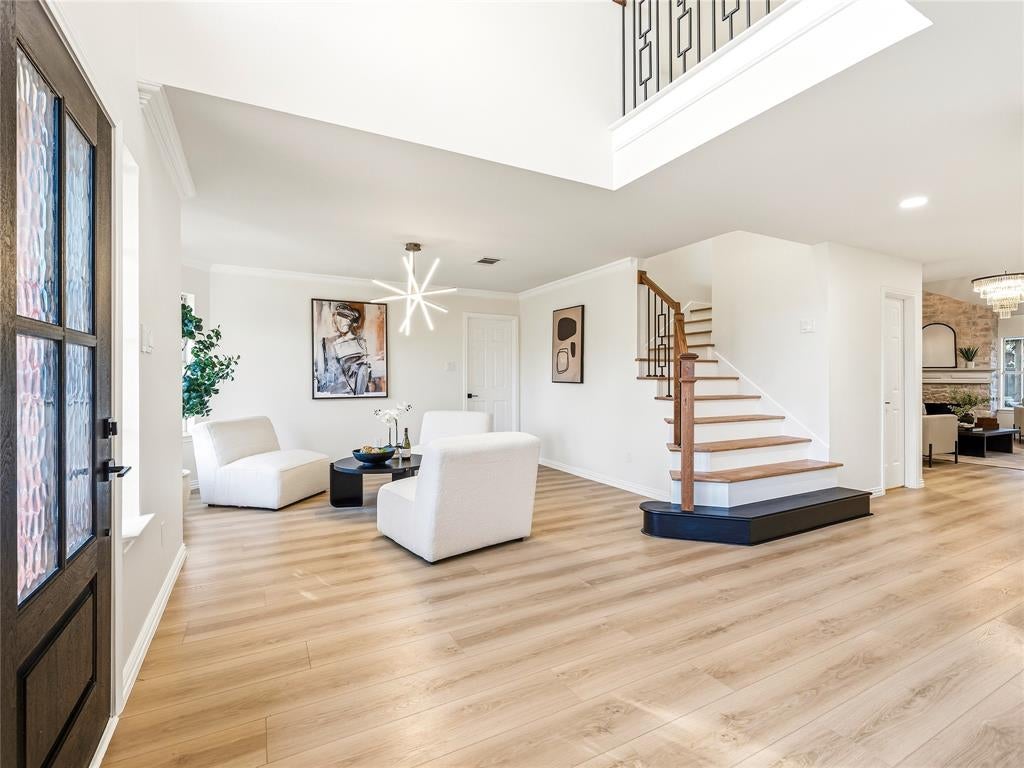
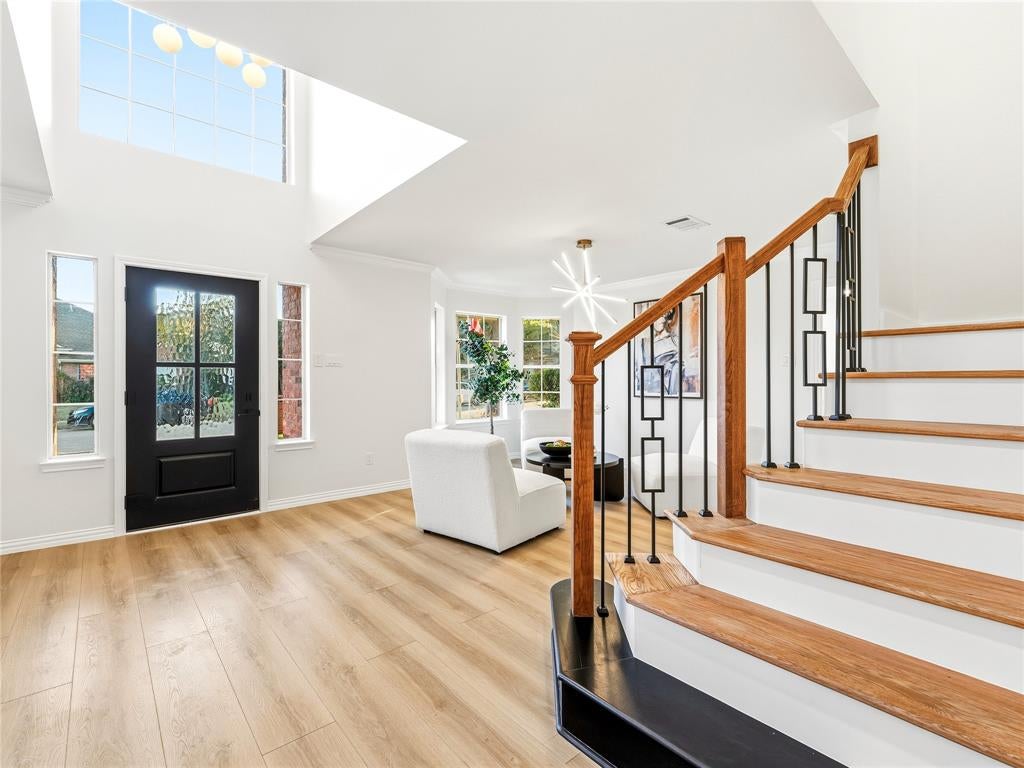
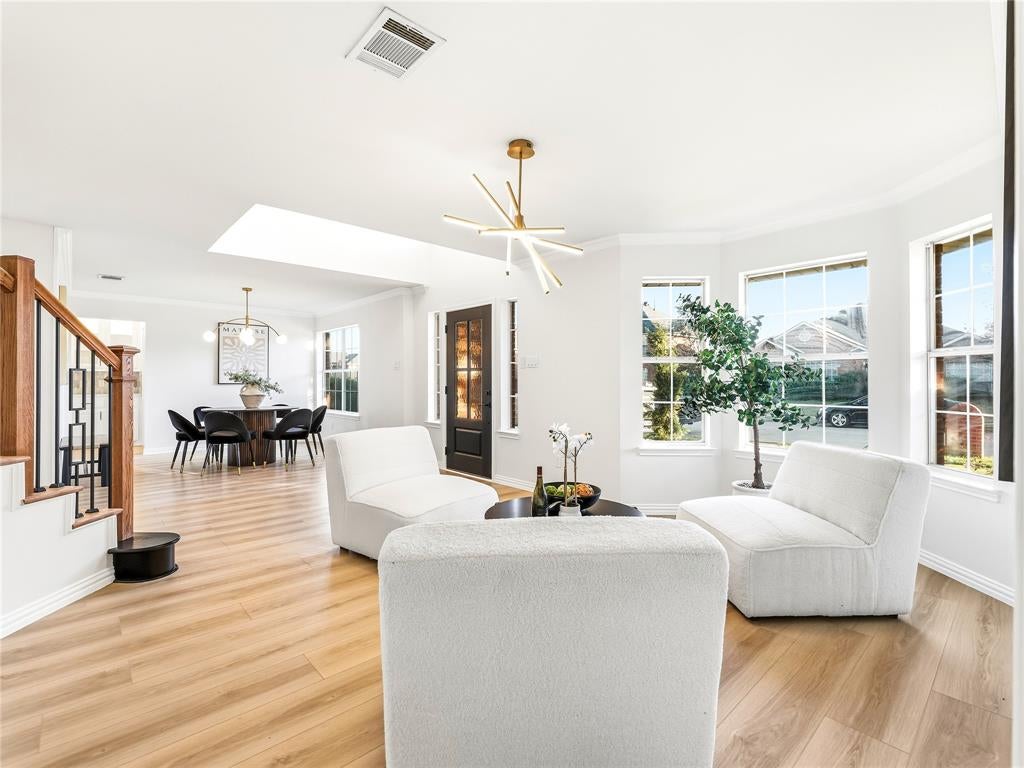
Two primary suites. One unforgettable transformation. Pool and hot tub oasis. Welcome to 723 Hollow Ridge Dr in Allen's Cottonwood Bend. Reimagined with designer finishes, this 5-bedroom, 3.5-bath home has two bedrooms downstairs, including a primary suite with soaring ceilings, spa-inspired bath, and direct patio and pool access. The second downstairs bedroom is ideal for a nursery, office, or guests. Upstairs are three bedrooms, including a second primary suite with a private bath and walk-in shower, plus a separate bath for the other two bedrooms and a game room. The showstopping kitchen features a curved slat-paneled island, quartz counters, natural stone backsplash, KitchenAid appliances, and gas cooktop with pot filler. Designer lighting, a stone fireplace, luxury vinyl wide plank floors, and a custom oak-and-iron staircase add character. Enjoy the covered patio, hot tub, pool, and landscape lighting. Minutes to Watters Creek and US-75. Schedule your showing today!

Save
Ask
Tour
Hide
Share
Listing Snapshot
PriceĀ 
$599,900
Days On SiteĀ 
10 Days
BedroomsĀ 
5
Inside Area (SqFt)Ā 
3,453 sqft
Total BathsĀ 
4
Full BathsĀ 
3
Partial BathsĀ 
1
Lot SizeĀ 
0.17 Acres
Year BuiltĀ 
1993
MLS NumberĀ 
21415677
StatusĀ 
Active
Property TaxĀ 
$8,961
HOA/Condo/Coop FeesĀ 
N/A
Sq Ft SourceĀ 
N/A
Friends & Family
Recent Activity
yesterdayListing updated with changes from the MLS
a week agoStatus changed to Active
2 weeks agoListing first seen on site
General Features
AcresĀ 
0.17
Attached GarageĀ 
Yes
FoundationĀ 
Slab
GarageĀ 
Yes
Garage SpacesĀ 
2
LevelsĀ 
Two
ParkingĀ 
DrivewayGarageGarage Faces SideInside EntranceKitchen LevelLightedAttached
Property Sub TypeĀ 
Single Family Residence
SecurityĀ 
Carbon Monoxide Detector(s)Smoke Detector(s)
SewerĀ 
Public Sewer
Special CircumstancesĀ 
Standard
StyleĀ 
Traditional
UtilitiesĀ 
Cable AvailableUnderground Utilities
Water SourceĀ 
Public
Interior Features
AppliancesĀ 
DishwasherDisposalElectric OvenGas CooktopGas Water HeaterMicrowaveDouble OvenVented Exhaust Fan
CoolingĀ 
Ceiling Fan(s)Central AirElectric
FireplaceĀ 
Yes
Fireplace FeaturesĀ 
Gas StarterLiving RoomGas Log
FireplacesĀ 
1
FlooringĀ 
Vinyl
HeatingĀ 
Exhaust FanCentralFireplace(s)Natural Gas
InteriorĀ 
Eat-in KitchenKitchen IslandOpen FloorplanPantryVaulted Ceiling(s)Walk-In Closet(s)High Speed Internet
SpaĀ 
Yes
Window FeaturesĀ 
Window Coverings
Bath-FullĀ 
Dimensions - 5 x 10Level - Second
Bath-HalfĀ 
Dimensions - 7 x 5Level - First
BedroomĀ 
Dimensions - 12 x 12Level - FirstFeatures - Ceiling Fan(s)
Bedroom-2nd PrimaryĀ 
Dimensions - 14 x 12Level - SecondFeatures - Ceiling Fan(s), Walk-In Closet(s)
Breakfast RoomĀ 
Dimensions - 9 x 15Level - First
Dining RoomĀ 
Dimensions - 11 x 12Level - First
Family RoomĀ 
Dimensions - 20 x 25Level - First
Game RoomĀ 
Dimensions - 25 x 18Level - Second
KitchenĀ 
Dimensions - 10 x 14Level - FirstFeatures - Breakfast Bar, Eat-in Kitchen, Kitchen Island, Pantry
LaundryĀ 
Dimensions - 7 x 8Level - First
Living RoomĀ 
Dimensions - 19 x 22Level - First
Master BathroomĀ 
Dimensions - 11 x 14Level - First
Master BedroomĀ 
Dimensions - 14 x 23Level - FirstFeatures - Ceiling Fan(s), Walk-In Closet(s)
Save
Ask
Tour
Hide
Share
Exterior Features
Construction DetailsĀ 
Wood SidingBrick
ExteriorĀ 
Rain GuttersLighting
Lot FeaturesĀ 
Few TreesInterior LotLandscapedSubdivided
Patio And PorchĀ 
CoveredPatio
Pool FeaturesĀ 
GuniteIn GroundOutdoor PoolPool SweepSport
RoofĀ 
Composition
SpaĀ 
Yes
Windows/DoorsĀ 
Window Coverings
Community Features
School DistrictĀ 
Allen ISD
Schools
School District
Allen ISD
Elementary School
Vaughan
Middle School
Ford
High School
Allen
Listing courtesy of Beshoy Iskander of Compass RE Texas, LLC b.iskander@compass.com


Ā© 2020 North Texas Real Estate Information Systems. All rights reserved. Information is deemed reliable but is not guaranteed accurate by the MLS or NTREIS. The information being provided is for the consumer's personal, non-commercial use, and may not be reproduced, redistributed, or used for any purpose other than to identify prospective properties consumers may be interested in purchasing.
Last checked: 2026-11-02 12:38 PM CST

Neighborhood & Commute
Source: Walkscore
Save
Ask
Tour
Hide
Share