Search Dallas Homes For Sale

- Search Dallas Homes For Sale
Save
Ask
Tour
Hide
Share
$905,517
4 Days On Site

4012 Bentsen Street
McKinney, TX 75071

For Sale|Single Family Residence|Active
5
Beds
5
Total Baths
4
Full Baths
1
Partial Bath
3,951
SqFt
$229
/SqFt
2026
Built
Subdivision:
Painted Tree Lakeside South 50s
County:
Collin
4012 Bentsen Street4012 Bentsen Street4012 Bentsen Street4012 Bentsen Street
Save
Ask
Tour
Hide
Share

Mortgage Calculator

Monthly Payment (Est.)

Enter an interest rate to see your estimated monthly payment.
Calculator powered by Showcase IDX, a Constellation1 Company. Copyright ©2026 Information is deemed reliable but not guaranteed.

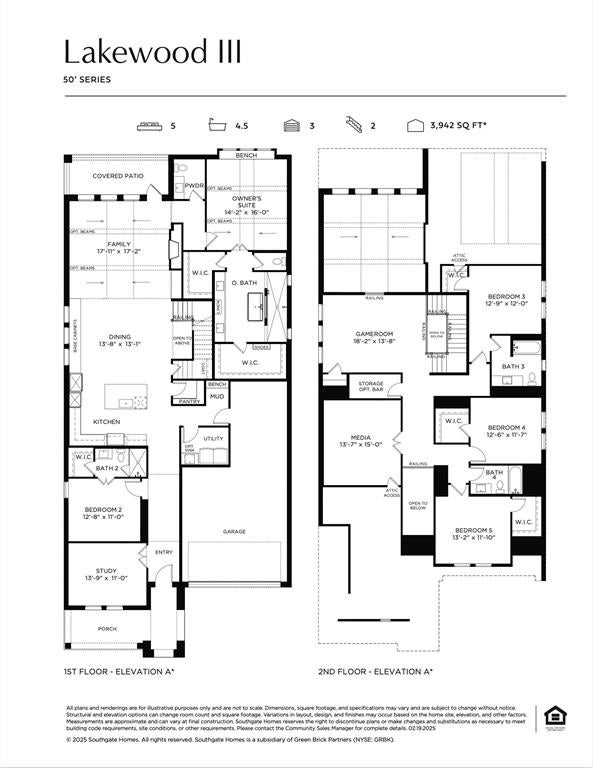
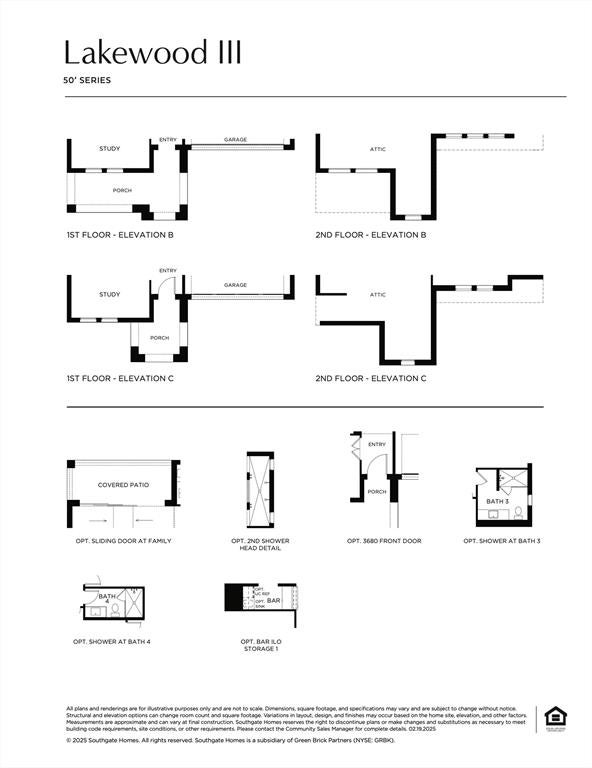
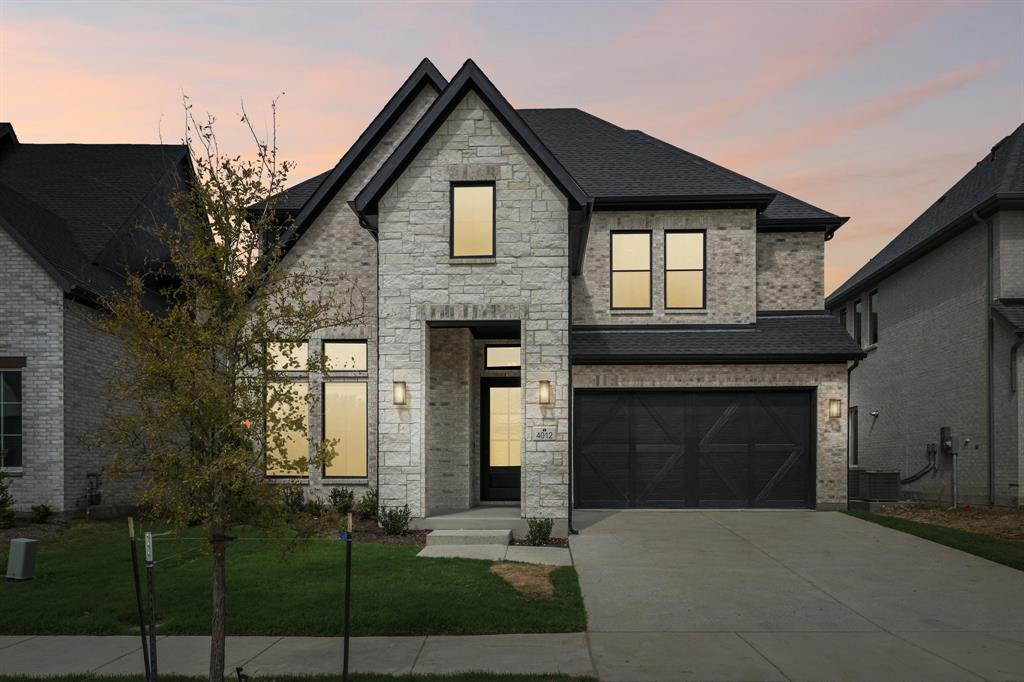
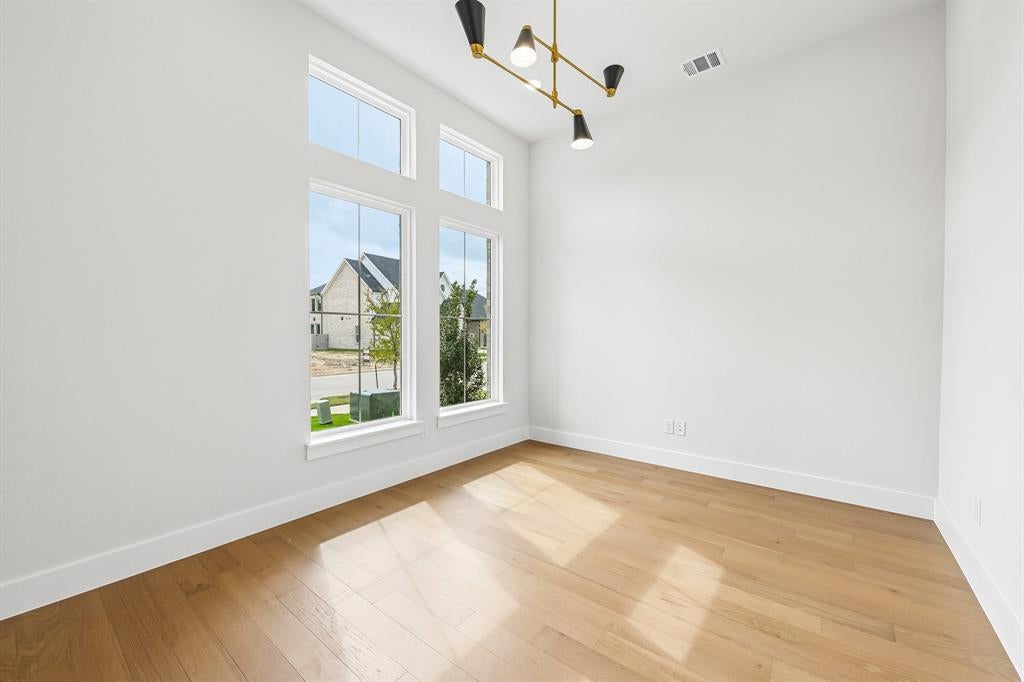
SOUTHGATE HOMES LAKEWOOD III floor plan. This 3,951-square-foot Lakewood makes a striking first impression with light brick, Blanco chopped stone, black trim and black shingles. Inside, soaring ceilings, warm wood flooring, rich stained cabinetry and mixed metal finishes create a warm contrast to the dramatic exterior. Upon entry, soaring 20' ceilings, warm wood flooring, and designer lighting set the stage. A dedicated study and private guest suite with ensuite shower are positioned at the front of the home. Beyond, the kitchen opens directly to the dining and family room, creating one connected main living space beneath vaulted ceilings. The kitchen features quartz countertops, a 36 inch Monogram professional range, and drawer microwave. Stained cabinetry continues along the dining room wall, while a 15' sliding glass door opens the family room to the covered patio. Tucked beyond the family room, the primary suite includes two walk-in closets and a spacious bath with a 67 inch freestanding soaking tub and walkthrough shower with dual shower heads. Upstairs, three additional bedrooms are joined by a game room and separate media room, with a built-in wet bar conveniently positioned between the two. With 5 bedrooms, 4.5 baths and a 3-car garage, this home balances dramatic architectural moments with warm finishes and an open layout designed for both everyday living and entertaining.

Save
Ask
Tour
Hide
Share
Listing Snapshot
PriceĀ 
$905,517
Days On SiteĀ 
4 Days
BedroomsĀ 
5
Inside Area (SqFt)Ā 
3,951 sqft
Total BathsĀ 
5
Full BathsĀ 
4
Partial BathsĀ 
1
Lot SizeĀ 
0.14 Acres
Year BuiltĀ 
2026
MLS NumberĀ 
21415750
StatusĀ 
Active
Property TaxĀ 
N/A
HOA/Condo/Coop FeesĀ 
$90 monthly
Sq Ft SourceĀ 
N/A
Friends & Family
Recent Activity
4 days agoListing updated with changes from the MLS
4 days agoListing first seen on site
General Features
AcresĀ 
0.14
Attached GarageĀ 
Yes
FoundationĀ 
Slab
GarageĀ 
Yes
Garage SpacesĀ 
3
Green Energy EfficientĀ 
AppliancesDoorsHVACInsulationLightingThermostatWater HeaterWindows
LevelsĀ 
Two
ParkingĀ 
DrivewayGarageGarage Door OpenerGarage Faces FrontInside EntranceKitchen LevelLightedTandemAttached
Property ConditionĀ 
New Construction
Property Sub TypeĀ 
Single Family Residence
SecurityĀ 
Carbon Monoxide Detector(s)Fire AlarmPrewiredSecurity SystemSecurity System OwnedSmoke Detector(s)
SewerĀ 
Public Sewer
StyleĀ 
Traditional
UtilitiesĀ 
Cable AvailableNatural Gas AvailablePhone AvailableUnderground Utilities
Water SourceĀ 
Public
Interior Features
AppliancesĀ 
DishwasherDisposalElectric OvenGas CooktopMicrowaveTankless Water HeaterVented Exhaust Fan
CoolingĀ 
Ceiling Fan(s)Central AirElectric
FireplaceĀ 
Yes
Fireplace FeaturesĀ 
Family RoomGas
FireplacesĀ 
1
FlooringĀ 
CarpetTileVinyl
HeatingĀ 
Exhaust FanCentralFireplace(s)Natural Gas
InteriorĀ 
Built-in FeaturesDouble VanityGranite CountersKitchen IslandOpen FloorplanPantryVaulted Ceiling(s)Walk-In Closet(s)Wired for DataHigh Speed InternetSmart HomeIn-Law Floorplan
Laundry FeaturesĀ 
Electric Dryer Hookup
Bath-FullĀ 
Dimensions - 0 x 0Level - Second
Bath-HalfĀ 
Dimensions - 0 x 0Level - First
BedroomĀ 
Dimensions - 12 x 12Level - SecondFeatures - Walk-In Closet(s)
Dining RoomĀ 
Dimensions - 13 x 13Level - First
Game RoomĀ 
Dimensions - 18 x 13Level - Second
KitchenĀ 
Dimensions - 0 x 0Level - FirstFeatures - Kitchen Island
Living RoomĀ 
Dimensions - 17 x 17Level - First
Master BathroomĀ 
Dimensions - 0 x 0Level - First
Master BedroomĀ 
Dimensions - 14 x 16Level - FirstFeatures - Walk-In Closet(s)
Media RoomĀ 
Dimensions - 13 x 15Level - Second
OfficeĀ 
Dimensions - 13 x 11Level - First
Utility RoomĀ 
Dimensions - 0 x 0Level - First
Save
Ask
Tour
Hide
Share
Exterior Features
Construction DetailsĀ 
Wood SidingBrickStone
ExteriorĀ 
Rain GuttersLighting
FencingĀ 
Back YardWood
Lot FeaturesĀ 
Few TreesInterior LotLandscapedSubdivided
Patio And PorchĀ 
CoveredFront PorchPatio
RoofĀ 
Composition
Waterfront FeaturesĀ 
Lake Privileges
Community Features
Association FeeĀ 
$270.0
Association Fee FrequencyĀ 
Quarterly
Community FeaturesĀ 
PoolClubhouseFishingLakeParkPlaygroundSidewalks
School DistrictĀ 
McKinney ISD
Financing Terms AvailableĀ 
CashConventionalFHAVA Loan
Schools
School District
McKinney ISD
Elementary School
Lizzie Nell Cundiff McClure
Middle School
Dr Jack Cockrill
High School
Mckinney Boyd
Listing courtesy of Carole Campbell of Colleen Frost Real Estate Serv cjc.realtor@gmail.com


Ā© 2020 North Texas Real Estate Information Systems. All rights reserved. Information is deemed reliable but is not guaranteed accurate by the MLS or NTREIS. The information being provided is for the consumer's personal, non-commercial use, and may not be reproduced, redistributed, or used for any purpose other than to identify prospective properties consumers may be interested in purchasing.
Last checked: 2026-10-25 03:02 PM CDT

Neighborhood & Commute
Source: Walkscore
Save
Ask
Tour
Hide
Share