Search Dallas Homes For Sale

- Search Dallas Homes For Sale
Save
Ask
Tour
Hide
Share
$419,000
1 Day On Site

1464 Chase Lane
Irving, TX 75063

For Sale|Townhouse|Active
3
Beds
3
Total Baths
2
Full Baths
1
Partial Bath
2,241
SqFt
$187
/SqFt
2005
Built
Subdivision:
Hunters Ridge Ph 01 Rev
County:
Dallas
1464 Chase Lane1464 Chase Lane1464 Chase Lane1464 Chase Lane
Save
Ask
Tour
Hide
Share

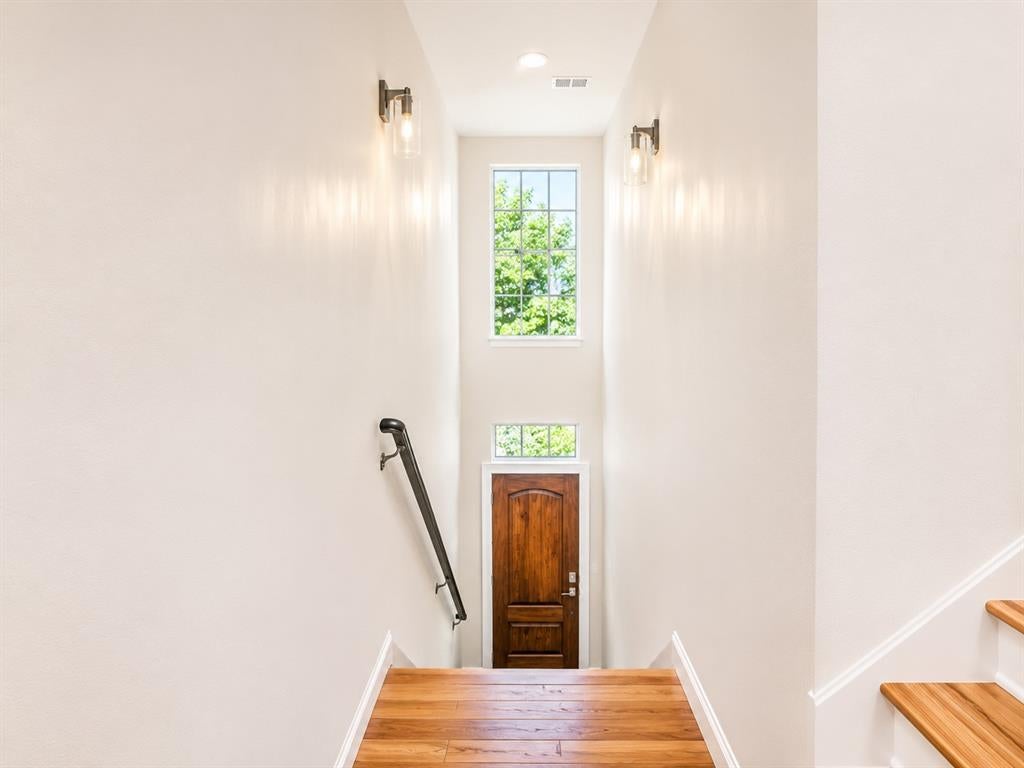
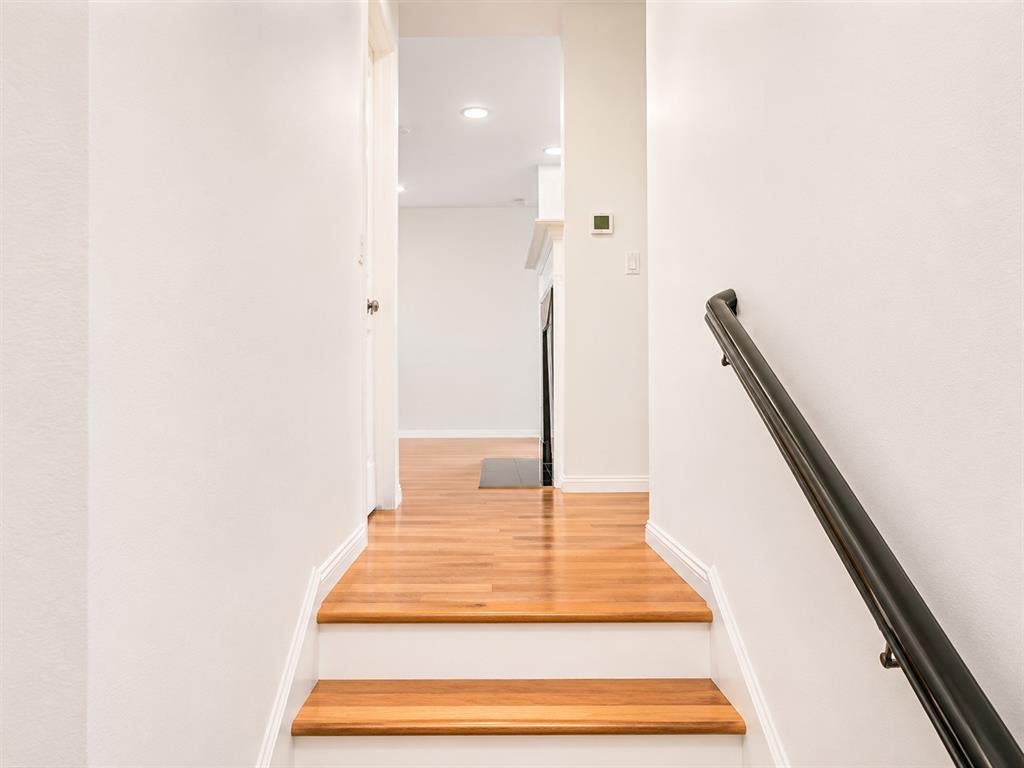
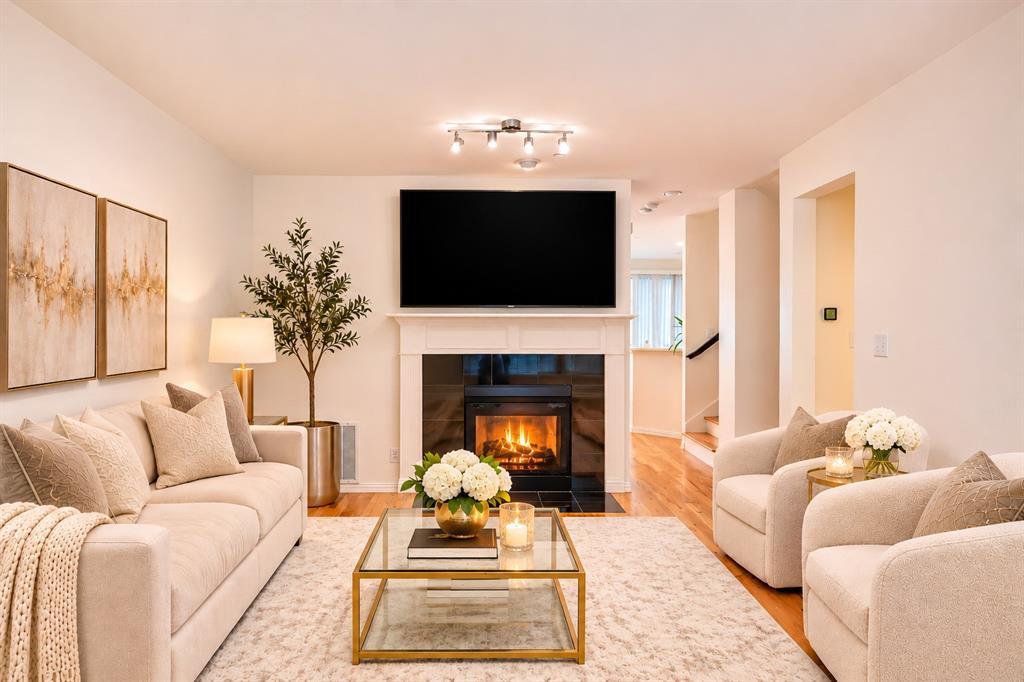
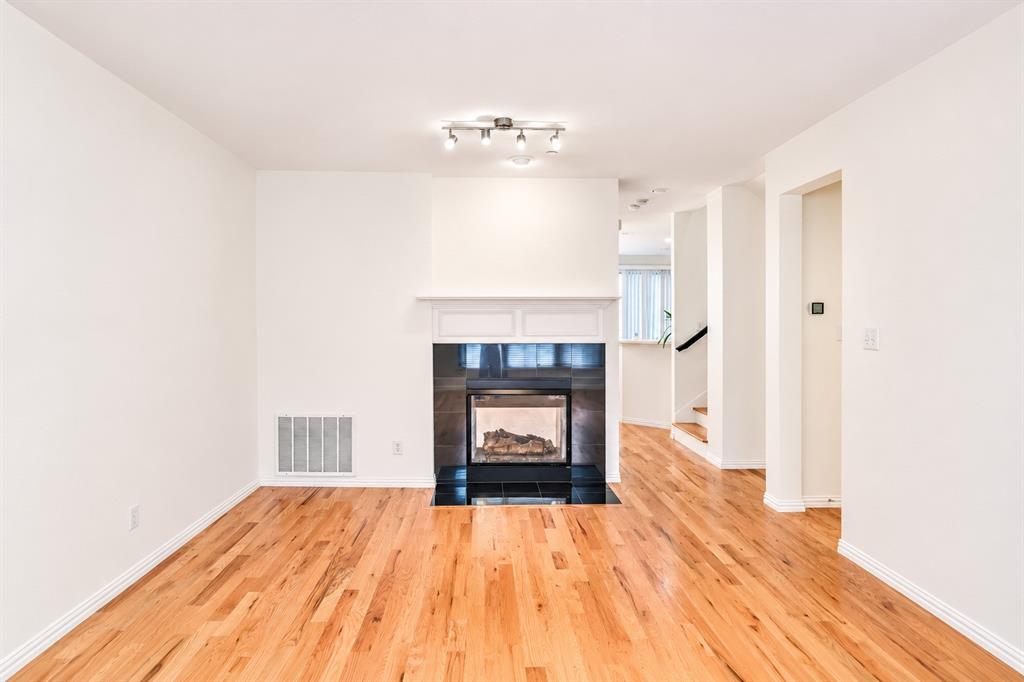
MOVE-IN READY LAS COLINAS TOWNHOME WITH HARDWOOD FLOORS THROUGHOUT! Discover low-maintenance, lock-and-leave living in this updated 3-story brick townhome in the Hunters Ridge community of Irving, TX, across from Hackberry Creek Golf Course. Offering 2,241 sq ft, 3 bedrooms, 2.5 baths, 2 living areas, 2 dining areas, and an attached 2-car garage, this versatile floor plan offers comfort and flexibility. Extensive seller upgrades include hardwood flooring throughout all three levels and staircase, fresh interior paint including walls, ceilings, cabinetry, doors, and railings, designer chandeliers, recessed and track lighting, an updated water heater, and a private patio deck. Smart home features include Wi-Fi keyless entry, garage door opener, thermostats, and a security system. The first-floor flex space with a large closet is ideal for a home office, media room, fitness room, or potential 4th bedroom. The light-filled main level features a see-through gas fireplace shared by the living & dining areas, plus a second dining area by the kitchen, perfect for entertaining. The kitchen offers a GE stainless steel range, dishwasher, microwave, breakfast bar, pantry, and breakfast nook. Upstairs, all bedrooms feature walk-in closets, while the spacious primary suite offers dual sinks, garden tub, separate shower, and designer lighting. Enjoy morning coffee on your private deck overlooking a peaceful, tucked-away setting. Additional features include two HVAC units, gas heat, sprinkler system, and 2-car driveway. HOA amenities and services include a community pool, exterior maintenance, and exterior insurance. PRIME LAS COLINAS LOCATION! About 10 minutes to DFW International Airport, 20 minutes to Downtown Dallas, easy access to Plano, Frisco, and Fort Worth. Minutes from Toyota Music Factory, Lake Carolyn, The Ritz-Carlton Dallas Las Colinas, Galleria Dallas, NorthPark Center, I-635, and SH-114. Stylish, low-maintenance living in one of Irving's most convenient locations!

Save
Ask
Tour
Hide
Share
Listing Snapshot
PriceĀ 
$419,000
Days On SiteĀ 
1 Day
BedroomsĀ 
3
Inside Area (SqFt)Ā 
2,241 sqft
Total BathsĀ 
3
Full BathsĀ 
2
Partial BathsĀ 
1
Lot SizeĀ 
0.041 Acres
Year BuiltĀ 
2005
MLS NumberĀ 
21415807
StatusĀ 
Active
Property TaxĀ 
N/A
HOA/Condo/Coop FeesĀ 
$504 monthly
Sq Ft SourceĀ 
N/A
Friends & Family
Recent Activity
yesterdayListing updated with changes from the MLS
yesterdayListing first seen on site
General Features
AcresĀ 
0.041
Attached GarageĀ 
Yes
FoundationĀ 
Slab
GarageĀ 
Yes
Garage SpacesĀ 
2
LevelsĀ 
Three Or More
ParkingĀ 
Additional ParkingGarage Faces FrontAttached
Property Sub TypeĀ 
Townhouse
SecurityĀ 
Fire AlarmSecurity System
SewerĀ 
Public Sewer
Special CircumstancesĀ 
Standard
UtilitiesĀ 
Cable AvailableNatural Gas Available
Water SourceĀ 
Public
Interior Features
AppliancesĀ 
DishwasherDisposalElectric CooktopElectric OvenElectric RangeMicrowave
CoolingĀ 
Ceiling Fan(s)Central AirElectric
FireplaceĀ 
Yes
Fireplace FeaturesĀ 
DecorativeDouble SidedFamily RoomGas StarterGlass DoorsLiving RoomOtherGas Log
FireplacesĀ 
1
FlooringĀ 
Ceramic TileHardwood
HeatingĀ 
CentralNatural Gas
InteriorĀ 
ChandelierEat-in KitchenOpen FloorplanPantryVaulted Ceiling(s)Walk-In Closet(s)High Speed InternetSmart Home
Laundry FeaturesĀ 
Washer Hookup
Window FeaturesĀ 
Window Coverings
Bath-FullĀ 
Dimensions - 11 x 8Level - Third
Bath-HalfĀ 
Dimensions - 5 x 8Level - SecondFeatures - Bidet
BedroomĀ 
Dimensions - 13 x 11Level - ThirdFeatures - Walk-In Closet(s)
Bonus RoomĀ 
Dimensions - 17 x 13Level - First
Breakfast RoomĀ 
Dimensions - 10 x 5Level - SecondFeatures - Eat-in Kitchen
Dining RoomĀ 
Dimensions - 7 x 13Level - Second
KitchenĀ 
Dimensions - 10 x 9Level - SecondFeatures - Breakfast Bar, Eat-in Kitchen, Pantry
Living RoomĀ 
Dimensions - 22 x 13Level - Second
Master BedroomĀ 
Dimensions - 13 x 13Level - ThirdFeatures - Walk-In Closet(s)
Save
Ask
Tour
Hide
Share
Exterior Features
Construction DetailsĀ 
Brick
ExteriorĀ 
BalconyRain Gutters
FencingĀ 
Fenced
Patio And PorchĀ 
Deck
RoofĀ 
Composition
Windows/DoorsĀ 
Window Coverings
Community Features
Accessibility FeaturesĀ 
Smart Technology
Association FeeĀ 
$504.0
Association Fee FrequencyĀ 
Monthly
Community FeaturesĀ 
Pool
School DistrictĀ 
Carrollton-Farmers Branch ISD
Schools
School District
Carrollton-Farmers Branch ISD
Elementary School
Lascolinas
Middle School
Bush
High School
Ranchview
Listing courtesy of Fancy Nancy Messiha of eXp Realty LLC nancy@livejustfancier.com


Ā© 2020 North Texas Real Estate Information Systems. All rights reserved. Information is deemed reliable but is not guaranteed accurate by the MLS or NTREIS. The information being provided is for the consumer's personal, non-commercial use, and may not be reproduced, redistributed, or used for any purpose other than to identify prospective properties consumers may be interested in purchasing.
Last checked: 2026-11-06 03:09 PM CST

Neighborhood & Commute
Source: Walkscore
Save
Ask
Tour
Hide
Share