
3936 Scarsdale LaneDallas, TX 75227
Mortgage Calculator
Monthly Payment (Est.)
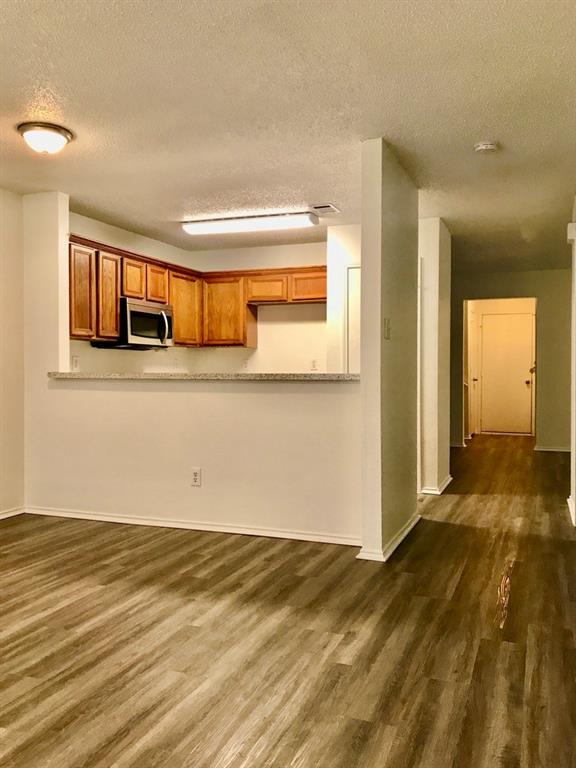
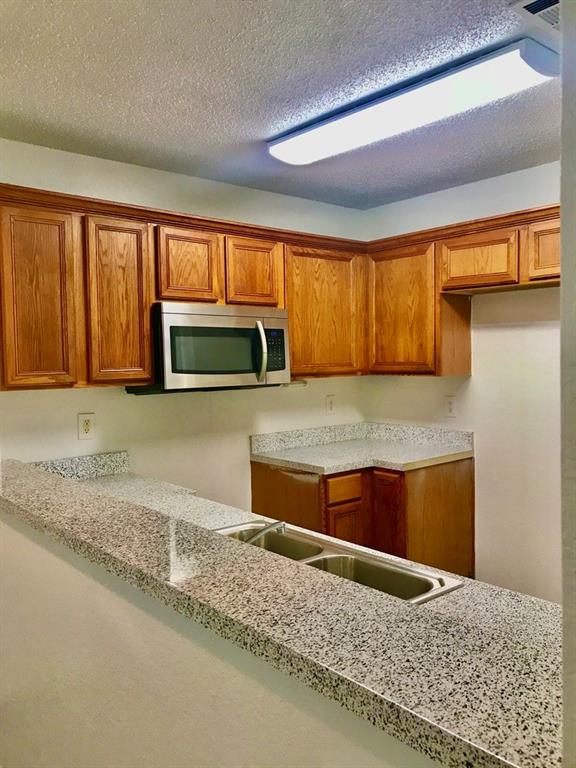
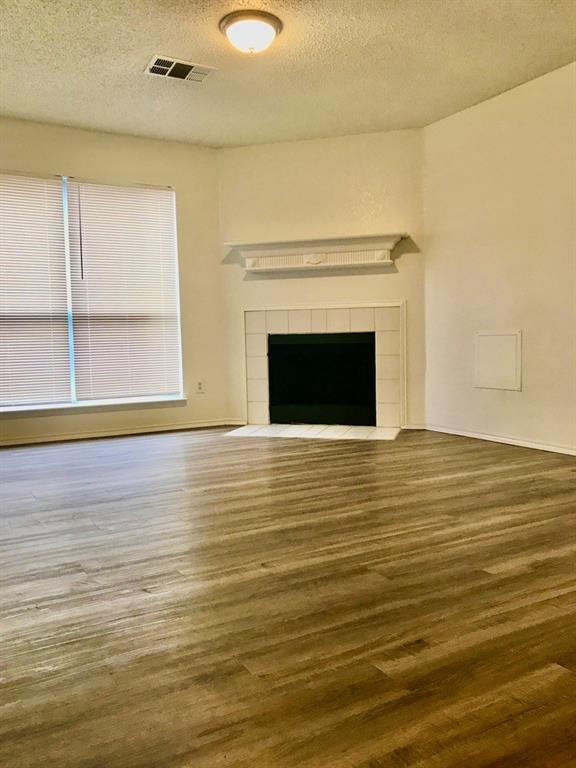
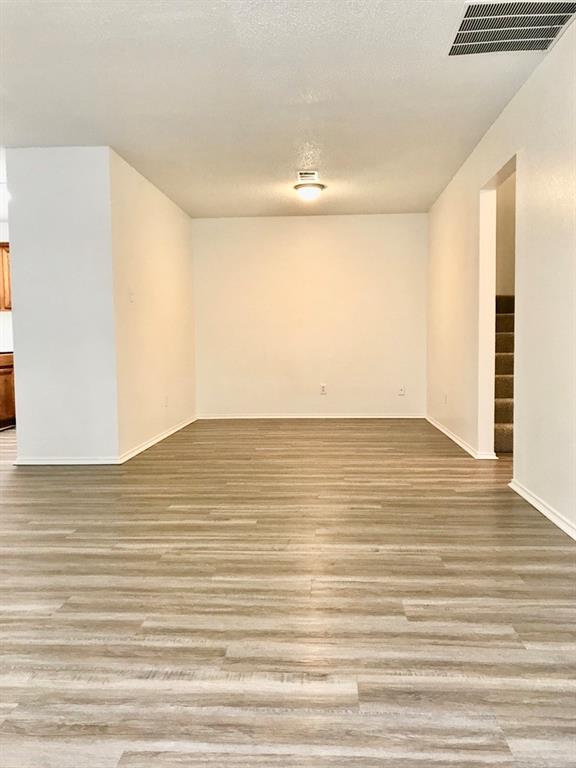
Enter an interest rate to see your estimated monthly payment.BELOW MARKET! MOVE-IN READY 4-BEDROOM HOME! Don’t miss this outstanding opportunity to own a spacious, move-in-ready two-story home offering 4 bedrooms, 2 full baths, and two separate living areas! The inviting main living room features a cozy fireplace and an adjoining dining area, perfect for entertaining family and friends. The kitchen opens to a second living area, creating a comfortable and functional layout for everyday living. The primary suite is conveniently located on the first floor and features a walk-in closet. Upstairs, you’ll find three additional bedrooms and a full bath, providing plenty of space for family, guests, or a home office. The kitchen includes a built-in microwave, brand-new dishwasher, and brand-new range. Enjoy durable vinyl plank flooring throughout the entire first floor, plus brand-new carpet on the stairs and throughout the second floor. Additional features include an interior laundry area, fenced backyard, and attached two-car garage with automatic opener. Priced below market, this home presents exceptional value and versatility— whether you’re looking for an affordable place to call home or a turnkey investment property with rental potential. Move in and make it your own!
| yesterday | Listing updated with changes from the MLS | |
| yesterday | Status changed to Active Under Contract | |
| 2 weeks ago | Price changed to $218,900 | |
| 2 weeks ago | Listing first seen on site |

© 2020 North Texas Real Estate Information Systems. All rights reserved. Information is deemed reliable but is not guaranteed accurate by the MLS or NTREIS. The information being provided is for the consumer's personal, non-commercial use, and may not be reproduced, redistributed, or used for any purpose other than to identify prospective properties consumers may be interested in purchasing.
Last checked: 2026-11-02 01:24 PM CST
Did you know? You can invite friends and family to your search. They can join your search, rate and discuss listings with you.