Search Dallas Homes For Sale

- Search Dallas Homes For Sale
Save
Ask
Tour
Hide
Share
$415,000
19 Days On Site

15730 Seabolt Place
Addison, TX 75001

For Sale|Townhouse|Active Under Contract
2
Beds
3
Total Baths
2
Full Baths
1
Partial Bath
2,009
SqFt
$207
/SqFt
2005
Built
Subdivision:
Townhomes District A Bldg 7
County:
Dallas
15730 Seabolt Place15730 Seabolt Place15730 Seabolt Place15730 Seabolt Place
Save
Ask
Tour
Hide
Share

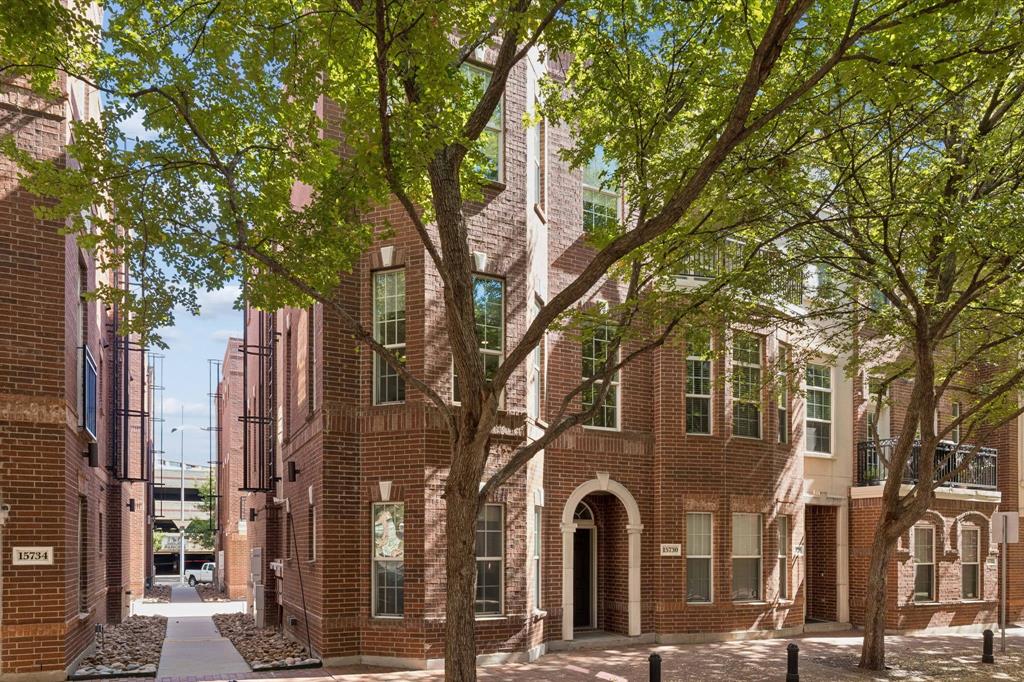
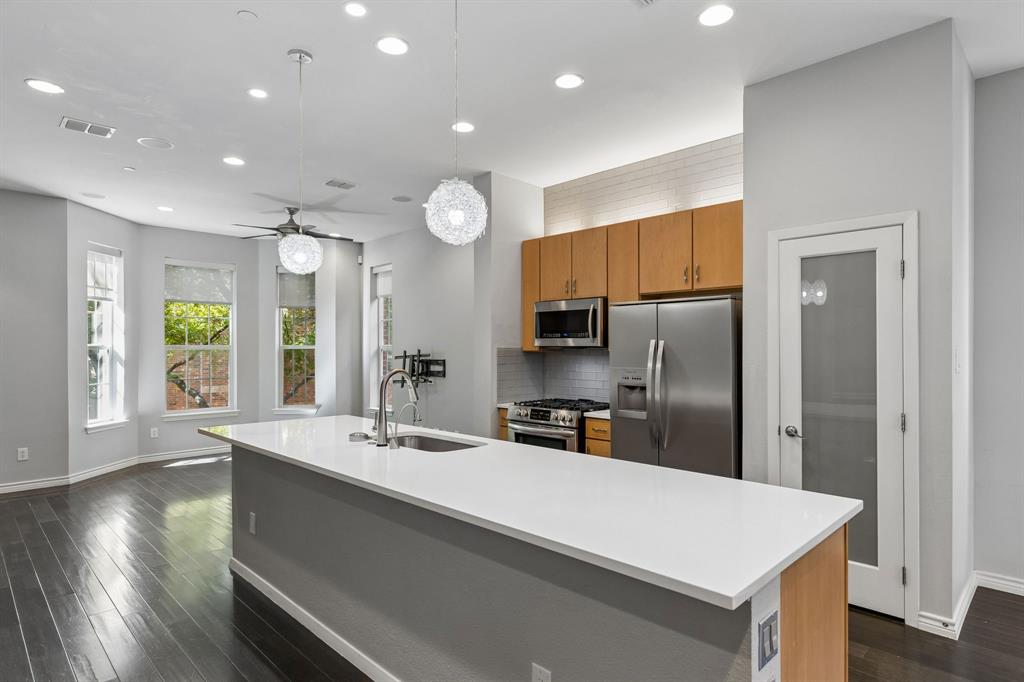
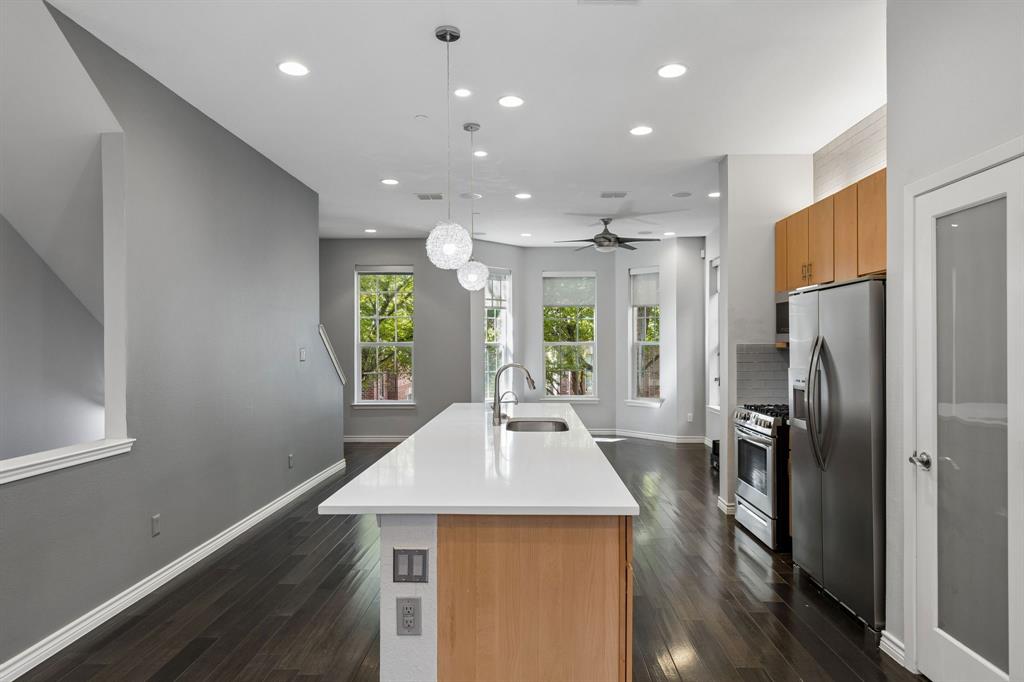
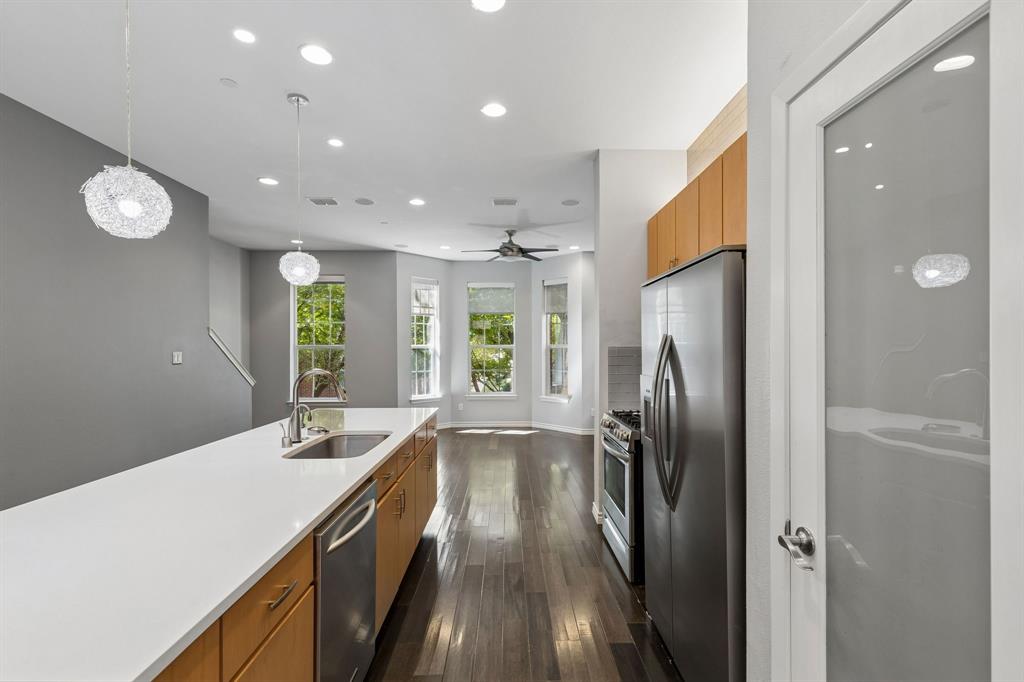
Experience stylish urban living in the heart of Addison Circle! Offering 2,009 square feet of thoughtfully designed living space, this three-story townhome features 2 bedrooms and 2.5 baths with a flexible and functional floor plan. The first floor offers a private en-suite bedroom that can also serve as a home office or study. The second floor is designed for everyday living and entertaining, featuring an open-concept layout and an upgraded kitchen with quartz countertops, stainless steel appliances, and abundant natural light with adjustable window shades. A convenient half bath completes the main living level. Retreat to the third-floor primary suite featuring a beautifully renovated, spa-inspired bathroom with an oversized walk-in shower, soaking tub, tile flooring, and an expansive walk-in closet. Enjoy low-maintenance living in a prime Addison Circle location close to dining, shopping, entertainment, parks, and all that Addison has to offer.

Save
Ask
Tour
Hide
Share
Listing Snapshot
PriceĀ 
$415,000
Days On SiteĀ 
19 Days
BedroomsĀ 
2
Inside Area (SqFt)Ā 
2,009 sqft
Total BathsĀ 
3
Full BathsĀ 
2
Partial BathsĀ 
1
Lot SizeĀ 
6.029 Acres
Year BuiltĀ 
2005
MLS NumberĀ 
21417042
StatusĀ 
Active Under Contract
Property TaxĀ 
$10,360
HOA/Condo/Coop FeesĀ 
$400 monthly
Sq Ft SourceĀ 
N/A
Friends & Family
Recent Activity
5 days agoListing updated with changes from the MLS
5 days agoStatus changed to Active Under Contract
3 weeks agoListing first seen on site
General Features
AcresĀ 
6.029
Attached GarageĀ 
Yes
FoundationĀ 
Slab
GarageĀ 
Yes
Garage SpacesĀ 
2
LevelsĀ 
Three Or More
ParkingĀ 
DrivewayGarageGarage Door OpenerGarage Faces RearAttached
Property Sub TypeĀ 
Townhouse
SecurityĀ 
Fire Sprinkler System
SewerĀ 
Public Sewer
Special CircumstancesĀ 
Standard
StyleĀ 
Traditional
UtilitiesĀ 
Cable Available
Water SourceĀ 
Public
Interior Features
AppliancesĀ 
Built-In Gas RangeDishwasherDisposalMicrowave
FlooringĀ 
Ceramic TileWood
InteriorĀ 
Double VanityEat-in KitchenWalk-In Closet(s)High Speed Internet
Window FeaturesĀ 
Window Coverings
BedroomĀ 
Dimensions - 13 x 10Level - First
Dining RoomĀ 
Dimensions - 12 x 9Level - Second
Living RoomĀ 
Dimensions - 15 x 14Level - Second
Master BedroomĀ 
Dimensions - 16 x 14Level - ThirdFeatures - Walk-In Closet(s)
Save
Ask
Tour
Hide
Share
Exterior Features
Patio And PorchĀ 
Covered
RoofĀ 
Composition
Windows/DoorsĀ 
Window Coverings
Community Features
Association FeeĀ 
$400.0
Association Fee FrequencyĀ 
Monthly
School DistrictĀ 
Dallas ISD
Schools
School District
Dallas ISD
Elementary School
Anne Frank
Middle School
Marsh
High School
White
Listing courtesy of Erin Carlson of Ebby Halliday Realtors erincarlson@ebby.com


Ā© 2020 North Texas Real Estate Information Systems. All rights reserved. Information is deemed reliable but is not guaranteed accurate by the MLS or NTREIS. The information being provided is for the consumer's personal, non-commercial use, and may not be reproduced, redistributed, or used for any purpose other than to identify prospective properties consumers may be interested in purchasing.
Last checked: 2026-11-09 09:38 AM CST

Neighborhood & Commute
Source: Walkscore
Save
Ask
Tour
Hide
Share