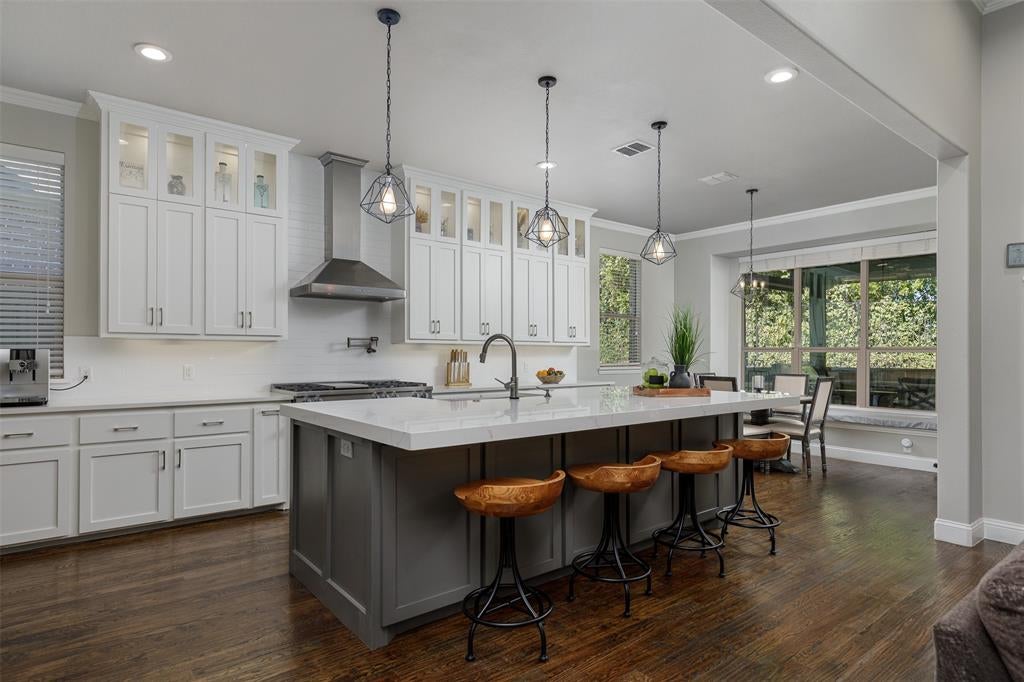
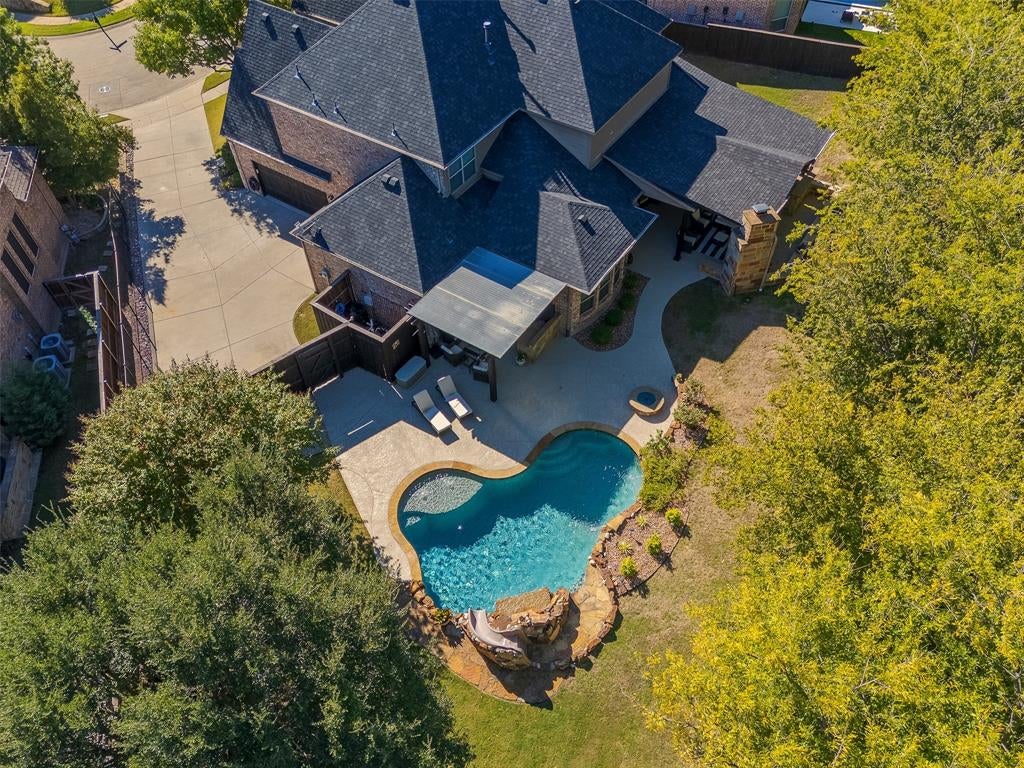
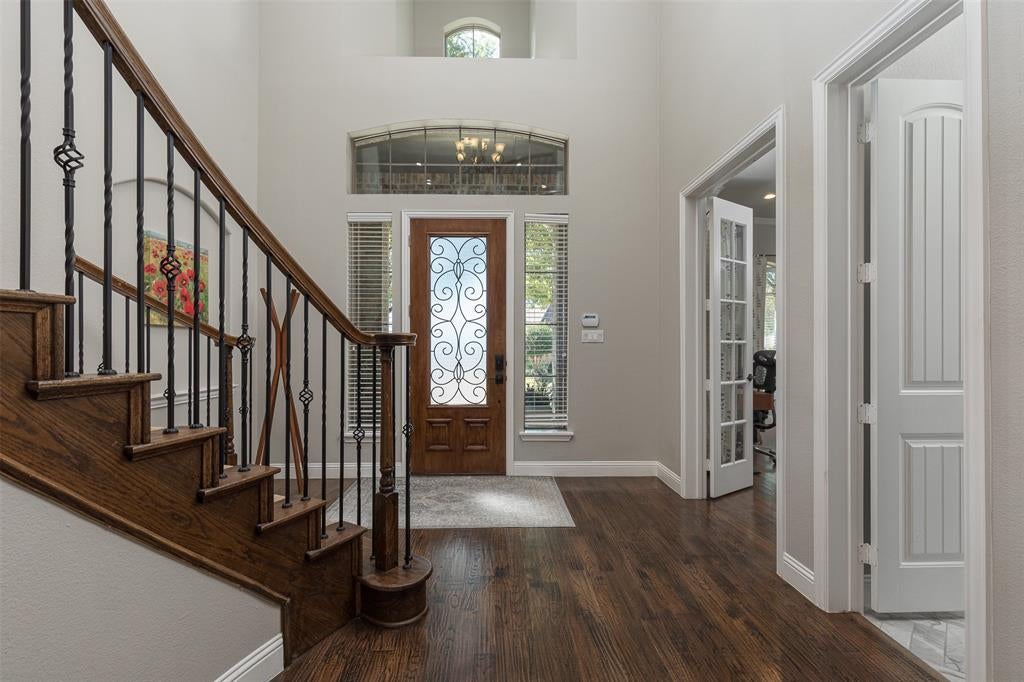
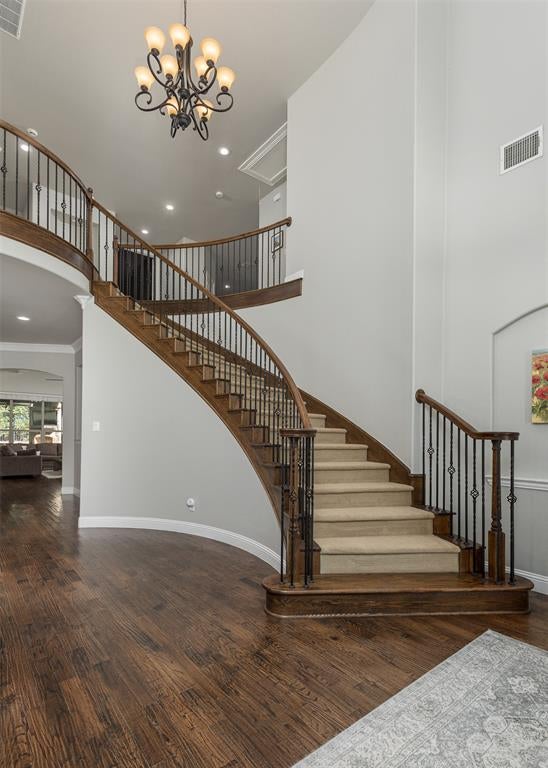
Discover luxury living in the sought-after Bluffs of Winding Creek community of McKinney! Beautifully landscaped with exceptional curb appeal, this impeccably maintained two-story home offers elegant living spaces, thoughtful updates, and an abundance of amenities designed for both everyday comfort and entertaining. The main level features a private dedicated office, spacious dining room, and an impressive chef's kitchen with generous workspace, a wine fridge, and a dedicated wine nook-bar area. The downstairs primary suite offers a private retreat with a resort-style ensuite bath and an expansive custom-designed closet. A beautiful staircase and welcoming entryway lead upstairs to three additional bedrooms, a large game room or versatile multipurpose space, and an elevated media room complete with an at-home theater experience. Step outside to an inviting backyard oasis featuring a sparkling pool, outdoor dining area, and firepit, creating the perfect setting for relaxing evenings and entertaining guests. Additional highlights include a three-car garage, whole-house water filtration system, beautiful landscaping, and numerous updates throughout. Ideally located with convenient access to Hardin Boulevard and Virginia Parkway, and close to neighborhood parks, walking trails, and green spaces. Zoned to McKinney ISD, this exceptional home offers an outstanding combination of luxury, functionality, and location!
Listing Snapshot
Inside Area (SqFt)
4,200 sqft
HOA/Condo/Coop Fees
$307 Semi-Annually
Recent Activity
| 10 hours ago | | Listing updated with changes from the MLS |
| 11 hours ago | | Listing first seen on site |
General Features
Parking
CoveredDrivewayEnclosedGarage Door OpenerGarage Faces SideInside EntranceKitchen LevelLightedPrivateAttached
Property Sub Type
Single Family Residence
Security
Carbon Monoxide Detector(s)Fire AlarmSmoke Detector(s)
Special Circumstances
Standard
Utilities
Cable AvailableElectricity AvailablePhone Available
Interior Features
Appliances
RefrigeratorBuilt-In Gas RangeBuilt-In RefrigeratorDishwasherDisposalGas CooktopGas OvenGas RangeIce MakerMicrowaveDouble OvenTankless Water HeaterVented Exhaust FanWarming DrawerWater SoftenerWine Cooler
Cooling
Ceiling Fan(s)Central AirElectricMulti Units
Fireplace Features
GasLiving RoomOutsideRaised HearthStoneWood BurningGas Log
Flooring
CarpetHardwoodTile
Heating
Exhaust FanCentralFireplace(s)Natural Gas
Interior
Built-in FeaturesChandelierDouble VanityDry BarEat-in KitchenKitchen IslandOpen FloorplanPantryWalk-In Closet(s)High Speed Internet
Laundry Features
Electric Dryer HookupWasher Hookup
Window Features
Window Coverings
Bedroom
Dimensions - 12 x 11Level - SecondFeatures - Ceiling Fan(s), Walk-In Closet(s)
Breakfast Room
Dimensions - 8 x 12Level - FirstFeatures - Breakfast Bar, Eat-in Kitchen, Kitchen Island, Pantry
Game Room
Dimensions - 19 x 18Level - Second
Kitchen
Dimensions - 19 x 12Level - FirstFeatures - Breakfast Bar, Eat-in Kitchen, Kitchen Island, Pantry
Laundry
Dimensions - 11 x 14Level - First
Living Room
Dimensions - 19 x 30Level - FirstFeatures - Ceiling Fan(s)
Master Bedroom
Dimensions - 15 x 16Level - FirstFeatures - Ceiling Fan(s), Walk-In Closet(s)
Media Room
Dimensions - 17 x 21Level - Second
Office
Dimensions - 15 x 16Level - FirstFeatures - Ceiling Fan(s)
Exterior Features
Construction Details
Brick
Exterior
Built-in BarbecueFire PitGas GrillRain GuttersLightingPrivate EntrancePrivate YardOutdoor Grill
Fencing
Back YardFencedPrivacyWood
Lot Features
Few TreesGreenbeltInterior LotLandscapedSubdivided
Patio And Porch
CoveredPatio
Pool Features
In GroundPrivateWaterfall
Windows/Doors
Window Coverings
Community Features
Association Fee Frequency
Semi-Annually
Community Features
Sidewalks
School District
McKinney ISD
Financing Terms Available
CashConventionalFHAVA Loan
Schools
School DistrictMcKinney ISD
Middle SchoolDr Jack Cockrill
Listing courtesy of David Kraft of RE/MAX Four Corners davidpkraft@gmail.com

© 2020 North Texas Real Estate Information Systems. All rights reserved. Information is deemed reliable but is not guaranteed accurate by the MLS or NTREIS. The information being provided is for the consumer's personal, non-commercial use, and may not be reproduced, redistributed, or used for any purpose other than to identify prospective properties consumers may be interested in purchasing.
Last checked: 2026-11-06 03:45 AM CST
Source: Walkscore