Search Dallas Homes For Sale

- Search Dallas Homes For Sale
Save
Ask
Tour
Hide
Share
$574,900
1 Day On Site

1817 Lake Whitney Lane
Allen, TX 75002

For Sale|Single Family Residence|Active
6
Beds
4
Total Baths
3
Full Baths
1
Partial Bath
4,006
SqFt
$144
/SqFt
2000
Built
Subdivision:
North Bethany Lake Estates Ph One
County:
Collin
1817 Lake Whitney Lane1817 Lake Whitney Lane1817 Lake Whitney Lane1817 Lake Whitney Lane
Save
Ask
Tour
Hide
Share

Mortgage Calculator

Monthly Payment (Est.)

Enter an interest rate to see your estimated monthly payment.
Calculator powered by Showcase IDX, a Constellation1 Company. Copyright ©2026 Information is deemed reliable but not guaranteed.

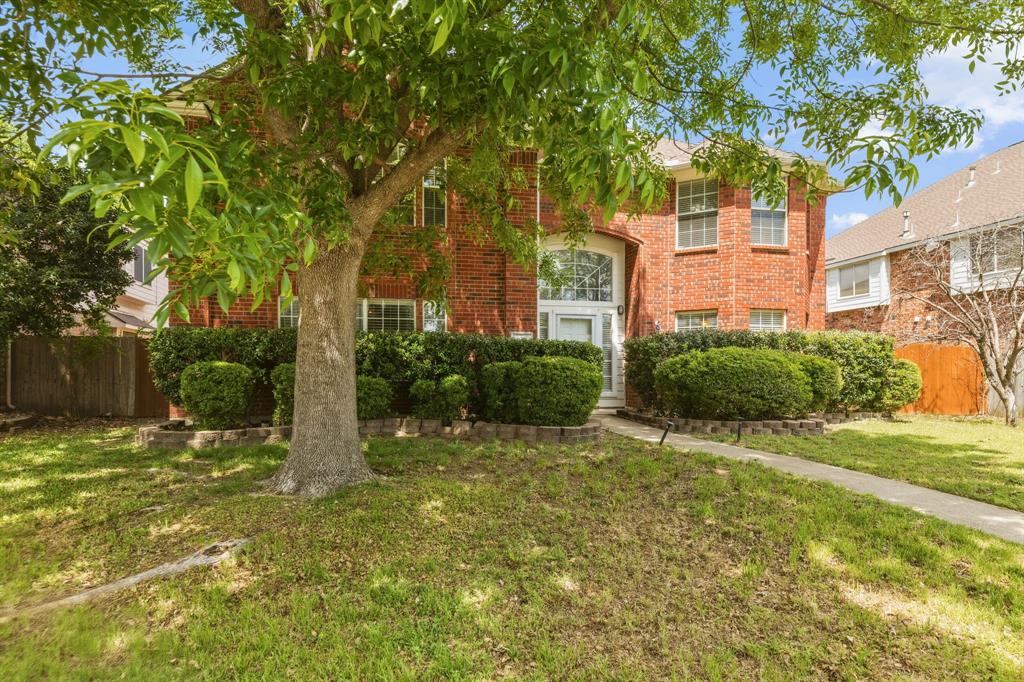
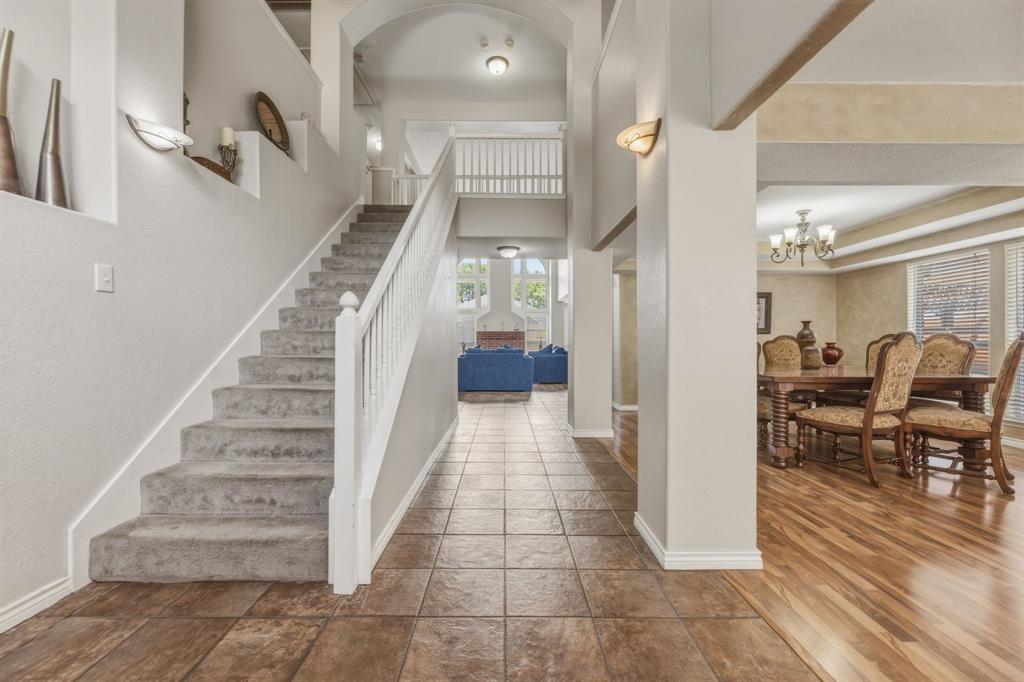
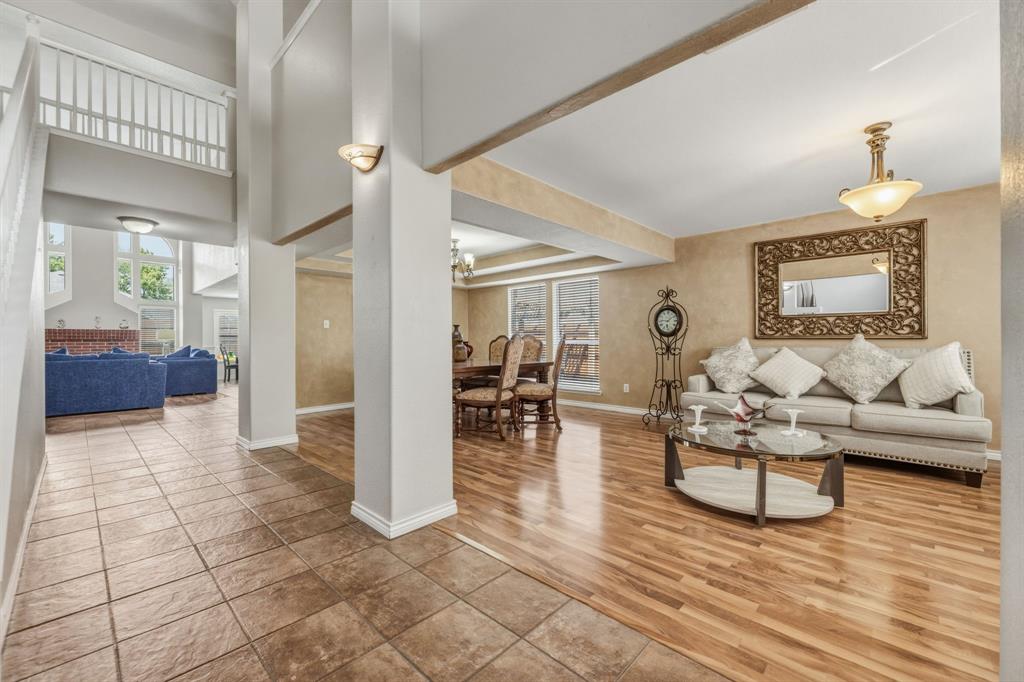
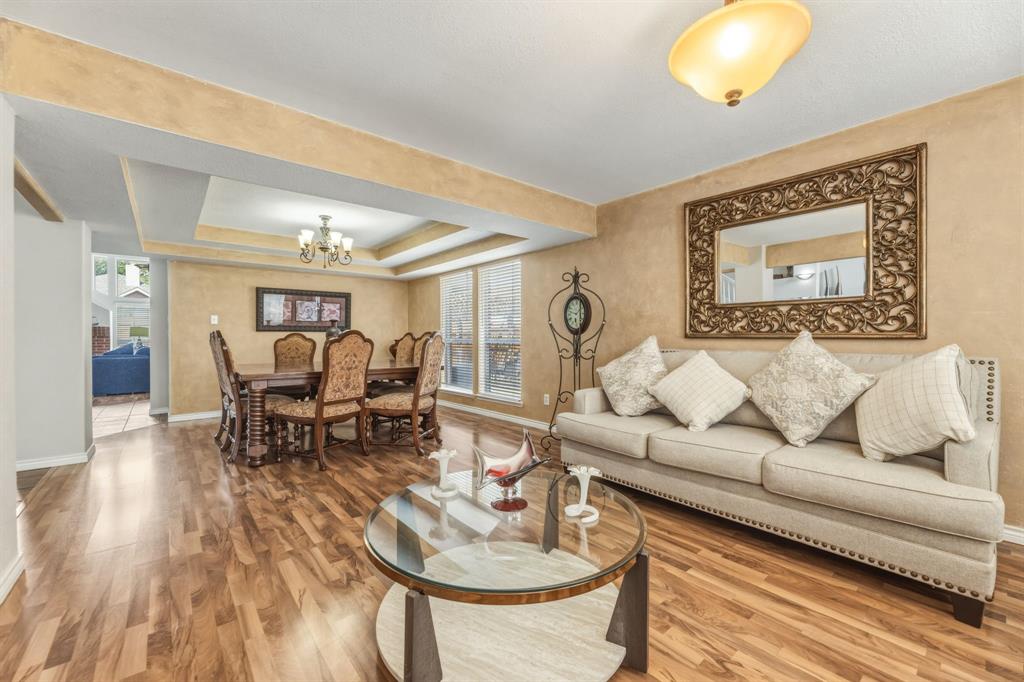
Luxurious, spacious 6-bedroom, 3.1 baths Custom Home with beautiful curb appeal! Stunning grand entry with high ceiling bright and open. Priced $50K lower than market value to Sell!! Amazing, private Master suite down with sitting area and see-through into the Master spa bath fireplace. Gourmet kitchen featuring granite counter tops, gas stove and build in oven and microwave, and breakfast nook. Spacious family room with soaring ceilings, gas fireplace, wood floor, tons of natural light. Impressive upstairs with 5 bedrooms, 2 full baths & large game room. Custom large, covered patio with beautiful large pool with high wood fence. Many upgrades, to mention a few, granite tops, master shower, 2 water heaters are few years old, but new roof, gutters, window screens, 2 new HVAC units and fence staining were all done few months ago. So much to adore-come fall in love!

Save
Ask
Tour
Hide
Share
Listing Snapshot
PriceĀ 
$574,900
Days On SiteĀ 
1 Day
BedroomsĀ 
6
Inside Area (SqFt)Ā 
4,006 sqft
Total BathsĀ 
4
Full BathsĀ 
3
Partial BathsĀ 
1
Lot SizeĀ 
0.2 Acres
Year BuiltĀ 
2000
MLS NumberĀ 
21417554
StatusĀ 
Active
Property TaxĀ 
$10,878
HOA/Condo/Coop FeesĀ 
$20 monthly
Sq Ft SourceĀ 
N/A
Friends & Family
Recent Activity
yesterdayListing updated with changes from the MLS
yesterdayListing first seen on site
General Features
AcresĀ 
0.2
Attached GarageĀ 
Yes
CarportĀ 
2
FoundationĀ 
Slab
GarageĀ 
Yes
Garage SpacesĀ 
2
LevelsĀ 
Two
ParkingĀ 
Alley AccessConcreteGarage Door OpenerGarage Faces RearAttached
Property Sub TypeĀ 
Single Family Residence
SecurityĀ 
Carbon Monoxide Detector(s)Security SystemSmoke Detector(s)
SewerĀ 
Public Sewer
Special CircumstancesĀ 
Standard
UtilitiesĀ 
Cable AvailableElectricity AvailableElectricity ConnectedNatural Gas AvailablePhone Available
Water SourceĀ 
Public
Interior Features
AppliancesĀ 
Built-In Gas RangeDishwasherGas CooktopGas OvenGas Water HeaterMicrowave
CoolingĀ 
Attic FanCeiling Fan(s)Central AirElectricWindow Unit(s)
FireplaceĀ 
Yes
Fireplace FeaturesĀ 
BathBedroomDouble SidedFamily Room
FireplacesĀ 
2
FlooringĀ 
CarpetCeramic TileWood
HeatingĀ 
CentralFireplace(s)Natural Gas
InteriorĀ 
Granite CountersOpen FloorplanPantryWalk-In Closet(s)High Speed Internet
Bath-FullĀ 
Dimensions - 0 x 0Level - Second
Bath-HalfĀ 
Dimensions - 0 x 0Level - First
BedroomĀ 
Dimensions - 0 x 0Level - Second
Breakfast RoomĀ 
Dimensions - 0 x 0Level - First
Dining RoomĀ 
Dimensions - 0 x 0Level - First
Family RoomĀ 
Dimensions - 0 x 0Level - First
Game RoomĀ 
Dimensions - 0 x 0Level - Second
KitchenĀ 
Dimensions - 0 x 0Level - First
LaundryĀ 
Dimensions - 0 x 0Level - Second
Living RoomĀ 
Dimensions - 0 x 0Level - First
Master BathroomĀ 
Dimensions - 0 x 0Level - First
Master BedroomĀ 
Dimensions - 0 x 0Level - FirstFeatures - Ceiling Fan(s)
Save
Ask
Tour
Hide
Share
Exterior Features
Construction DetailsĀ 
Brick
FencingĀ 
Back YardWoodPrivacy
Lot FeaturesĀ 
Few Trees
Pool FeaturesĀ 
Diving BoardIn GroundOutdoor PoolPool/Spa Combo
RoofĀ 
CompositionShingle
Community Features
Association FeeĀ 
$240.0
Association Fee FrequencyĀ 
Annually
School DistrictĀ 
Allen ISD
Schools
School District
Allen ISD
Elementary School
Chandler
Middle School
Ford
High School
Allen
Listing courtesy of Masoud Khayyat of The Eagle Group Realty, LLC eaglegrouprealty@att.net


Ā© 2020 North Texas Real Estate Information Systems. All rights reserved. Information is deemed reliable but is not guaranteed accurate by the MLS or NTREIS. The information being provided is for the consumer's personal, non-commercial use, and may not be reproduced, redistributed, or used for any purpose other than to identify prospective properties consumers may be interested in purchasing.
Last checked: 2026-10-23 04:26 AM CDT

Neighborhood & Commute
Source: Walkscore
Save
Ask
Tour
Hide
Share