Search Dallas Homes For Sale

- Search Dallas Homes For Sale
Save
Ask
Tour
Hide
Share
$1,399,000
New Listing

7257 Stefani Drive
Dallas, TX 75225

For Sale|Single Family Residence|Active
5
Beds
5
Total Baths
4
Full Baths
1
Partial Bath
3,902
SqFt
$359
/SqFt
1970
Built
Subdivision:
Windsor Park 04
County:
Dallas
7257 Stefani Drive7257 Stefani Drive7257 Stefani Drive7257 Stefani Drive
Save
Ask
Tour
Hide
Share

Mortgage Calculator

Monthly Payment (Est.)

Enter an interest rate to see your estimated monthly payment.
Calculator powered by Showcase IDX, a Constellation1 Company. Copyright ©2026 Information is deemed reliable but not guaranteed.

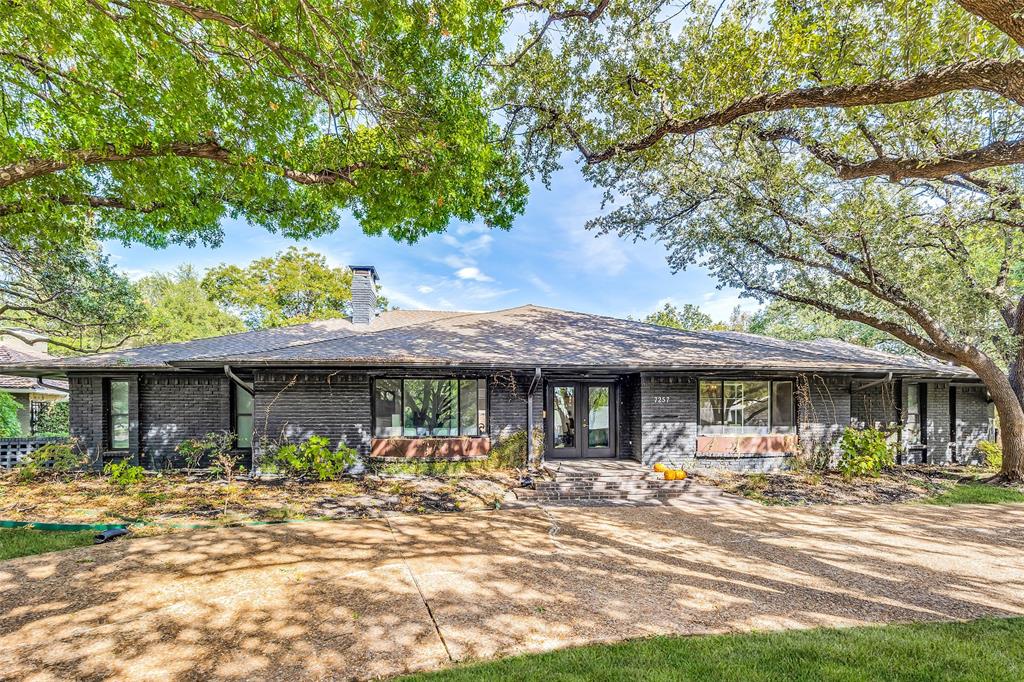
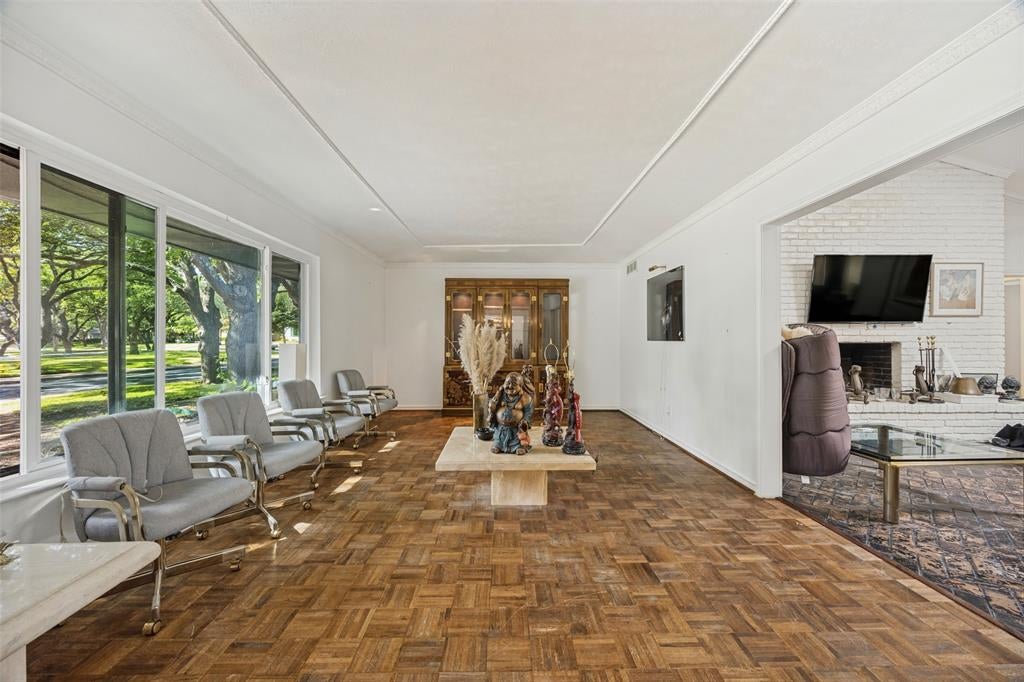
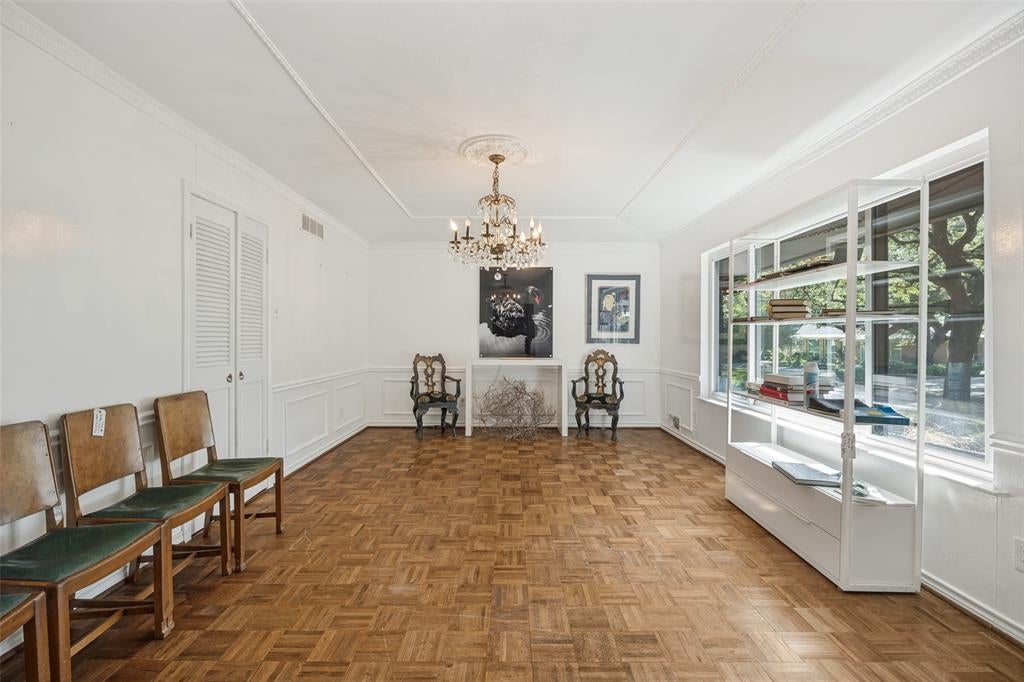
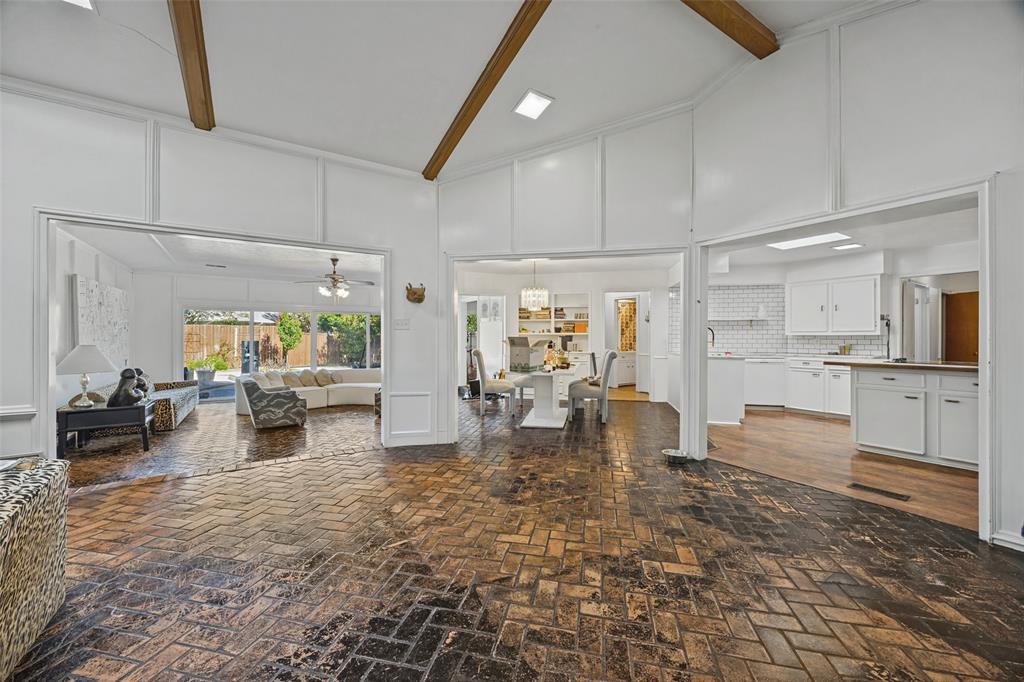
Owned by the same family for generations and offered for sale for the first time, 7257 Stefani presents a rare opportunity to renovate the existing 3,902-square-foot pier-and-beam residence or create a spectacular new custom estate on this exceptional .423-acre homesite in the coveted Windsor Park neighborhood of Preston Hollow. Nestled within the prestigious S-curve of Stefani Drive among other distinguished properties, the setting is truly exceptional with seven majestic oak trees across the front, creating a breathtaking canopy and a sense of beauty, character, and permanence that cannot be replicated. The existing home offers five bedrooms, three living areas, and an attached three-car garage, providing a solid footprint for a thoughtful renovation, or the opportunity to build your dream home in a location that justifies a significant investment. With recent luxury new construction projects on Stefani and throughout Windsor Park, the surrounding neighborhood continues to demonstrate strong demand and enduring value. A rare opportunity to create the next legacy property! (New survey in Documents. Sold as-is.)

Save
Ask
Tour
Hide
Share
Listing Snapshot
PriceĀ 
$1,399,000
Days On SiteĀ 
0 Days
BedroomsĀ 
5
Inside Area (SqFt)Ā 
3,902 sqft
Total BathsĀ 
5
Full BathsĀ 
4
Partial BathsĀ 
1
Lot SizeĀ 
0.423 Acres
Year BuiltĀ 
1970
MLS NumberĀ 
21417977
StatusĀ 
Active
Property TaxĀ 
$31,598
HOA/Condo/Coop FeesĀ 
N/A
Sq Ft SourceĀ 
N/A
Friends & Family
Recent Activity
4 hours agoListing updated with changes from the MLS
10 hours agoListing first seen on site
General Features
AcresĀ 
0.423
Attached GarageĀ 
Yes
FoundationĀ 
Pillar/Post/Pier
GarageĀ 
Yes
Garage SpacesĀ 
3
LevelsĀ 
One
ParkingĀ 
Additional ParkingAlley AccessCircular DrivewayGarageGarage Door OpenerGarage Faces RearAttached
Property Sub TypeĀ 
Single Family Residence
SewerĀ 
Public Sewer
Special CircumstancesĀ 
Standard
StyleĀ 
Traditional
UtilitiesĀ 
Underground Utilities
Water SourceĀ 
Public
Interior Features
AppliancesĀ 
DishwasherDisposalElectric CooktopElectric OvenDouble Oven
CoolingĀ 
Central AirElectric
FireplaceĀ 
Yes
Fireplace FeaturesĀ 
DenGas StarterWood Burning
FireplacesĀ 
1
FlooringĀ 
BrickCarpetCeramic TileWood
HeatingĀ 
CentralNatural Gas
InteriorĀ 
Vaulted Ceiling(s)Walk-In Closet(s)High Speed Internet
Window FeaturesĀ 
Skylight(s)
BedroomĀ 
Dimensions - 14 x 12Level - First
Breakfast RoomĀ 
Dimensions - 13 x 12Level - First
DenĀ 
Dimensions - 27 x 18Level - First
Dining RoomĀ 
Dimensions - 16 x 13Level - First
KitchenĀ 
Dimensions - 19 x 13Level - FirstFeatures - Kitchen Island
Living RoomĀ 
Dimensions - 19 x 13Level - First
Master BedroomĀ 
Dimensions - 18 x 14Level - FirstFeatures - Walk-In Closet(s)
Solarium/SunrmĀ 
Dimensions - 19 x 18Level - First
Utility RoomĀ 
Dimensions - 8 x 8Level - First
Save
Ask
Tour
Hide
Share
Exterior Features
Construction DetailsĀ 
Brick
ExteriorĀ 
Rain Gutters
FencingĀ 
Back YardWood
Lot FeaturesĀ 
Interior LotMany Trees
Patio And PorchĀ 
Front PorchPatio
Pool FeaturesĀ 
GuniteIn Ground
RoofĀ 
Composition
Windows/DoorsĀ 
Skylight(s)
Community Features
School DistrictĀ 
Dallas ISD
Schools
School District
Dallas ISD
Elementary School
Prestonhol
Middle School
Benjamin Franklin
High School
Hillcrest
Listing courtesy of Lori Sparks of Allie Beth Allman & Assoc. lori.sparks@alliebeth.com


Ā© 2020 North Texas Real Estate Information Systems. All rights reserved. Information is deemed reliable but is not guaranteed accurate by the MLS or NTREIS. The information being provided is for the consumer's personal, non-commercial use, and may not be reproduced, redistributed, or used for any purpose other than to identify prospective properties consumers may be interested in purchasing.
Last checked: 2026-10-22 06:26 PM CDT

Neighborhood & Commute
Source: Walkscore
Save
Ask
Tour
Hide
Share