
Save
Ask
Tour
Hide
$249,900
New Listing
2815 Arabian LaneCelina, TX 75009
For Sale|Single Family Residence|Active
3
Beds
2
Total Baths
2
Full Baths
1,639
SqFt
$152
/SqFt
2005
Built
Subdivision:
Carter Ranch-Phase I The
County:
Collin
Save
Ask
Tour
Hide
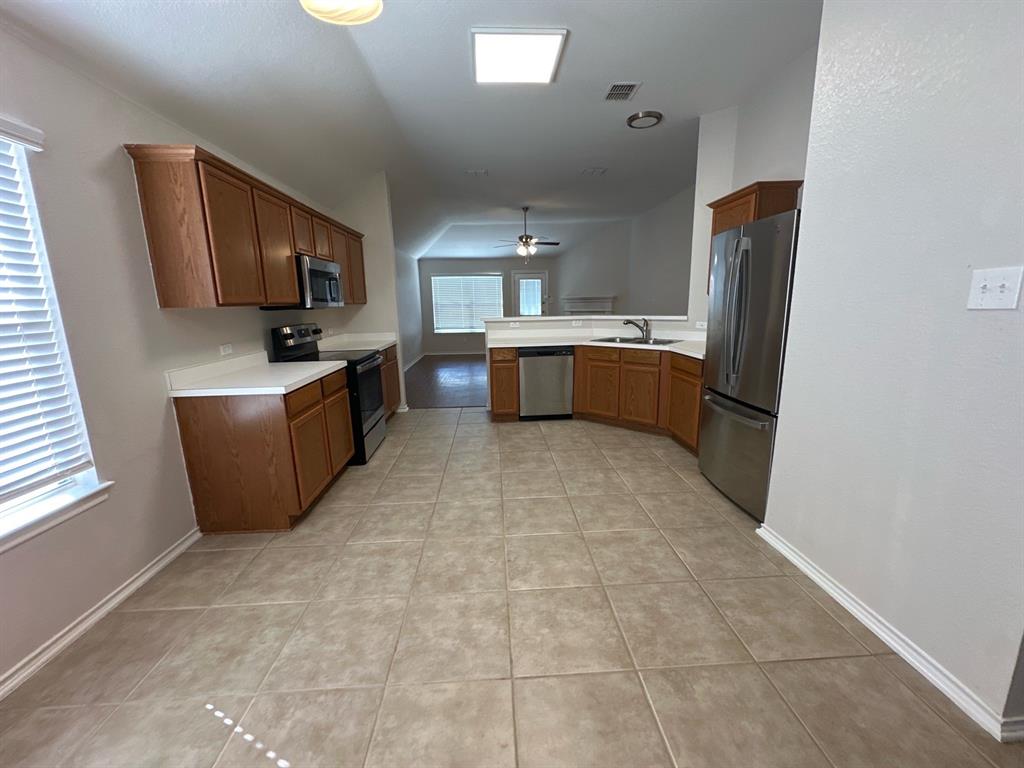
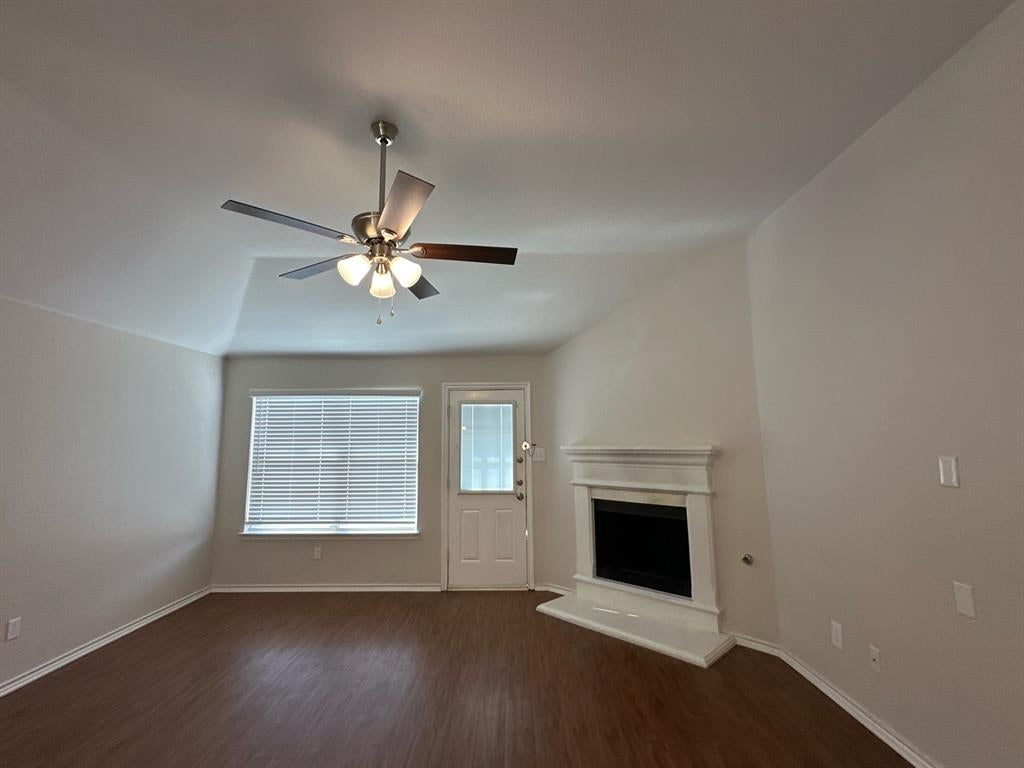
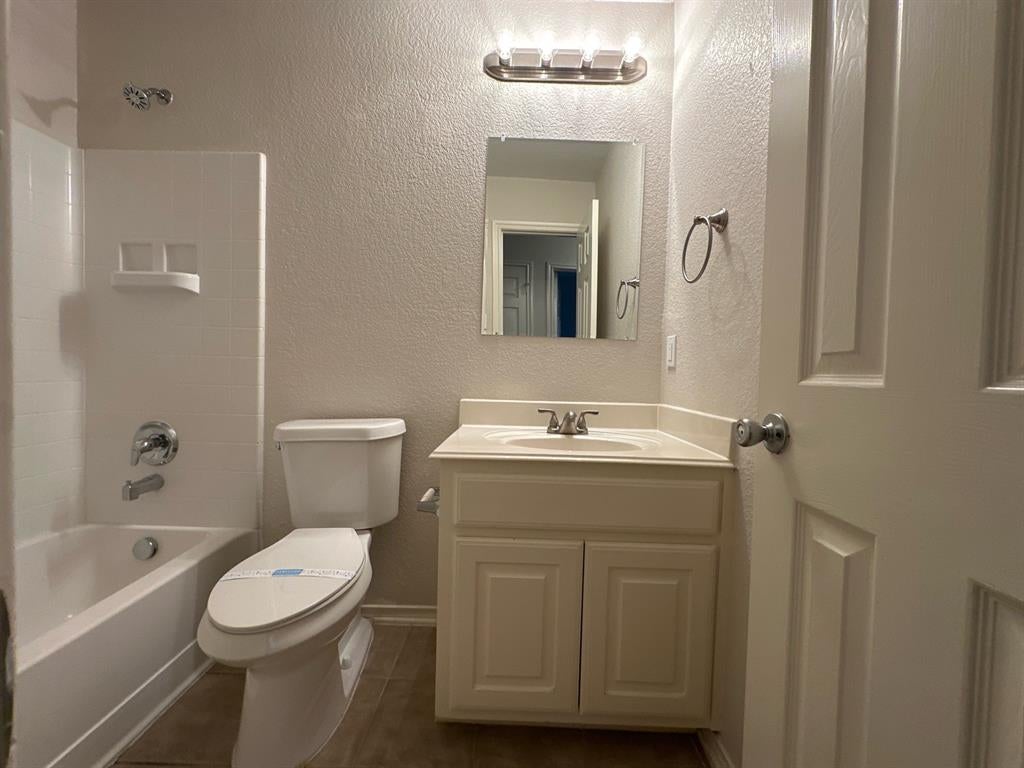
Investor Opportunity! This 3-bedroom, 2-bathroom single-story home offers convenient main-level living paired with an attached 2-car garage. At the center of the home, the living room features a warm, inviting fireplace as its focal point, while the kitchen comes equipped with sleek stainless steel appliances and durable laminate countertops. Outdoors, the property extends to a private backyard, perfect for relaxation, pets, or outdoor activities. Please note, the property has possible foundation issues and is being sold as-is, presenting an outstanding equity-building opportunity for investors or buyers ready to bring their vision to a home with great core features.
Save
Ask
Tour
Hide
Listing Snapshot
Price
$249,900
Days On Site
0 Days
Bedrooms
3
Inside Area (SqFt)
1,639 sqft
Total Baths
2
Full Baths
2
Partial Baths
N/A
Lot Size
0.16 Acres
Year Built
2005
MLS Number
21418063
Status
Active
Property Tax
$6,726
HOA/Condo/Coop Fees
$66.67 monthly
Sq Ft Source
N/A
Friends & Family
Recent Activity
| 11 hours ago | Listing updated with changes from the MLS | |
| 11 hours ago | Listing first seen on site |
General Features
Acres
0.16
Attached Garage
Yes
Foundation
Slab
Garage
Yes
Garage Spaces
2
Levels
One
Parking
GarageAttached
Property Sub Type
Single Family Residence
Security
Security SystemOther
Sewer
Public Sewer
Special Circumstances
Standard
Style
Traditional
Utilities
Cable Available
Water Source
Public
Interior Features
Appliances
DishwasherMicrowaveRefrigerator
Cooling
Ceiling Fan(s)Central AirElectric
Fireplace
Yes
Fireplace Features
Gas StarterWood BurningGas Log
Fireplaces
1
Flooring
LaminateTileVinyl
Heating
CentralNatural Gas
Bedroom
Dimensions - 11 x 9Level - First
Kitchen
Dimensions - 11 x 9Level - First
Living Room
Dimensions - 18 x 16Level - First
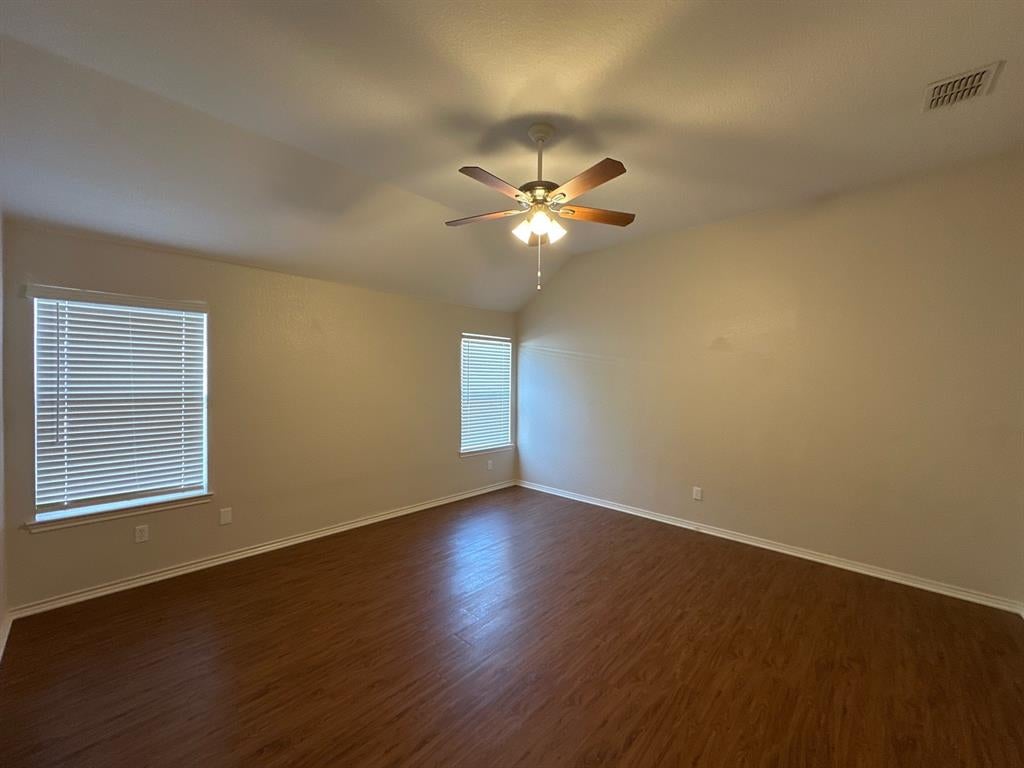
Master Bedroom
Dimensions - 15 x 15Level - First
Save
Ask
Tour
Hide
Exterior Features
Construction Details
Brick
Fencing
Wood
Lot Features
Interior Lot
Patio And Porch
CoveredPatio
Roof
Composition
Community Features
Association Fee
$800.0
Association Fee Frequency
Annually
School District
Celina ISD
Financing Terms Available
CashConventionalFHAVA Loan
Schools
School District
Celina ISD
Elementary School
O'Dell
Middle School
Jerry & Linda Moore
High School
Celina
Listing courtesy of Robert Salmons of Entera Realty LLC listings@enterarealty.com

© 2020 North Texas Real Estate Information Systems. All rights reserved. Information is deemed reliable but is not guaranteed accurate by the MLS or NTREIS. The information being provided is for the consumer's personal, non-commercial use, and may not be reproduced, redistributed, or used for any purpose other than to identify prospective properties consumers may be interested in purchasing.
Last checked: 2026-11-06 03:45 AM CST
© 2020 North Texas Real Estate Information Systems. All rights reserved. Information is deemed reliable but is not guaranteed accurate by the MLS or NTREIS. The information being provided is for the consumer's personal, non-commercial use, and may not be reproduced, redistributed, or used for any purpose other than to identify prospective properties consumers may be interested in purchasing.
Last checked: 2026-11-06 03:45 AM CST
Neighborhood & Commute
Source: Walkscore
Save
Ask
Tour
Hide