Search Dallas Homes For Sale

- Search Dallas Homes For Sale
Save
Ask
Tour
Hide
Share
$2,595,000
17 Days On Site

6905 Forest Glen Drive
Dallas, TX 75230

For Sale|Single Family Residence|Active Under Contract
3
Beds
4
Total Baths
3
Full Baths
1
Partial Bath
5,245
SqFt
$495
/SqFt
2000
Built
Subdivision:
Lake Forest Ph C
County:
Dallas
6905 Forest Glen Drive6905 Forest Glen Drive6905 Forest Glen Drive6905 Forest Glen Drive
Save
Ask
Tour
Hide
Share

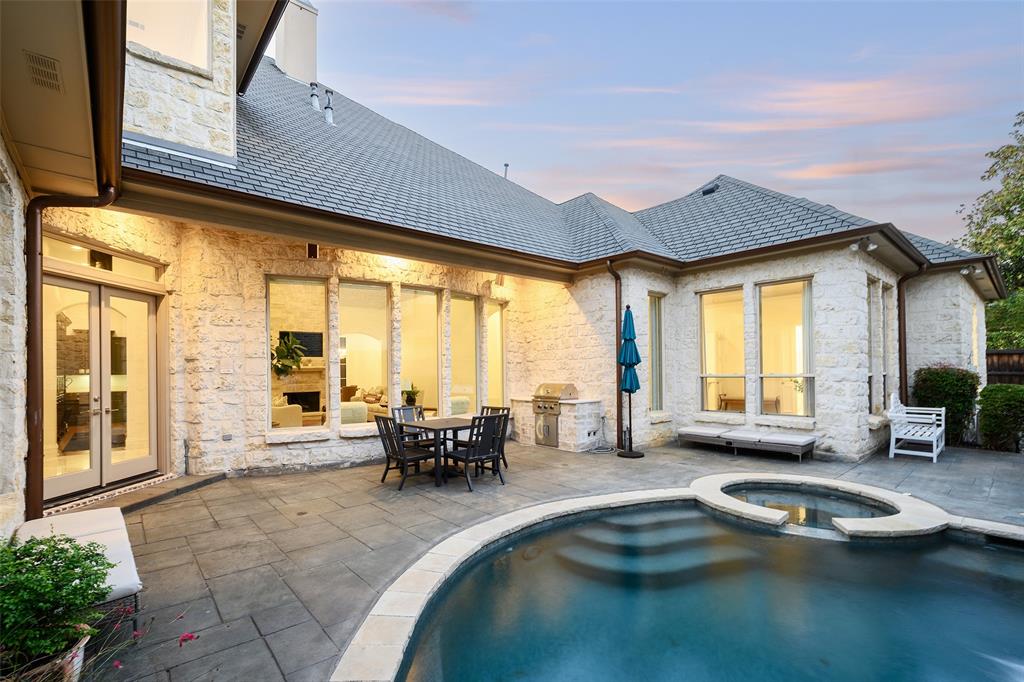
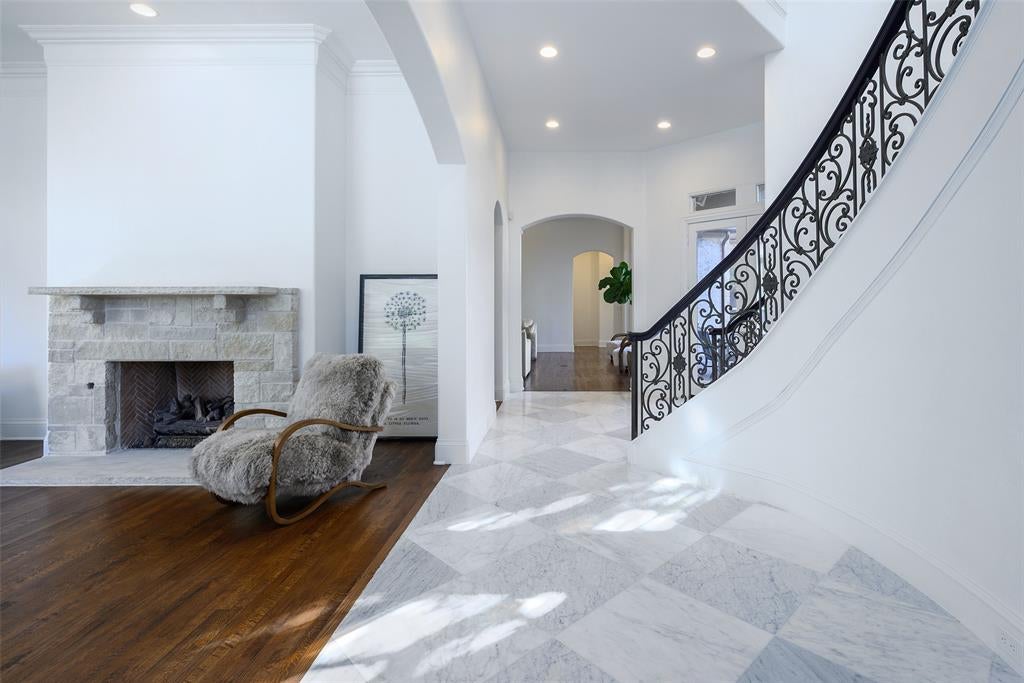
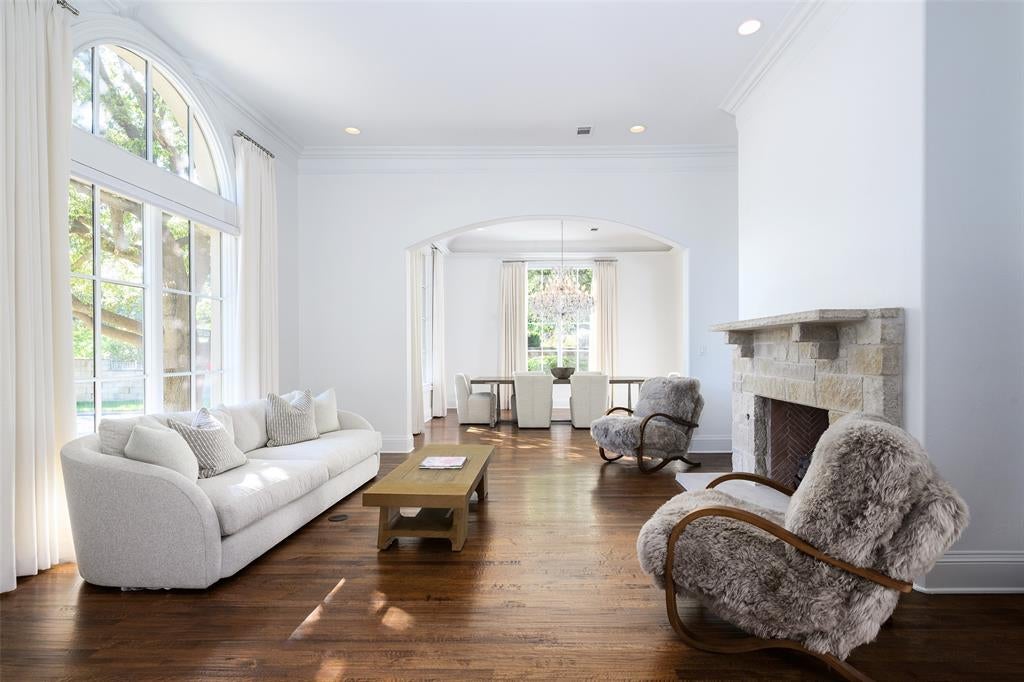
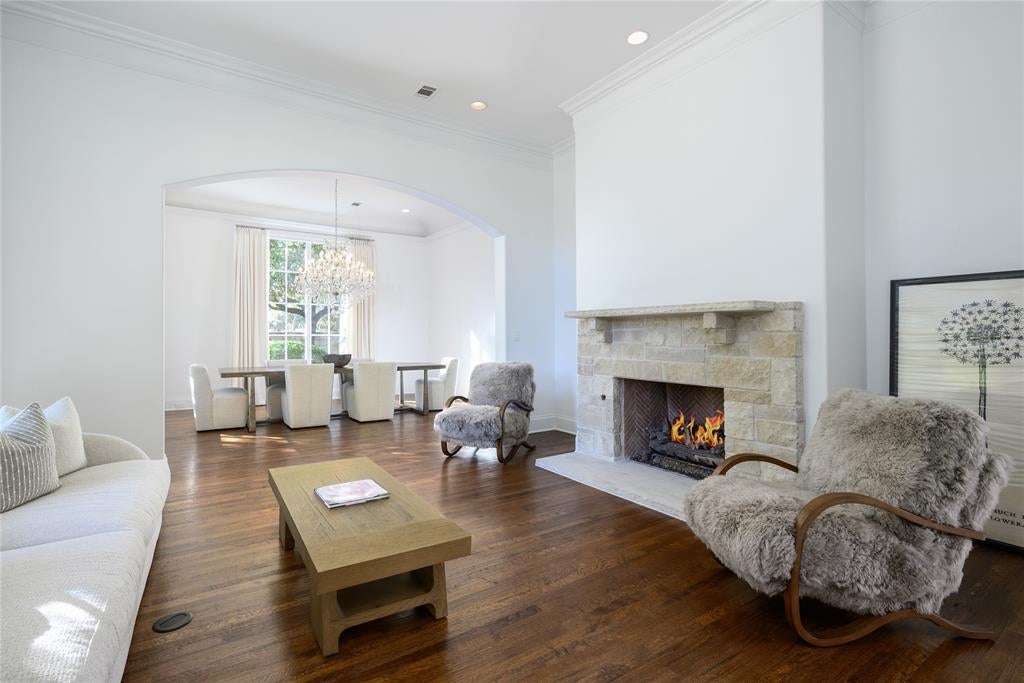
Nestled within the prestigious, guard-gated enclave of Lake Forest, this exceptional Sharif-Munir residence offers a rare blend of timeless elegance, sophisticated design, and remarkable privacy. Meticulously renovated in 2024 with designer updates, the home showcases light-filled interiors, gracious proportions, and a thoughtfully designed floor plan that seamlessly balances refined entertaining with everyday comfort. The expansive great room flows effortlessly into the adjacent gourmet kitchen appointed with a large center island and commercial grade appliances, complemented by a separate butler's pantry and entertaining bar. The luxurious first-floor primary suite is a private sanctuary featuring elegantly appointed separate his-her baths and closets. Upstairs, two generously sized bedrooms, and a spacious media room with bar provide exceptional versatility. Designed for year-round enjoyment, the outdoor retreat features an expansive patio, sparkling pool and grilling area. Ideally situated in Dallas, Lake Forest offers an exceptional lifestyle with scenic walking, community pool, tennis and pickleball courts, social gatherings ,and a guarded entrance. An extraordinary opportunity to experience luxury, privacy, and effortless living in one of Dallas' most distinctive gated communities.

Save
Ask
Tour
Hide
Share
Listing Snapshot
PriceĀ 
$2,595,000
Days On SiteĀ 
17 Days
BedroomsĀ 
3
Inside Area (SqFt)Ā 
5,245 sqft
Total BathsĀ 
4
Full BathsĀ 
3
Partial BathsĀ 
1
Lot SizeĀ 
0.197 Acres
Year BuiltĀ 
2000
MLS NumberĀ 
21418081
StatusĀ 
Active Under Contract
Property TaxĀ 
$43,871
HOA/Condo/Coop FeesĀ 
$583.33 monthly
Sq Ft SourceĀ 
N/A
Friends & Family
Recent Activity
3 days agoListing updated with changes from the MLS
3 days agoStatus changed to Active Under Contract
3 weeks agoListing first seen on site
General Features
AcresĀ 
0.197
Attached GarageĀ 
Yes
FoundationĀ 
Slab
GarageĀ 
Yes
Garage SpacesĀ 
3
LevelsĀ 
Two
ParkingĀ 
GarageGarage Door OpenerGarage Faces RearAttached
Property Sub TypeĀ 
Single Family Residence
SecurityĀ 
Fire AlarmSecurity System OwnedSmoke Detector(s)
SewerĀ 
Public Sewer
Special CircumstancesĀ 
Standard
StyleĀ 
Traditional
UtilitiesĀ 
Cable Available
Water SourceĀ 
Public
Interior Features
AppliancesĀ 
RefrigeratorTrash CompactorBuilt-In RefrigeratorDishwasherDisposalGas RangeIce MakerMicrowaveDouble OvenVented Exhaust FanWine Cooler
CoolingĀ 
Central AirElectric
FireplaceĀ 
Yes
Fireplace FeaturesĀ 
Gas Starter
FireplacesĀ 
2
FlooringĀ 
CarpetMarbleWood
HeatingĀ 
Exhaust FanCentralNatural Gas
InteriorĀ 
OtherWet BarHigh Speed InternetWired for Sound
Save
Ask
Tour
Hide
Share
Exterior Features
Construction DetailsĀ 
BrickStone
ExteriorĀ 
Rain Gutters
FencingĀ 
Wood
Lot FeaturesĀ 
Corner LotFew TreesInterior LotLandscapedSubdivided
Pool FeaturesĀ 
GuniteHeatedIn GroundPool SweepPool/Spa Combo
RoofĀ 
Composition
Community Features
Association FeeĀ 
$7000.0
Association Fee FrequencyĀ 
Annually
School DistrictĀ 
Dallas ISD
Schools
School District
Dallas ISD
Elementary School
Kramer
Middle School
Benjamin Franklin
High School
Hillcrest
Listing courtesy of Laura Michelle of Dave Perry Miller Real Estate laura@daveperrymiller.com


Ā© 2020 North Texas Real Estate Information Systems. All rights reserved. Information is deemed reliable but is not guaranteed accurate by the MLS or NTREIS. The information being provided is for the consumer's personal, non-commercial use, and may not be reproduced, redistributed, or used for any purpose other than to identify prospective properties consumers may be interested in purchasing.
Last checked: 2026-11-09 09:53 AM CST

Neighborhood & Commute
Source: Walkscore
Save
Ask
Tour
Hide
Share