Search Dallas Homes For Sale

- Search Dallas Homes For Sale
Save
Ask
Tour
Hide
Share
$479,000
10 Days On Site

721 Owensons Drive
Dallas, TX 75224

For Sale|Single Family Residence|Active
3
Beds
2
Total Baths
2
Full Baths
1,648
SqFt
$291
/SqFt
1954
Built
Subdivision:
Strickland Acres
County:
Dallas
721 Owensons Drive721 Owensons Drive721 Owensons Drive721 Owensons Drive
Save
Ask
Tour
Hide
Share

Mortgage Calculator

Monthly Payment (Est.)

Enter an interest rate to see your estimated monthly payment.
Calculator powered by Showcase IDX, a Constellation1 Company. Copyright ©2026 Information is deemed reliable but not guaranteed.

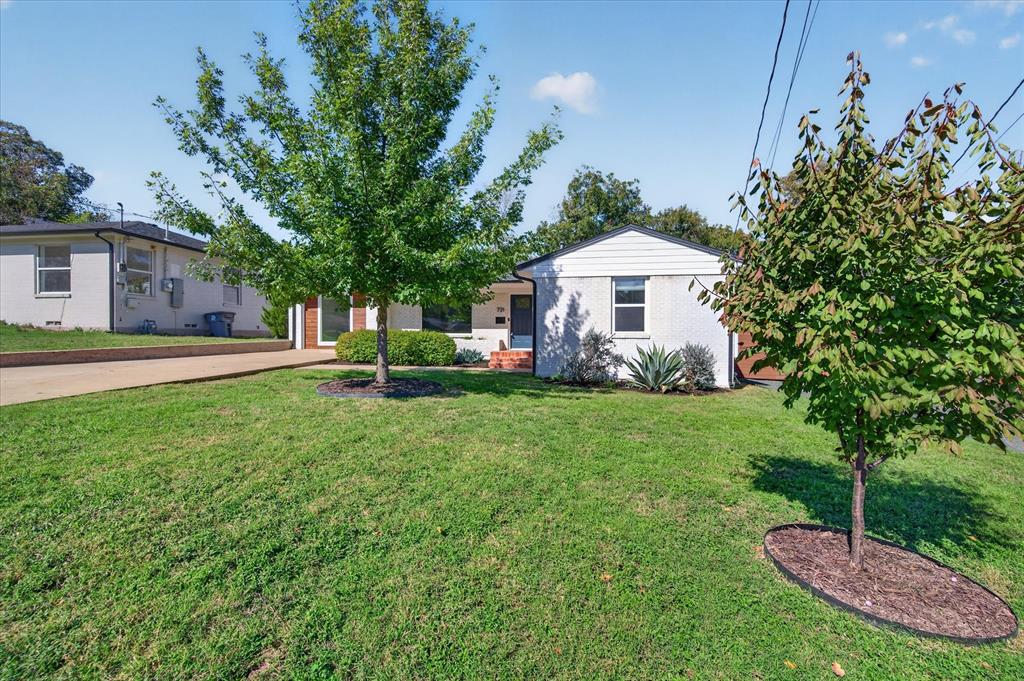
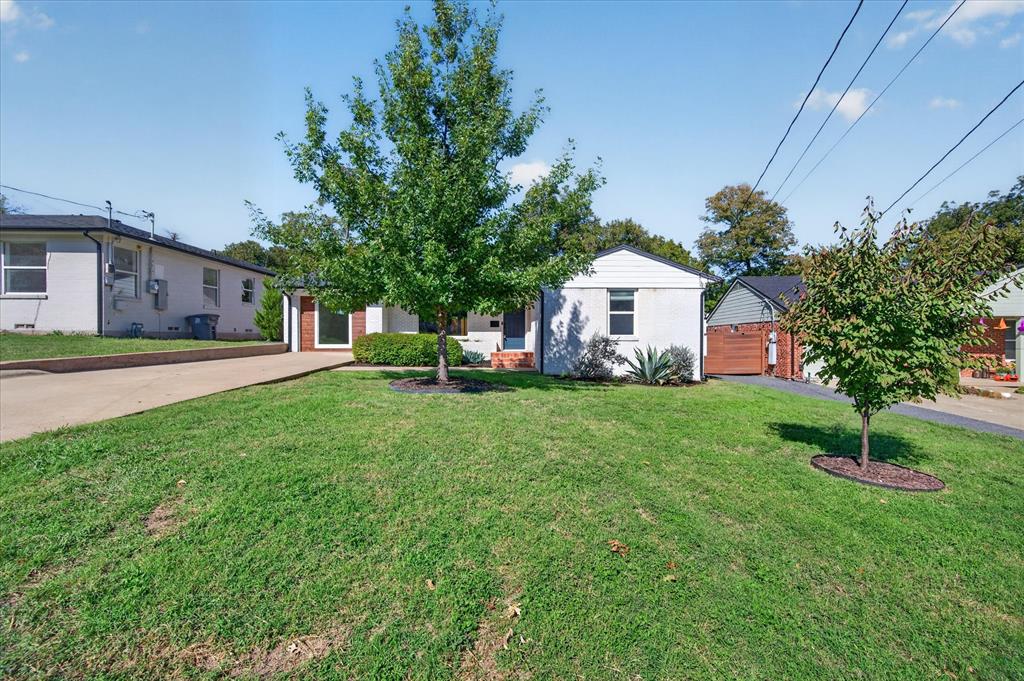
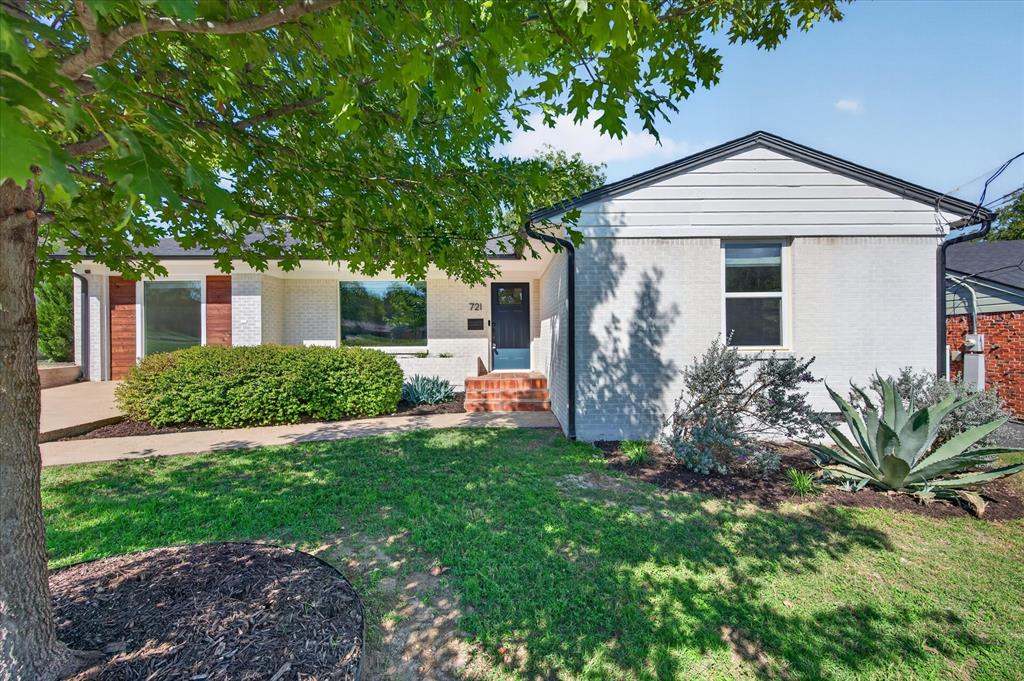
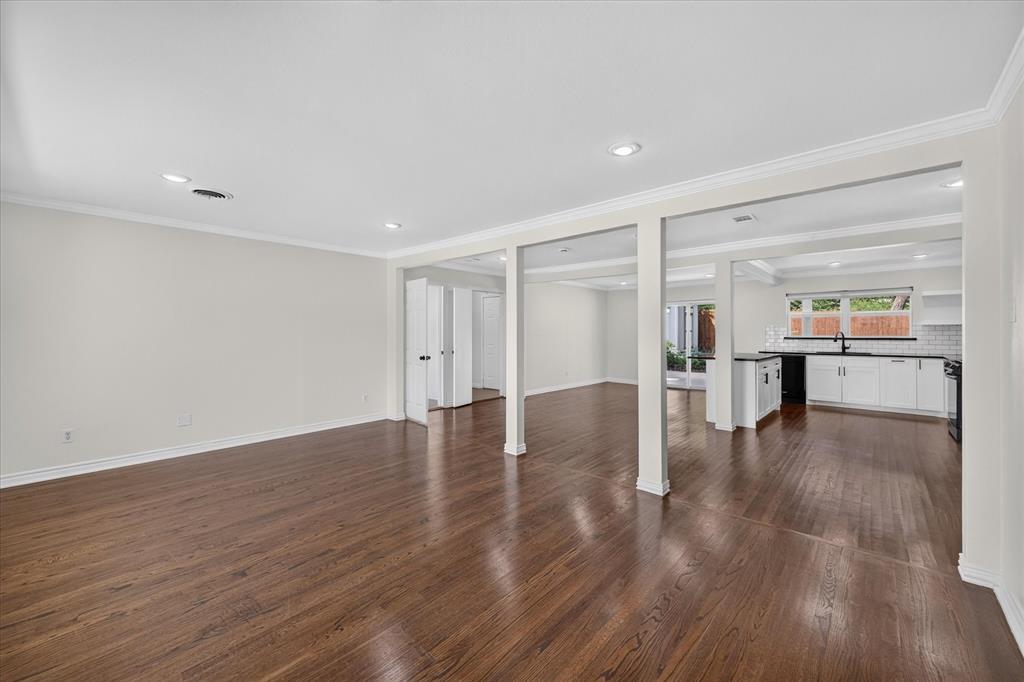
Beautifully updated mid-century home ideally located near the vibrant Bishop Arts District! Combining timeless charm with modern upgrades, this thoughtfully renovated home offers an inviting layout, stylish finishes, and exceptional indoor-outdoor living. The kitchen features custom cabinetry, granite countertops, upgraded appliances, and custom window treatments throughout. Recent improvements include a brand-new HVAC system with both indoor and outdoor units replaced in 2026, new bathroom and laundry room tile, and new carpet in the third bedroom and primary closet. Additional upgrades include complete ductwork replacement and attic insulation in 2022. Step outside to your own private backyard retreat featuring a sparkling pool resurfaced in 2024, a custom covered pergola and patio added in 2022, and a convenient storage shed. Perfect for entertaining or relaxing, this outdoor space is a true highlight of the property. With extensive improvements, beautiful finishes, and a prime location just minutes from Bishop Arts dining, shopping, entertainment, and Downtown Dallas, this home offers the ideal combination of character, comfort, and convenience. A must-see!

Save
Ask
Tour
Hide
Share
Listing Snapshot
PriceĀ 
$479,000
Days On SiteĀ 
10 Days
BedroomsĀ 
3
Inside Area (SqFt)Ā 
1,648 sqft
Total BathsĀ 
2
Full BathsĀ 
2
Partial BathsĀ 
N/A
Lot SizeĀ 
0.18 Acres
Year BuiltĀ 
1954
MLS NumberĀ 
21418320
StatusĀ 
Active
Property TaxĀ 
$11,337
HOA/Condo/Coop FeesĀ 
N/A
Sq Ft SourceĀ 
N/A
Friends & Family
Recent Activity
23 hours agoListing updated with changes from the MLS
2 weeks agoListing first seen on site
General Features
AcresĀ 
0.18
FoundationĀ 
Pillar/Post/Pier
LevelsĀ 
One
ParkingĀ 
Driveway
Property Sub TypeĀ 
Single Family Residence
SewerĀ 
Public Sewer
Special CircumstancesĀ 
Standard
StyleĀ 
Mid-Century Modern
UtilitiesĀ 
Cable Available
Water SourceĀ 
Public
Interior Features
AppliancesĀ 
Built-In Gas RangeDishwasherDisposalMicrowaveRefrigerator
CoolingĀ 
Central AirElectric
FlooringĀ 
WoodVinyl
HeatingĀ 
CentralNatural Gas
InteriorĀ 
Double VanityKitchen IslandOpen FloorplanWalk-In Closet(s)High Speed Internet
Laundry FeaturesĀ 
Washer Hookup
Window FeaturesĀ 
Window Coverings
KitchenĀ 
Dimensions - 20 x 22Level - FirstFeatures - Eat-in Kitchen, Kitchen Island
Living RoomĀ 
Dimensions - 15 x 22Level - First
Master BedroomĀ 
Dimensions - 10 x 15Level - FirstFeatures - Walk-In Closet(s)
Save
Ask
Tour
Hide
Share
Exterior Features
Construction DetailsĀ 
Brick
FencingĀ 
Fenced
Lot FeaturesĀ 
Cul-De-SacLandscaped
Other StructuresĀ 
Shed(s)
Patio And PorchĀ 
Covered
Pool FeaturesĀ 
Diving BoardPool Sweep
RoofĀ 
Composition
Windows/DoorsĀ 
Window Coverings
Community Features
School DistrictĀ 
Dallas ISD
Financing Terms AvailableĀ 
CashConventionalFHAVA Loan
Schools
School District
Dallas ISD
Elementary School
Allen
Middle School
Edison
High School
Lincoln
Listing courtesy of Cynthia Randle of Evolve Real Estate LLC cynthia@evolvedfwrealestate.com


Ā© 2020 North Texas Real Estate Information Systems. All rights reserved. Information is deemed reliable but is not guaranteed accurate by the MLS or NTREIS. The information being provided is for the consumer's personal, non-commercial use, and may not be reproduced, redistributed, or used for any purpose other than to identify prospective properties consumers may be interested in purchasing.
Last checked: 2026-11-02 12:38 PM CST

Neighborhood & Commute
Source: Walkscore
Save
Ask
Tour
Hide
Share