
6803 Flanary LaneDallas, TX 75252
Mortgage Calculator
Monthly Payment (Est.)
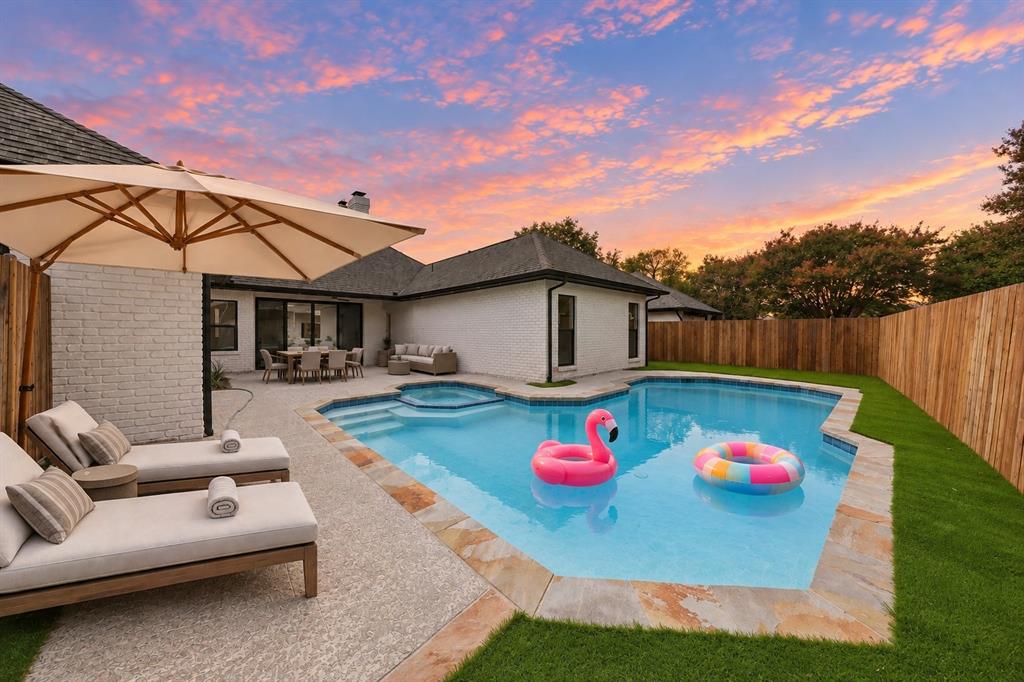
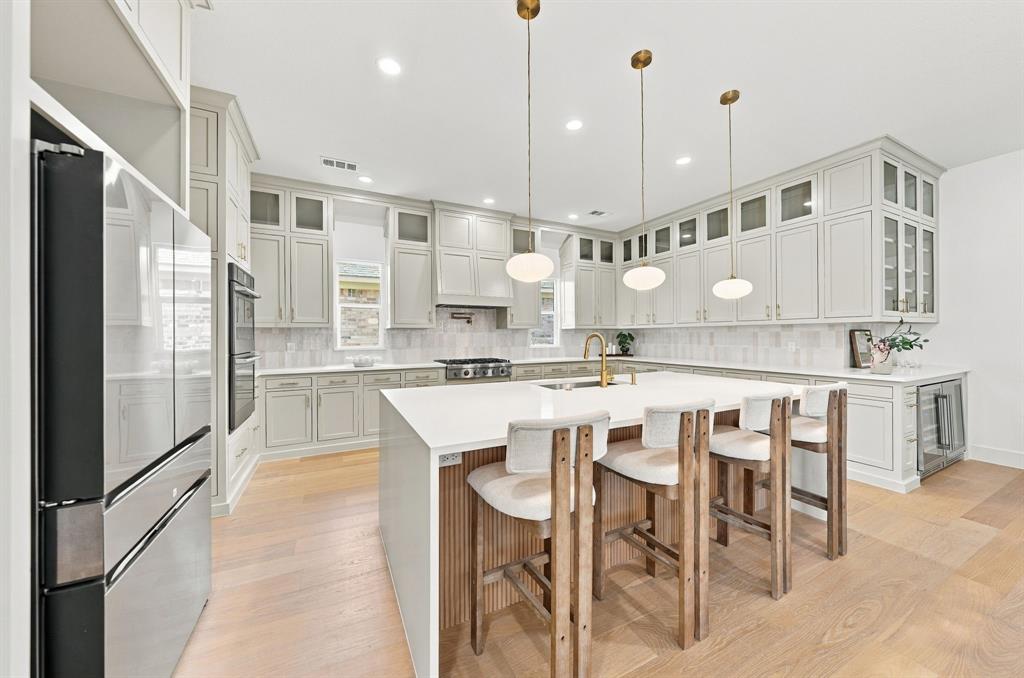
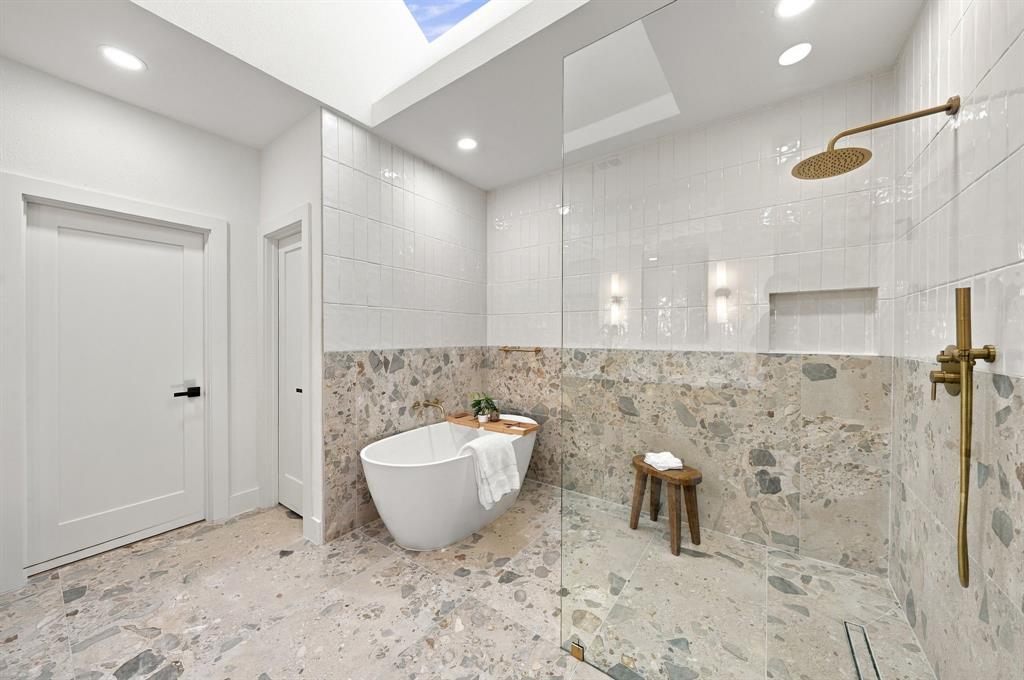
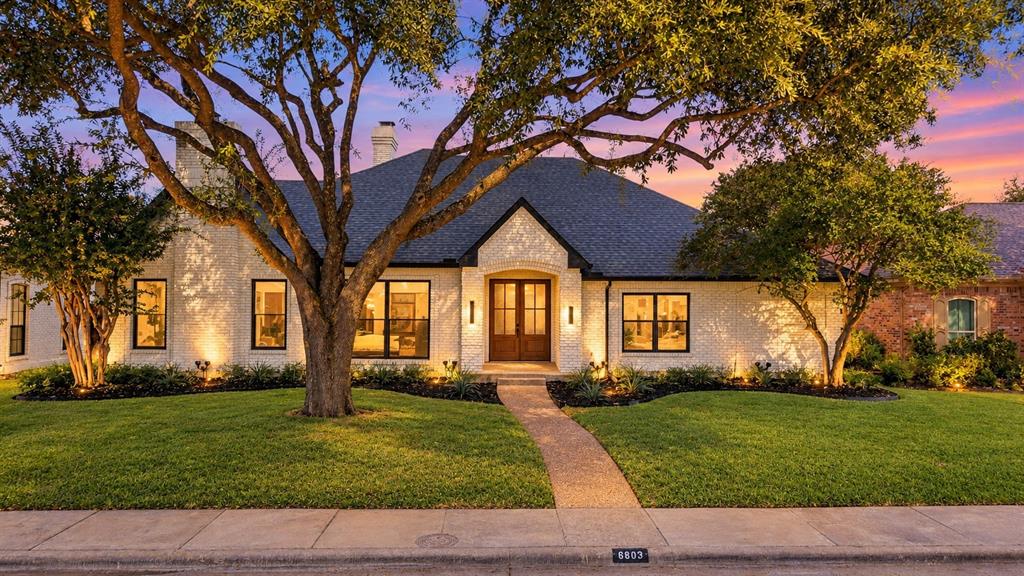
Enter an interest rate to see your estimated monthly payment.Beautifully reimagined in 2026, this stunning 4-bedroom, 3-bathroom home with a dedicated office and 2 spacious living areas offers 3,115 SF of luxurious living space on a 0.19-acre lot in Preston Highlands, one of Far North Dallas’ most desirable neighborhoods. This home truly checks all the boxes with soaring ceilings, elegant architectural arches, an incredible split-bedroom floor plan, abundant natural light, and a resort-style backyard with a heated pool and spa. Extensively renovated with designer finishes, major upgrades include a new roof, new HVAC, new doors & windows, 3 new designer baths & more! The impressive main living room features high ceilings with exposed beams and a statement gas fireplace finished in custom lime-washed plaster, complemented by premium engineered hardwood flooring and designer lighting throughout. The showstopping chef’s kitchen boasts custom cabinetry, a 9-foot quartz waterfall island, double wine cooler, 5-burner gas cooktop with pot filler, and an oversized walk-in pantry. Brand-new 8-foot glass sliding doors open to the covered patio, creating seamless indoor-outdoor living. A second living area with its own fireplace sits adjacent to the dedicated office with custom iron-and-glass doors. The luxurious primary suite overlooks the pool and features a spa-inspired bathroom with a custom double vanity, an impressive wet room with Bedrosians, Terrazzo, and Zellige tile, a walk-in shower, and a freestanding soaking tub. Two secondary bedrooms share a beautifully redesigned Jack-and-Jill bath, while the 4th bedroom has access to a separate full bathroom. Outside, enjoy your private backyard oasis featuring a heated pool & spa, covered patio, artificial turf, new privacy fence, and refreshed landscaping. Ideally located near Plano ISD schools, major hwys, Preston Road amenities, parks, and premier shopping and dining, this home offers the perfect combination of luxury, comfort, and convenience. Schedule your private tour today!
| 2 days ago | Listing updated with changes from the MLS | |
| 2 days ago | Status changed to Active Under Contract | |
| a week ago | Listing first seen on site |

© 2020 North Texas Real Estate Information Systems. All rights reserved. Information is deemed reliable but is not guaranteed accurate by the MLS or NTREIS. The information being provided is for the consumer's personal, non-commercial use, and may not be reproduced, redistributed, or used for any purpose other than to identify prospective properties consumers may be interested in purchasing.
Last checked: 2026-11-02 01:09 PM CST
Did you know? You can invite friends and family to your search. They can join your search, rate and discuss listings with you.