Search Dallas Homes For Sale

- Search Dallas Homes For Sale
Save
Ask
Tour
Hide
Share
$462,000
10 Days On Site

402 Lansing Street
Dallas, TX 75203

For Sale|Single Family Residence|Active
4
Beds
4
Total Baths
4
Full Baths
2,184
SqFt
$212
/SqFt
1945
Built
Subdivision:
Oak Cliff Original
County:
Dallas
402 Lansing Street402 Lansing Street402 Lansing Street402 Lansing Street
Save
Ask
Tour
Hide
Share

Mortgage Calculator

Monthly Payment (Est.)

Enter an interest rate to see your estimated monthly payment.
Calculator powered by Showcase IDX, a Constellation1 Company. Copyright ©2026 Information is deemed reliable but not guaranteed.

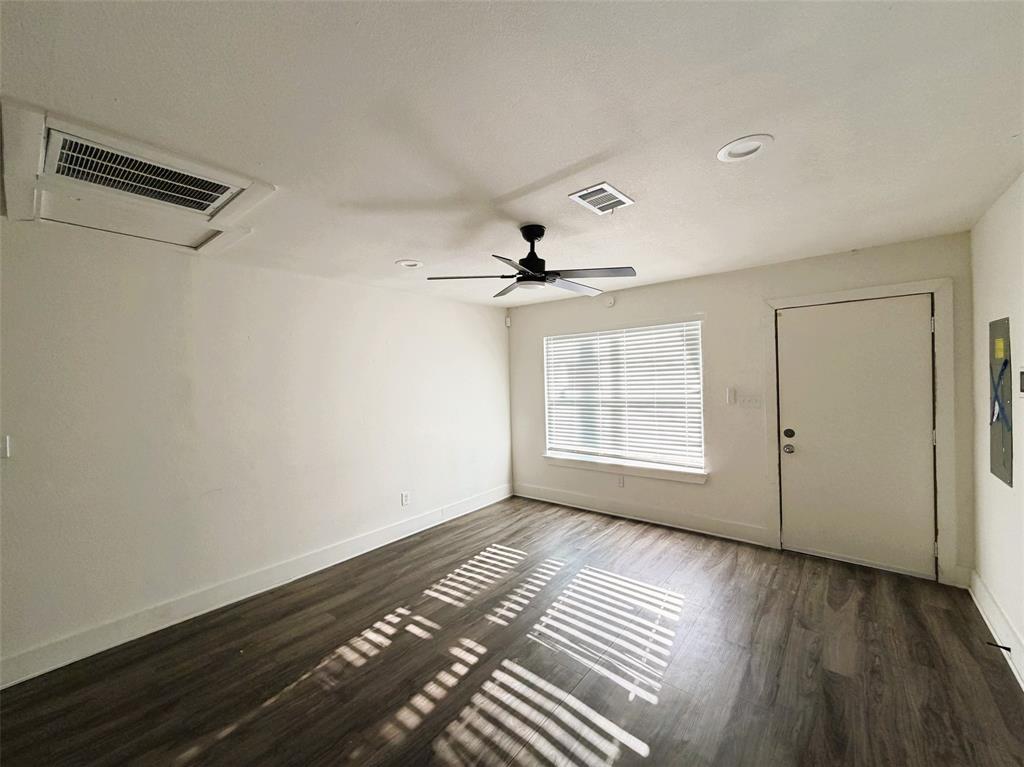
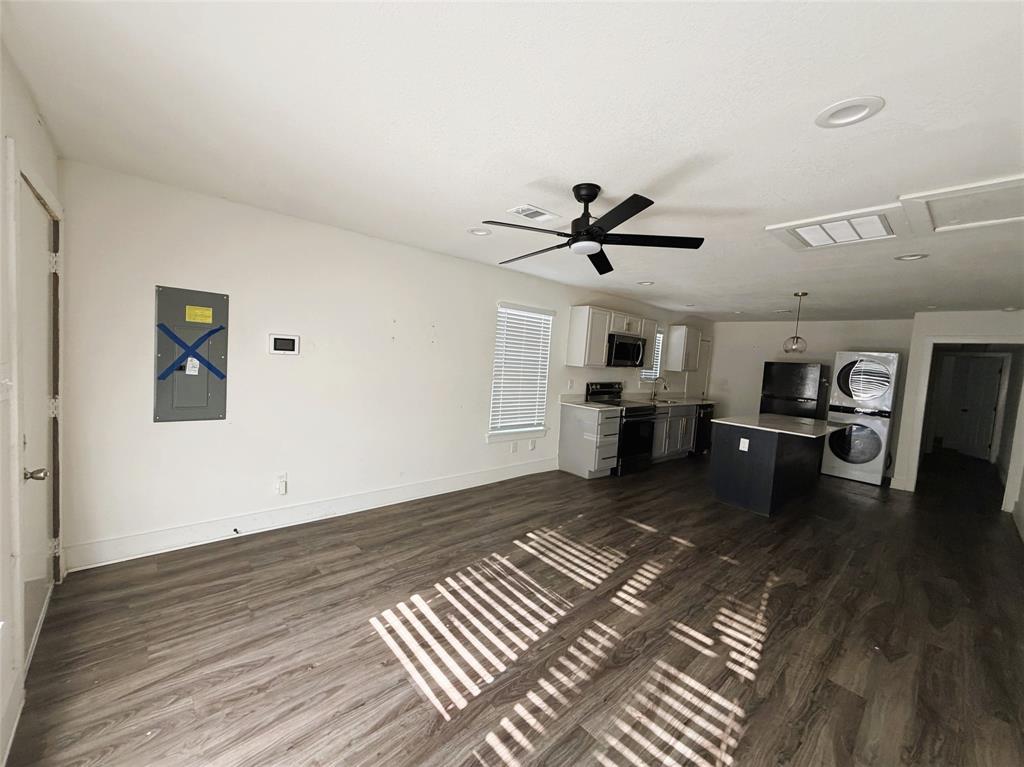
FULL DUPLEX. HUD case number 511-345954. SOLD AS IS with all faults. Bids now open to investors as well. Immersed in the historic charm of the revitalizing and artistic North Oak Cliff area of Dallas, this full duplex offers a great income or multi-generational residence opportunity. Within walking distance of the trendy and vibrant Bishop Arts District offering local boutiques, popular restaurants, coffee shops and art galleries. Enjoy views of the mesmerizing downtown Dallas skyline, easy trips to local parks and quick access to DART light rail stations and I-35 for easy commutes and access to the Dallas nightlife beyond. Each 2-story unit features 2 bedrooms, 2 full baths, granite counters, chef's kitchen, generous living area and open dining great for entertaining. Bedrooms are split between floors for privacy. Enjoy sunny weekend afternoons exploring nearby large outdoor areas such as Kiest Park and Lake Cliff Park. Come take a look at what this property and all its surroundings have to offer.

Save
Ask
Tour
Hide
Share
Listing Snapshot
PriceĀ 
$462,000
Days On SiteĀ 
10 Days
BedroomsĀ 
4
Inside Area (SqFt)Ā 
2,184 sqft
Total BathsĀ 
4
Full BathsĀ 
4
Partial BathsĀ 
N/A
Lot SizeĀ 
0.126 Acres
Year BuiltĀ 
1945
MLS NumberĀ 
21418498
StatusĀ 
Active
Property TaxĀ 
$12,325
HOA/Condo/Coop FeesĀ 
N/A
Sq Ft SourceĀ 
N/A
Friends & Family
Recent Activity
a week agoListing updated with changes from the MLS
2 weeks agoListing first seen on site
General Features
AcresĀ 
0.126
FoundationĀ 
Pillar/Post/PierSlab
LevelsĀ 
Two
ParkingĀ 
DrivewayGravelOn Street
Property Sub TypeĀ 
Single Family Residence
SewerĀ 
Public Sewer
Special CircumstancesĀ 
HUD Owned
StyleĀ 
Traditional
UtilitiesĀ 
Electricity Available
Water SourceĀ 
Public
Interior Features
AppliancesĀ 
DishwasherDisposalDryerElectric RangeMicrowaveRefrigeratorTankless Water HeaterWasher
CoolingĀ 
Ceiling Fan(s)Central AirElectric
FlooringĀ 
CarpetTileVinyl
HeatingĀ 
CentralElectric
InteriorĀ 
Granite CountersKitchen IslandOpen Floorplan
Laundry FeaturesĀ 
Electric Dryer HookupIn KitchenWasher Hookup
Window FeaturesĀ 
Window Coverings
Bath-FullĀ 
Dimensions - 9 x 6Level - Second
BedroomĀ 
Dimensions - 11 x 11Level - SecondFeatures - Ceiling Fan(s)
Bedroom-2nd PrimaryĀ 
Dimensions - 12 x 11Level - FirstFeatures - Ceiling Fan(s)
Dining RoomĀ 
Dimensions - 7 x 5Level - First
KitchenĀ 
Dimensions - 20 x 12Level - FirstFeatures - Breakfast Bar, Kitchen Island
Living RoomĀ 
Dimensions - 15 x 14Level - FirstFeatures - Ceiling Fan(s)
Master BathroomĀ 
Dimensions - 11 x 8Level - First
Master BedroomĀ 
Dimensions - 12 x 11Level - FirstFeatures - Ceiling Fan(s)
Save
Ask
Tour
Hide
Share
Exterior Features
FencingĀ 
Back YardPartialWood
Lot FeaturesĀ 
Few TreesInterior LotLevel
Patio And PorchĀ 
CoveredFront Porch
RoofĀ 
AsphaltComposition
Windows/DoorsĀ 
Window Coverings
Community Features
School DistrictĀ 
Dallas ISD
Financing Terms AvailableĀ 
CashConventionalFHAVA Loan
Schools
School District
Dallas ISD
Elementary School
Bowie
Middle School
Garcia
High School
Adamson
Listing courtesy of David Rayburn of Keller Williams Lonestar DFW info@817461sold.com


Ā© 2020 North Texas Real Estate Information Systems. All rights reserved. Information is deemed reliable but is not guaranteed accurate by the MLS or NTREIS. The information being provided is for the consumer's personal, non-commercial use, and may not be reproduced, redistributed, or used for any purpose other than to identify prospective properties consumers may be interested in purchasing.
Last checked: 2026-11-02 12:38 PM CST

Neighborhood & Commute
Source: Walkscore
Save
Ask
Tour
Hide
Share