Search Dallas Homes For Sale

- Search Dallas Homes For Sale
Save
Ask
Tour
Hide
Share
$225,000
14 Days On Site

7809 Meadow Park Drive 208
Dallas, TX 75230

For Sale|Condominium|Active
2
Beds
2
Total Baths
1
Full Bath
1
Partial Bath
1,058
SqFt
$213
/SqFt
1963
Built
Subdivision:
Paradiso Condo Ph 01
County:
Dallas
7809 Meadow Park Drive 2087809 Meadow Park Drive 2087809 Meadow Park Drive 2087809 Meadow Park Drive 208
Save
Ask
Tour
Hide
Share

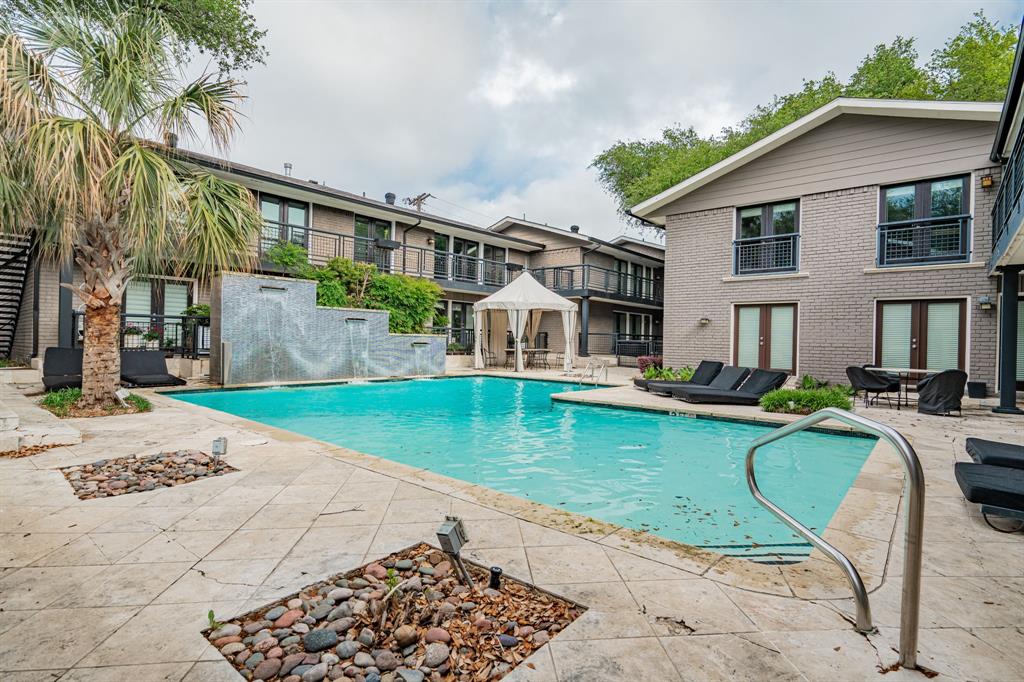
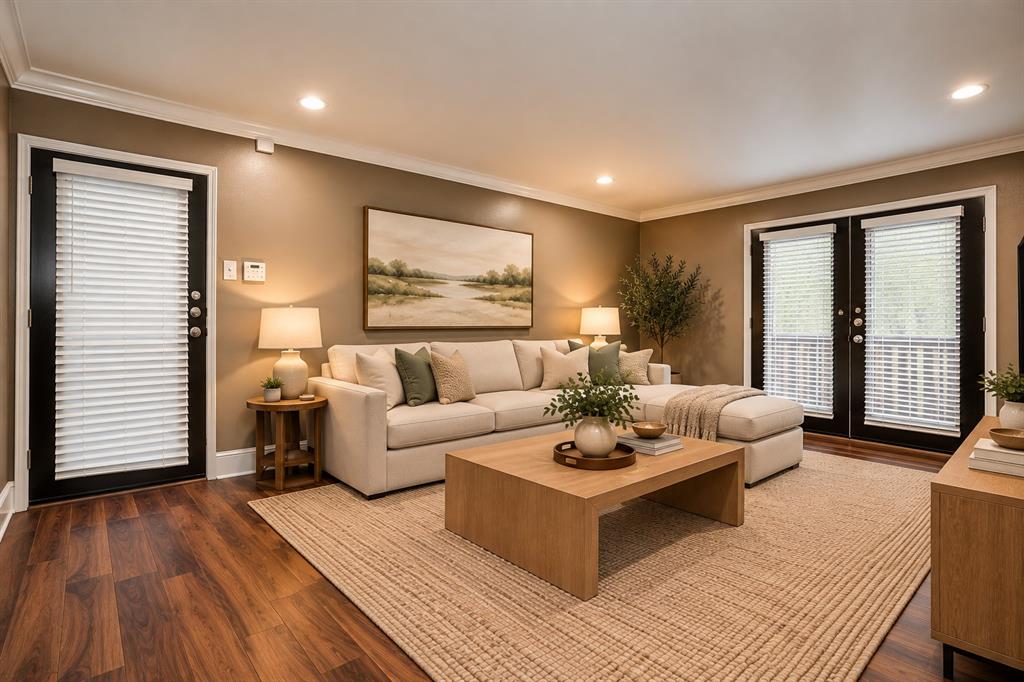
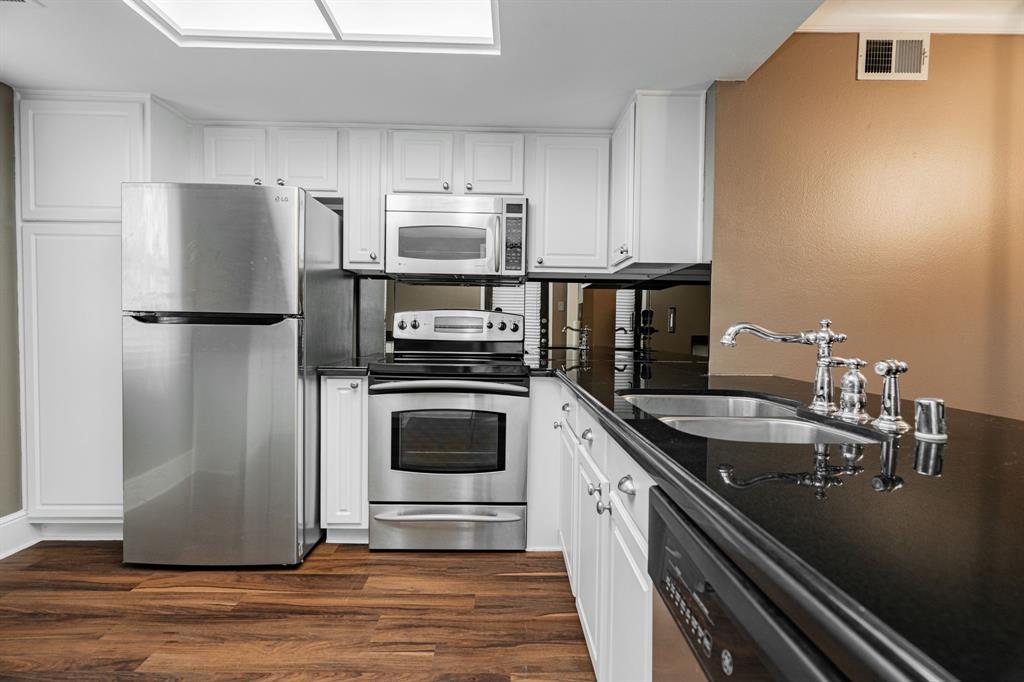
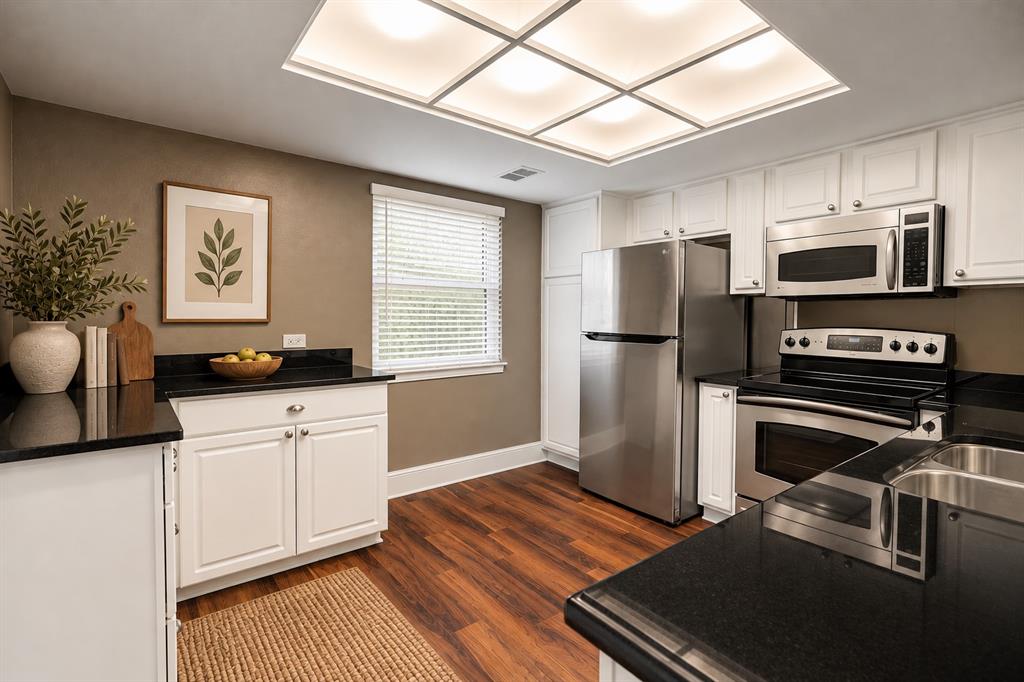
Beautiful Condo located in a gated community! French style Doors and plenty of windows stream in light to this top floor unit with brand new vinyl flooring in a beautiful wood finish throughout. This pristine 2 bedroom, 1.5 bath unit has an elongated deck running the length of the kitchen, dining and living room without neighboring adjacent walls. The Kitchen is spacious and will inspire your inner chef which plenty of black slab counter granite counter top, white cabinets and stainless steel appliances. The Primary Bedroom is very spacious with a nicely organized walk-in closet. Full size utility room located in the primary bedroom making laundry tasks a breeze! Both bedrooms features French style doors to open up and let more sunlight into the rooms! The unit features a BRAND NEW HVAC unit just installed with a 10 year warranty! The Paradisio gated community features 3 pools, gazebo and grills. This complex is walkable to restaurants, grocery stores (including Trader Joes) and gyms. It is 7 miles North of Downtown Dallas!

Save
Ask
Tour
Hide
Share
Listing Snapshot
PriceĀ 
$225,000
Days On SiteĀ 
14 Days
BedroomsĀ 
2
Inside Area (SqFt)Ā 
1,058 sqft
Total BathsĀ 
2
Full BathsĀ 
1
Partial BathsĀ 
1
Lot SizeĀ 
2.237 Acres
Year BuiltĀ 
1963
MLS NumberĀ 
21418622
StatusĀ 
Active
Property TaxĀ 
N/A
HOA/Condo/Coop FeesĀ 
$540 monthly
Sq Ft SourceĀ 
N/A
Friends & Family
Recent Activity
a week agoListing updated with changes from the MLS
2 weeks agoStatus changed to Active
2 weeks agoListing first seen on site
General Features
AcresĀ 
2.237
CarportĀ 
1
LevelsĀ 
One
ParkingĀ 
Assigned
Property Sub TypeĀ 
Condominium
SewerĀ 
Public Sewer
Special CircumstancesĀ 
Standard
UtilitiesĀ 
Electricity Available
Water SourceĀ 
Public
Interior Features
AppliancesĀ 
DishwasherDisposalElectric RangeMicrowave
CoolingĀ 
Central AirElectric
FlooringĀ 
VinylStone
HeatingĀ 
Central
InteriorĀ 
Open FloorplanWalk-In Closet(s)
BedroomĀ 
Dimensions - 11 x 11Level - First
Dining RoomĀ 
Dimensions - 11 x 9Level - First
KitchenĀ 
Dimensions - 12 x 10Level - FirstFeatures - Pantry
Living RoomĀ 
Dimensions - 18 x 12Level - First
Master BathroomĀ 
Dimensions - 8 x 17Level - First
Master BedroomĀ 
Dimensions - 17 x 12Level - FirstFeatures - Walk-In Closet(s)
Utility RoomĀ 
Dimensions - 5 x 4Level - First
Save
Ask
Tour
Hide
Share
Exterior Features
Construction DetailsĀ 
Stone
ExteriorĀ 
BalconyBuilt-in BarbecueCourtyardOutdoor GrillOutdoor Kitchen
Pool FeaturesĀ 
In Ground
Community Features
Association FeeĀ 
$540.0
Association Fee FrequencyĀ 
Monthly
School DistrictĀ 
Dallas ISD
Financing Terms AvailableĀ 
CashConventionalFHA
Schools
School District
Dallas ISD
Elementary School
Prestonhol
Middle School
Benjamin Franklin
High School
Hillcrest
Listing courtesy of Kari Cummings of Real Broker, LLC Kari@dfwhomelistings.com


Ā© 2020 North Texas Real Estate Information Systems. All rights reserved. Information is deemed reliable but is not guaranteed accurate by the MLS or NTREIS. The information being provided is for the consumer's personal, non-commercial use, and may not be reproduced, redistributed, or used for any purpose other than to identify prospective properties consumers may be interested in purchasing.
Last checked: 2026-11-06 11:14 AM CST

Neighborhood & Commute
Source: Walkscore
Save
Ask
Tour
Hide
Share