Search Dallas Homes For Sale

- Search Dallas Homes For Sale
Save
Ask
Tour
Hide
Share
$799,000
7 Days On Site

10910 Nevis Lane
Dallas, TX 75218

For Sale|Single Family Residence|Active
3
Beds
3
Total Baths
2
Full Baths
1
Partial Bath
4,740
SqFt
$169
/SqFt
2007
Built
Subdivision:
Enclave Wyrick Estates
County:
Dallas
10910 Nevis Lane10910 Nevis Lane10910 Nevis Lane10910 Nevis Lane
Save
Ask
Tour
Hide
Share

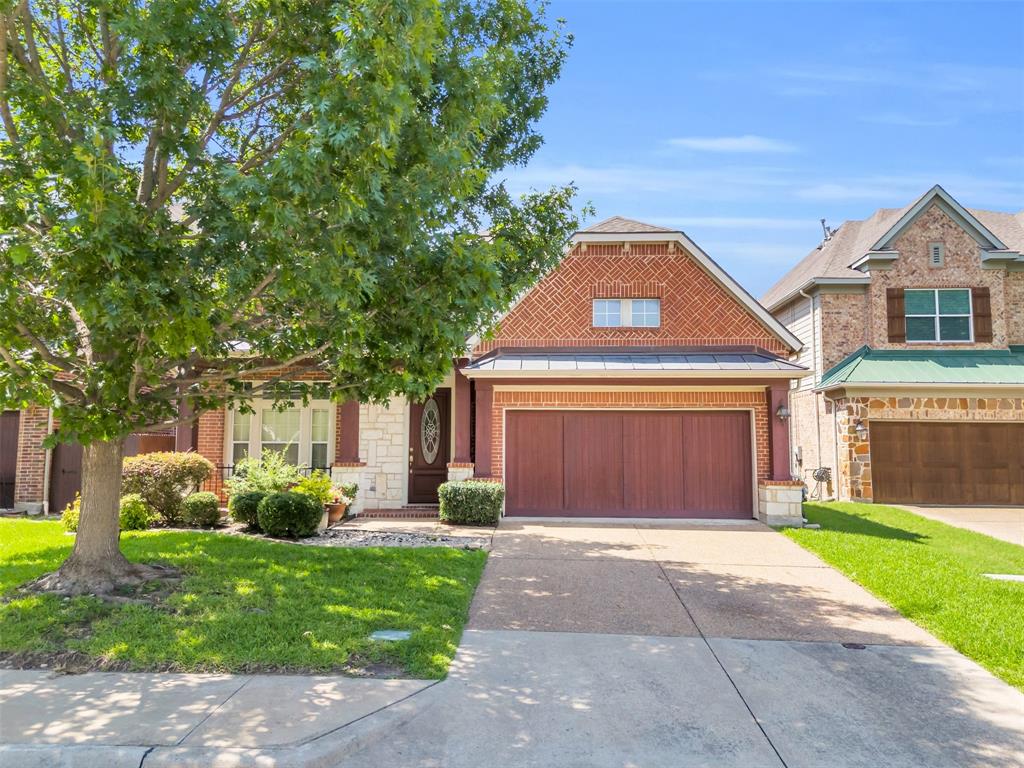
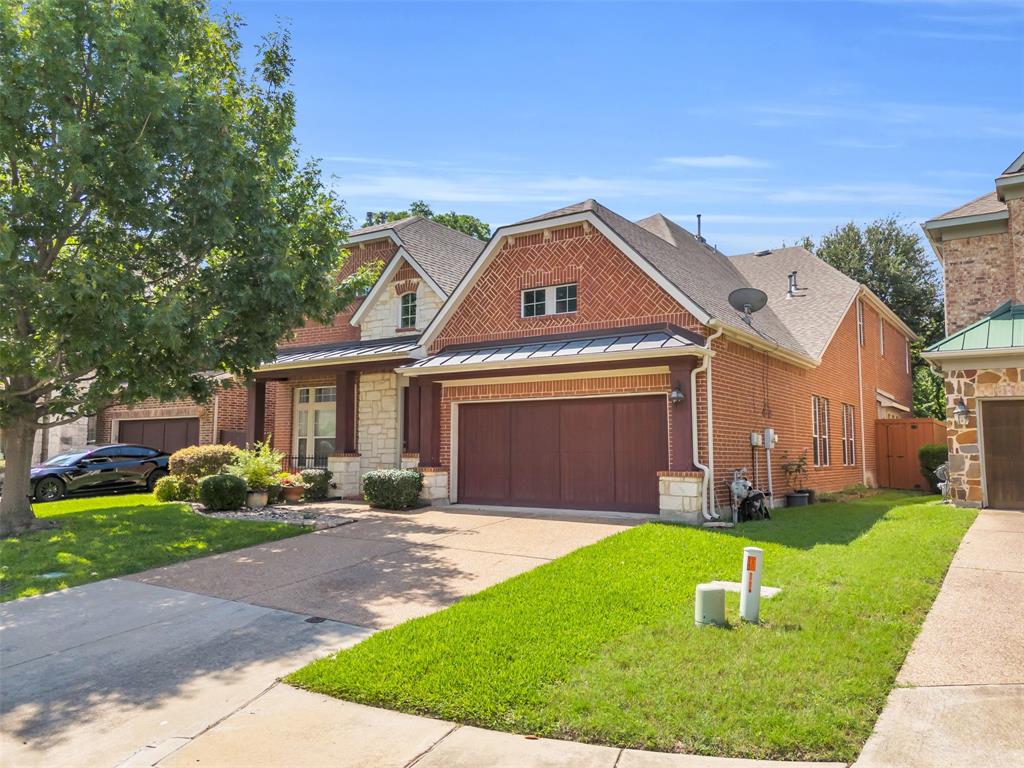
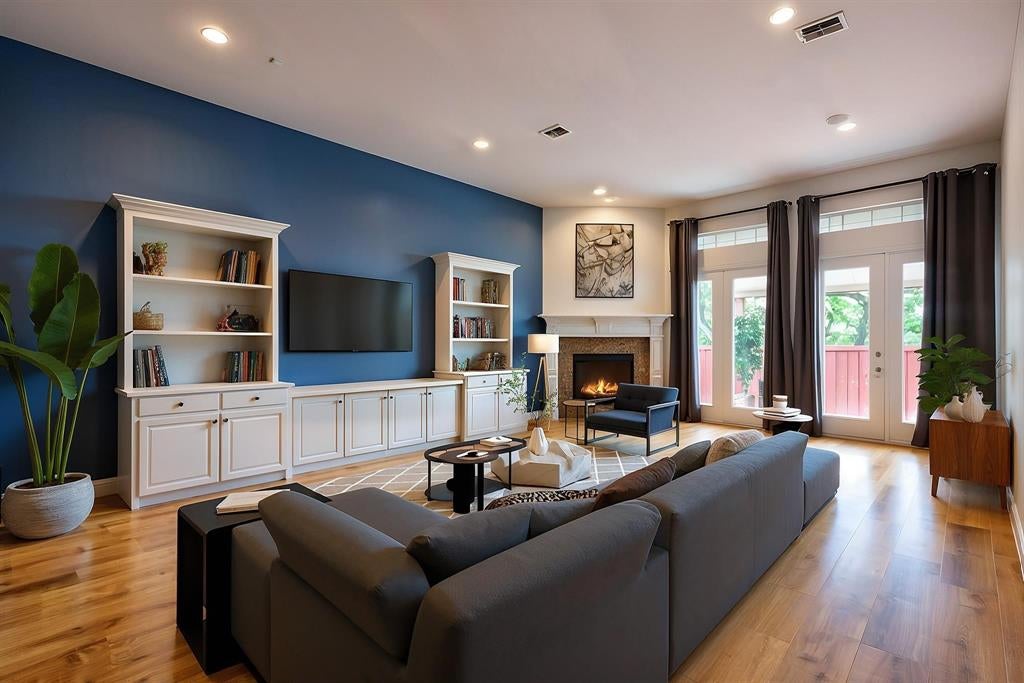
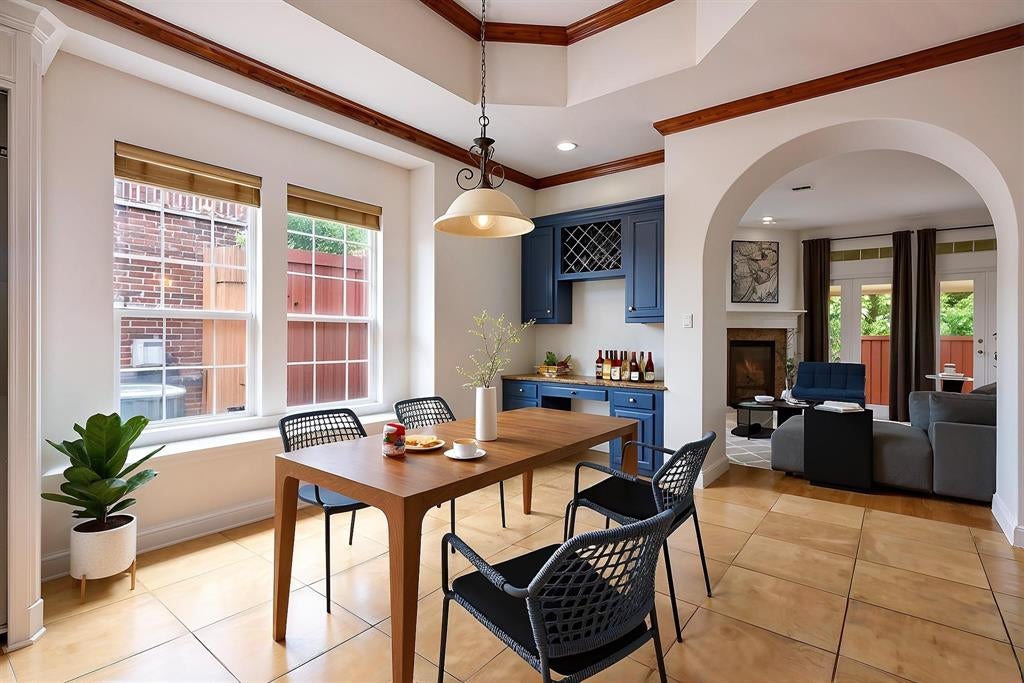
Big space, big possibilities, and an incredible opportunity in East Dallas! Tucked inside the gated Enclave at Wyrick Estates, this custom David Weekley home offers more than 4,700 square feet of living space designed for gathering, entertaining, and everyday living. An expansive kitchen with a charming brick archway opens to generous living areas, while an oversized, richly paneled study provides the perfect work-from-home retreat. Upstairs, a dedicated media room with stadium seating sets the scene for movie nights, and an impressive 10' x 12' wine room adds a little something unexpected! The first-floor primary suite offers privacy and comfort, while two additional bedrooms and versatile bonus spaces provide flexibility for a variety of needs, including the potential for a fourth bedroom. Enjoy a covered porch, outdoor deck, and low-maintenance backyard, all within a gated community featuring a playground and dog park. Just minutes from White Rock Lake, Casa Linda, shopping, dining, and neighborhood trails, this home delivers an exceptional combination of space, location, and opportunity. Room to spread out, space to entertain, and endless ways to make it your own!

Save
Ask
Tour
Hide
Share
Listing Snapshot
PriceĀ 
$799,000
Days On SiteĀ 
7 Days
BedroomsĀ 
3
Inside Area (SqFt)Ā 
4,740 sqft
Total BathsĀ 
3
Full BathsĀ 
2
Partial BathsĀ 
1
Lot SizeĀ 
0.175 Acres
Year BuiltĀ 
2007
MLS NumberĀ 
21418723
StatusĀ 
Active
Property TaxĀ 
$19,456
HOA/Condo/Coop FeesĀ 
$123.33 monthly
Sq Ft SourceĀ 
N/A
Friends & Family
Recent Activity
a week agoListing updated with changes from the MLS
a week agoListing first seen on site
General Features
AcresĀ 
0.175
Attached GarageĀ 
Yes
FoundationĀ 
Pillar/Post/Pier
GarageĀ 
Yes
Garage SpacesĀ 
2
LevelsĀ 
Two
ParkingĀ 
GarageGarage Faces FrontInside EntrancePavedAttached
Property Sub TypeĀ 
Single Family Residence
SecurityĀ 
Smoke Detector(s)
SewerĀ 
Public Sewer
Special CircumstancesĀ 
Standard
StyleĀ 
Traditional
UtilitiesĀ 
Cable AvailableElectricity Available
Water SourceĀ 
Public
Interior Features
AppliancesĀ 
Built-In Gas RangeDishwasherDisposalGas OvenMicrowaveDouble OvenRefrigerator
CoolingĀ 
Central Air
FireplaceĀ 
Yes
Fireplace FeaturesĀ 
Living Room
FireplacesĀ 
1
FlooringĀ 
CarpetTileVinyl
HeatingĀ 
Central
InteriorĀ 
Double VanityEat-in KitchenGranite CountersKitchen IslandHigh Speed Internet
BedroomĀ 
Dimensions - 12 x 12Level - Second
Dining RoomĀ 
Dimensions - 12 x 12Level - First
Living RoomĀ 
Dimensions - 26 x 19Level - First
Master BedroomĀ 
Dimensions - 19 x 17Level - FirstFeatures - Walk-In Closet(s)
Media RoomĀ 
Dimensions - 30 x 19Level - Second
OfficeĀ 
Dimensions - 24 x 13Level - First
Wine CellarĀ 
Dimensions - 10 x 12Level - Second
Save
Ask
Tour
Hide
Share
Exterior Features
Construction DetailsĀ 
BrickStone
Patio And PorchĀ 
CoveredDeck
RoofĀ 
CompositionShingle
Community Features
Association FeeĀ 
$370.0
Association Fee FrequencyĀ 
Quarterly
School DistrictĀ 
Dallas ISD
Financing Terms AvailableĀ 
CashConventionalFHAVA Loan
Schools
School District
Dallas ISD
Elementary School
Reilly
Middle School
Robert Hill
High School
Adams
Listing courtesy of Allison Plutko of Allie Beth Allman & Assoc. allison.plutko@alliebeth.com


Ā© 2020 North Texas Real Estate Information Systems. All rights reserved. Information is deemed reliable but is not guaranteed accurate by the MLS or NTREIS. The information being provided is for the consumer's personal, non-commercial use, and may not be reproduced, redistributed, or used for any purpose other than to identify prospective properties consumers may be interested in purchasing.
Last checked: 2026-11-06 11:14 AM CST

Neighborhood & Commute
Source: Walkscore
Save
Ask
Tour
Hide
Share