
4011 Kentshire LaneDallas, TX 75287
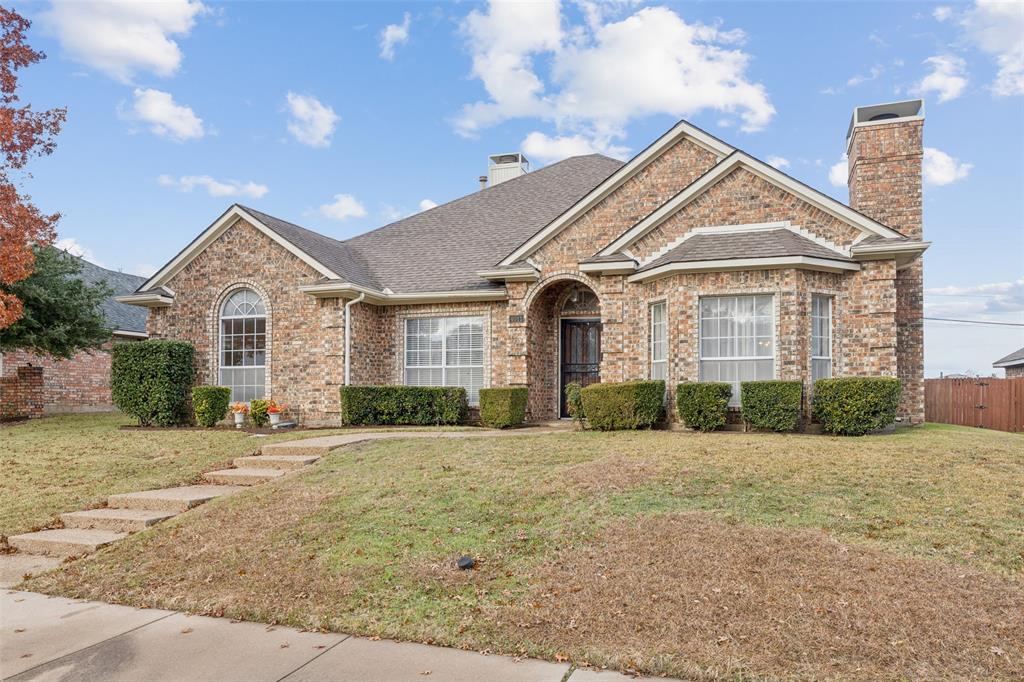
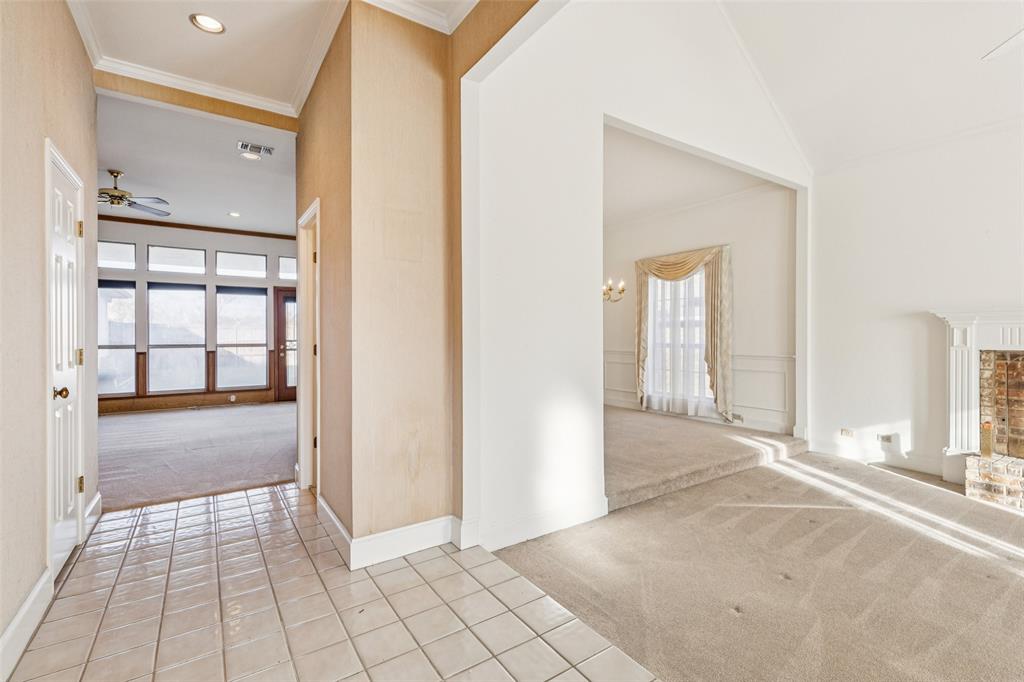
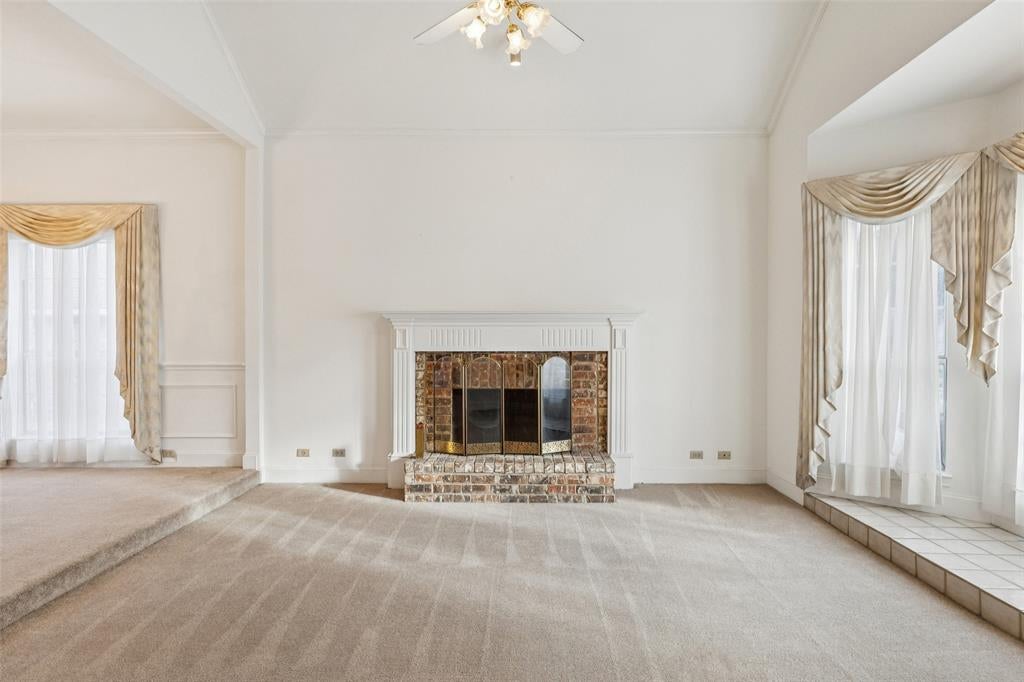
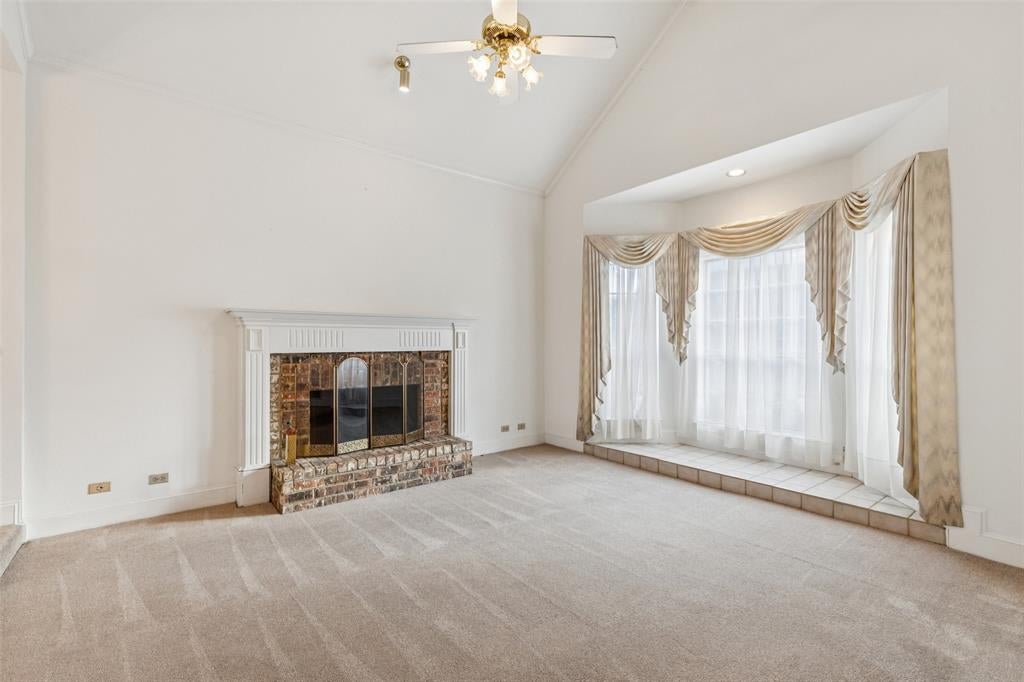
Rember the days of sweat equity, this is that! So much potential in this home offering timeless character, generous space, and exceptional potential. Step inside where vaulted ceilings and abundant natural light create an open, welcoming atmosphere. Multiple living and dining areas provide flexibility for entertaining, working from home, or simply spreading out and enjoying everyday life. The formal living and dining spaces feel bright and inviting, formal living has brick hearth fireplace, while the main living area is anchored by a SECOND cozy brick fireplace and built-in cabinetry, perfect for relaxing or gathering with family and friends. Large windows throughout the home enhance the light, airy feel and create a strong connection between indoor and outdoor living. The kitchen has new appliances and offers excellent functionality with ample cabinetry, generous counter space, and a layout that works well today while offering clear potential for future updates. A dedicated utility room with sink and additional storage adds everyday convenience buyers appreciate. The spacious primary suite is a true retreat with vaulted ceilings, and an ensuite bath featuring a soaking tub, separate shower, and dual vanity. Secondary bedrooms are well sized with great natural light and flexibility for guests, home offices, or hobbies. Additional full baths and a convenient powder bath enhance comfort for daily living. A security system and new water heater add comfort and peace of mind. Step outside to a private, fenced backyard with a covered patio, ideal for outdoor dining, entertaining, gardening, or simply unwinding. With room to personalize and create your own outdoor oasis. A sprinkler system makes lawn and garden care easy. With solid construction, a thoughtful layout, and a well-established neighborhood, and well maintained this home presents an excellent opportunity to move and update at your own pace, and build long-term value. Schedule your showing today.
| 6 days ago | Listing updated with changes from the MLS | |
| 6 days ago | Status changed to Active Under Contract | |
| a week ago | Listing first seen on site |

© 2020 North Texas Real Estate Information Systems. All rights reserved. Information is deemed reliable but is not guaranteed accurate by the MLS or NTREIS. The information being provided is for the consumer's personal, non-commercial use, and may not be reproduced, redistributed, or used for any purpose other than to identify prospective properties consumers may be interested in purchasing.
Last checked: 2026-11-05 01:13 PM CST