
Save
Ask
Tour
Hide
$309,900
New Listing
531 Hightrail DriveAllen, TX 75002
For Sale|Single Family Residence|Active
3
Beds
2
Total Baths
2
Full Baths
1,259
SqFt
$246
/SqFt
1976
Built
Subdivision:
Windridge 1
County:
Collin
Save
Ask
Tour
Hide
Mortgage Calculator
Monthly Payment (Est.)
Enter an interest rate to see your estimated monthly payment.Calculator powered by Showcase IDX, a Constellation1 Company. Copyright ©2026 Information is deemed reliable but not guaranteed.
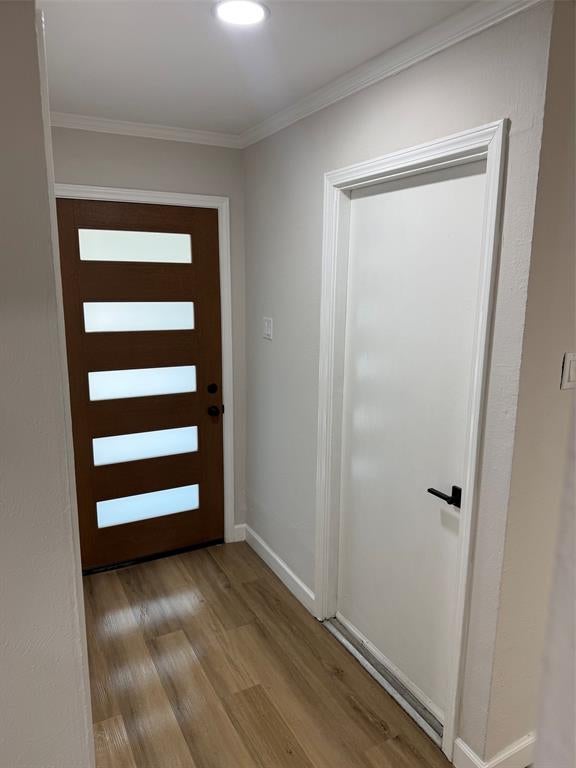
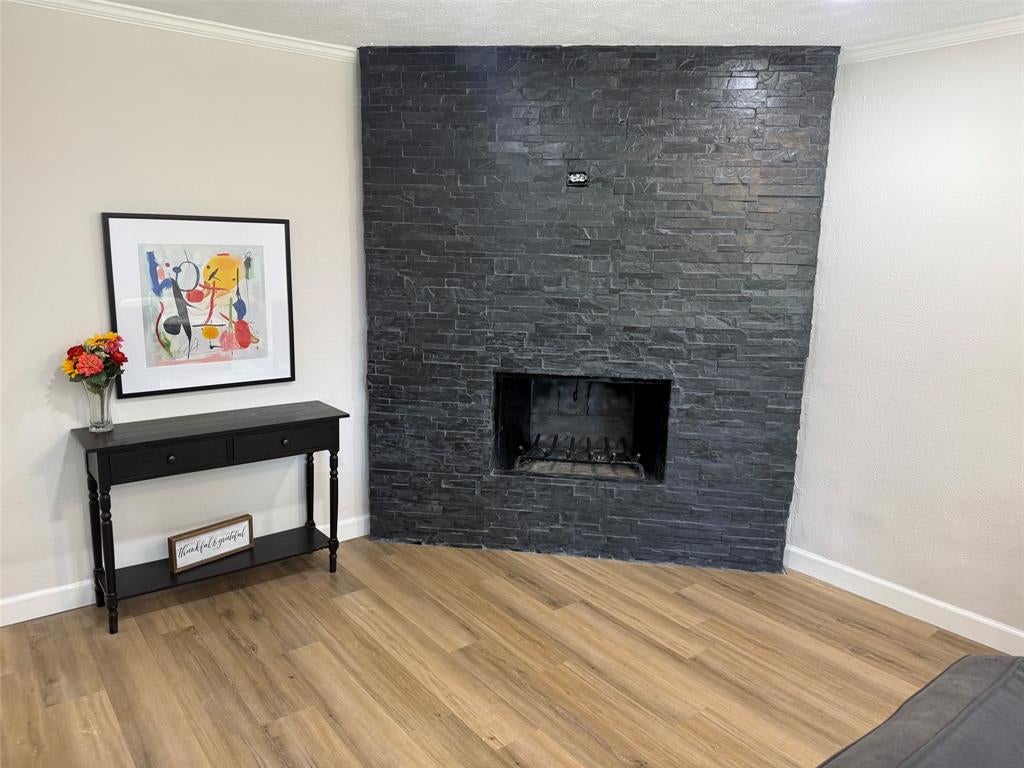
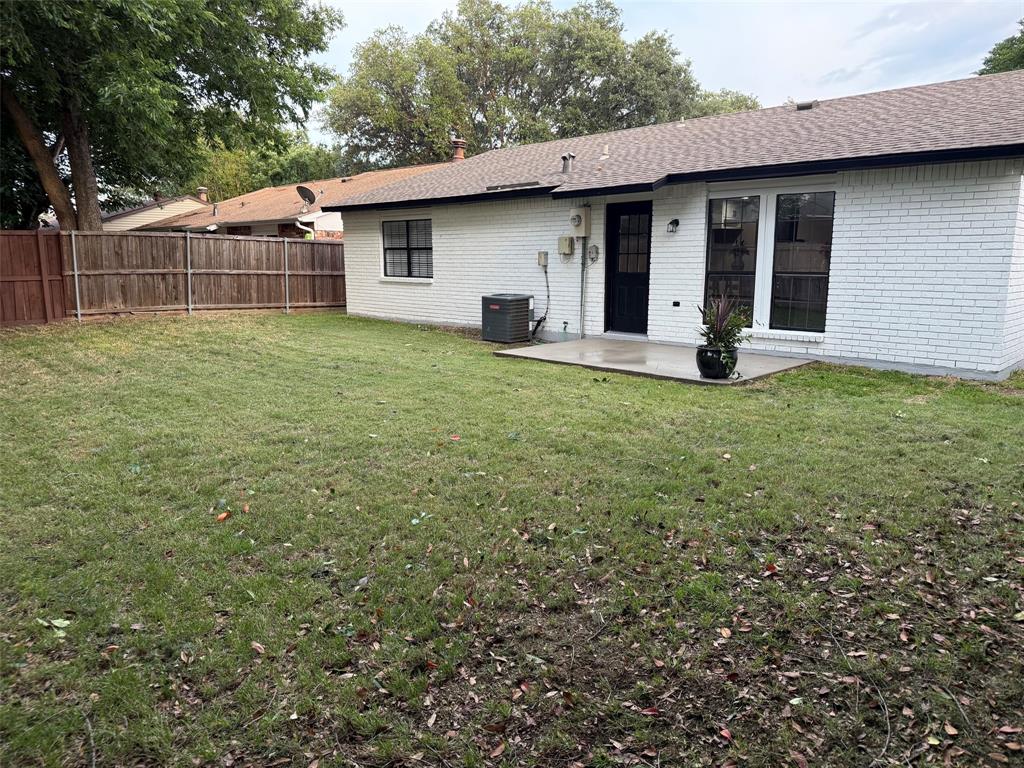
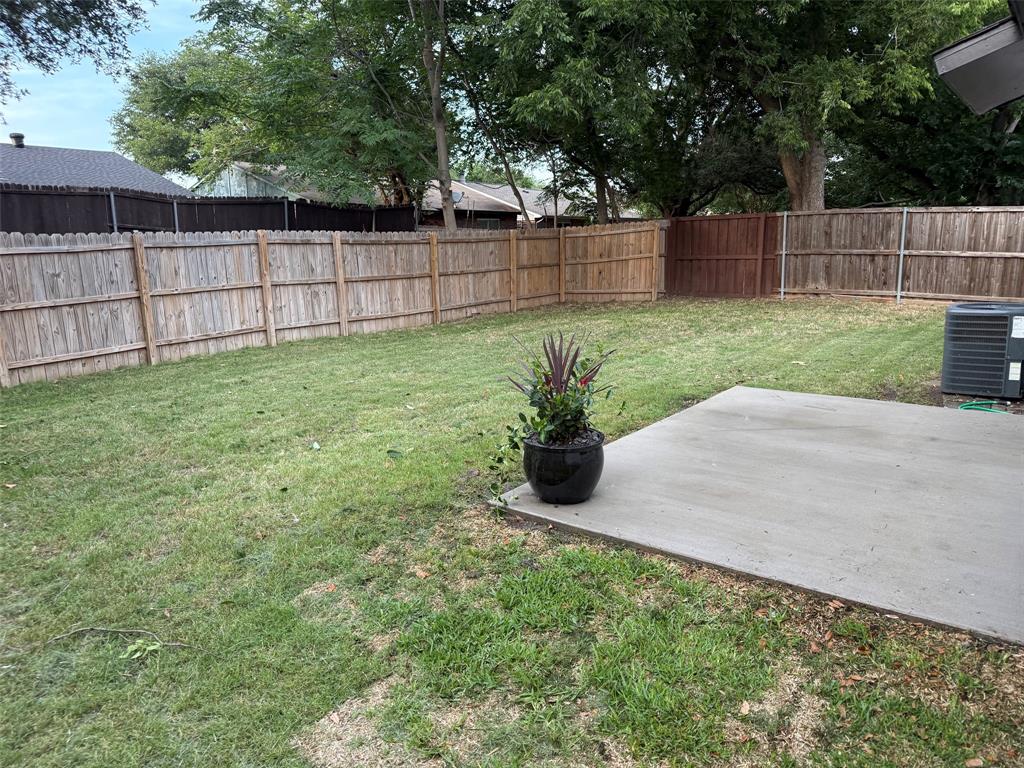
If Pictures say a thousand words, they'll be more when you see it. Seller responded to feedback and remodeled both bathrooms. Entire house had a makeover. Completely renovated and ready for the new buyers to enjoy. Painted, inside and outside, new luxury vinyl plank floors, high baseboards, new fans, lighting, and fixtures. Both exterior doors new. Kitchen is gorgeous with its 42 in cabinets and shelves and fancy countertops. Custom built island and stainless-steel appliances. Fireplace rebuilt and it's gorgeous! Recessed lighting added. Best low maintenance yard in the neighborhood. Roof was replaced in 2014 and HVAC and WH is 5 years old. Fence is just under 2 yrs old.
Save
Ask
Tour
Hide
Listing Snapshot
Price
$309,900
Days On Site
0 Days
Bedrooms
3
Inside Area (SqFt)
1,259 sqft
Total Baths
2
Full Baths
2
Partial Baths
N/A
Lot Size
0.14 Acres
Year Built
1976
MLS Number
21418901
Status
Active
Property Tax
$4,872
HOA/Condo/Coop Fees
N/A
Sq Ft Source
N/A
Friends & Family
Recent Activity
| 2 hours ago | Listing updated with changes from the MLS | |
| 10 hours ago | Listing first seen on site |
General Features
Acres
0.14
Attached Garage
Yes
Foundation
Slab
Garage
Yes
Garage Spaces
1
Levels
One
Parking
ConcreteDrivewayGarageGarage Door OpenerGarage Faces FrontAttached
Property Sub Type
Single Family Residence
Sewer
Public Sewer
Special Circumstances
Standard
Style
Traditional
Utilities
Cable Available
Water Source
Public
Interior Features
Appliances
DishwasherDisposalVented Exhaust Fan
Cooling
Central AirElectric
Fireplace
Yes
Fireplace Features
StoneWood Burning
Fireplaces
1
Flooring
Ceramic TileVinyl
Heating
Exhaust FanCentralElectric
Interior
Built-in FeaturesKitchen IslandWalk-In Closet(s)High Speed Internet
Bedroom
Dimensions - 12 x 10Level - FirstFeatures - Ceiling Fan(s)
Breakfast Room
Dimensions - 8 x 7Level - First
Kitchen
Dimensions - 12 x 8Level - FirstFeatures - Breakfast Bar, Kitchen Island
Laundry
Dimensions - 8 x 4Level - First
Living Room
Dimensions - 20 x 12Level - FirstFeatures - Ceiling Fan(s)
Master Bedroom
Dimensions - 15 x 14Level - FirstFeatures - Ceiling Fan(s), Walk-In Closet(s)
Save
Ask
Tour
Hide
Exterior Features
Construction Details
Brick
Roof
Composition
Community Features
School District
Allen ISD
Schools
School District
Allen ISD
Elementary School
Boyd
Middle School
Ford
High School
Allen
Listing courtesy of James DeLaGarza of James Delagarza james.realestate@yahoo.com

© 2020 North Texas Real Estate Information Systems. All rights reserved. Information is deemed reliable but is not guaranteed accurate by the MLS or NTREIS. The information being provided is for the consumer's personal, non-commercial use, and may not be reproduced, redistributed, or used for any purpose other than to identify prospective properties consumers may be interested in purchasing.
Last checked: 2026-10-23 04:26 AM CDT
Neighborhood & Commute
Source: Walkscore
Save
Ask
Tour
Hide
Did you know? You can invite friends and family to your search. They can join your search, rate and discuss listings with you.