Search Dallas Homes For Sale

- Search Dallas Homes For Sale
Save
Ask
Tour
Hide
Share
$700,000
14 Days On Site

7806 Woodstone Lane
Dallas, TX 75248

For Sale|Single Family Residence|Active Under Contract
5
Beds
3
Total Baths
3
Full Baths
2,703
SqFt
$259
/SqFt
1965
Built
Subdivision:
Spring Creek
County:
Dallas
7806 Woodstone Lane7806 Woodstone Lane7806 Woodstone Lane7806 Woodstone Lane
Save
Ask
Tour
Hide
Share

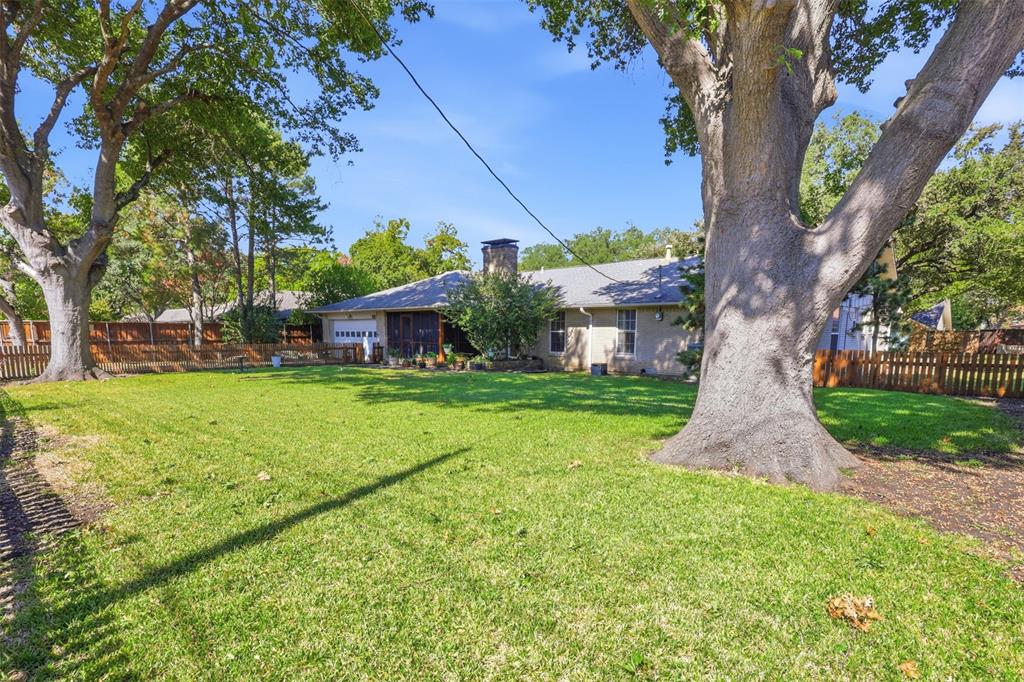
Welcome to 7806 Woodstone in Dallas! This spacious five-bedroom, three-full-bath home offers room to spread out, gather, and make yourself at home. The formal dining room makes a lovely first impression with classic chair rail and picture frame molding, adding timeless character and architectural detail. With five bedrooms, there is flexibility for guests, a home office, or additional living space to fit your needs. Step outside to discover the custom screened in porch, a special feature that extends the living space and provides a welcoming spot to enjoy your morning coffee, unwind with a good book, or entertain year-round. With generous bedroom sizes, three full baths, and distinctive details throughout, this home offers a wonderful blend of functionality and charm. Come see the possibilities and imagine making this Dallas home your own!

Save
Ask
Tour
Hide
Share
Listing Snapshot
PriceĀ 
$700,000
Days On SiteĀ 
14 Days
BedroomsĀ 
5
Inside Area (SqFt)Ā 
2,703 sqft
Total BathsĀ 
3
Full BathsĀ 
3
Partial BathsĀ 
N/A
Lot SizeĀ 
0.314 Acres
Year BuiltĀ 
1965
MLS NumberĀ 
21419111
StatusĀ 
Active Under Contract
Property TaxĀ 
N/A
HOA/Condo/Coop FeesĀ 
N/A
Sq Ft SourceĀ 
N/A
Friends & Family
Recent Activity
yesterdayListing updated with changes from the MLS
a week agoStatus changed to Active Under Contract
2 weeks agoListing first seen on site
General Features
AcresĀ 
0.314
Attached GarageĀ 
Yes
FoundationĀ 
Slab
GarageĀ 
Yes
Garage SpacesĀ 
2
LevelsĀ 
One
ParkingĀ 
AssignedCircular DrivewayDrivewayGarageGarage Door OpenerGarage Faces RearAttached
Property Sub TypeĀ 
Single Family Residence
SewerĀ 
Public Sewer
Special CircumstancesĀ 
Standard
StyleĀ 
Traditional
UtilitiesĀ 
Cable Available
Water SourceĀ 
Public
Interior Features
AppliancesĀ 
DishwasherElectric CooktopDouble Oven
CoolingĀ 
Ceiling Fan(s)Central Air
FireplaceĀ 
Yes
Fireplace FeaturesĀ 
Living RoomWood Burning
FireplacesĀ 
1
FlooringĀ 
CarpetTileVinylWood
HeatingĀ 
Central
InteriorĀ 
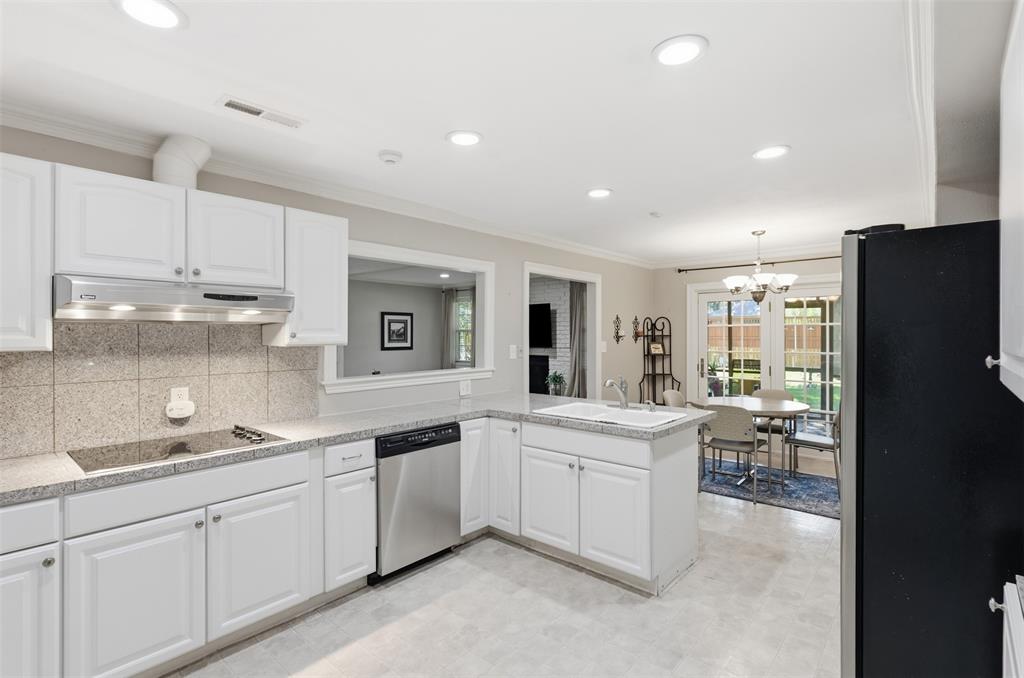
Eat-in KitchenTile CountersWalk-In Closet(s)
Window FeaturesĀ 
Window Coverings
Bath-FullĀ 
Dimensions - 8 x 8Level - First
BedroomĀ 
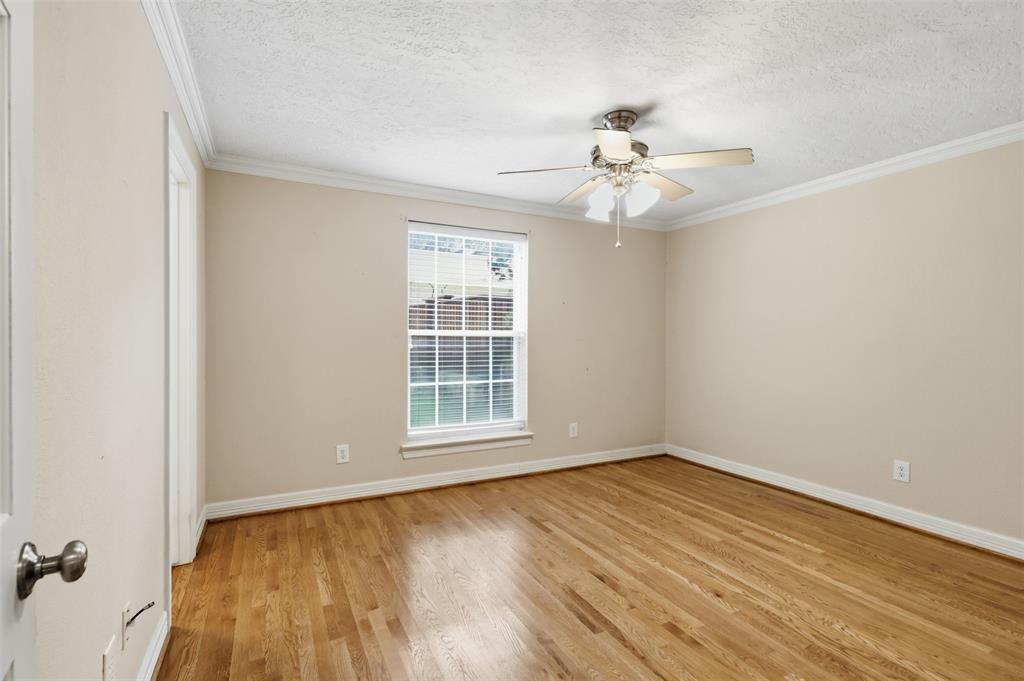
Dimensions - 14 x 16Level - First
Breakfast RoomĀ 
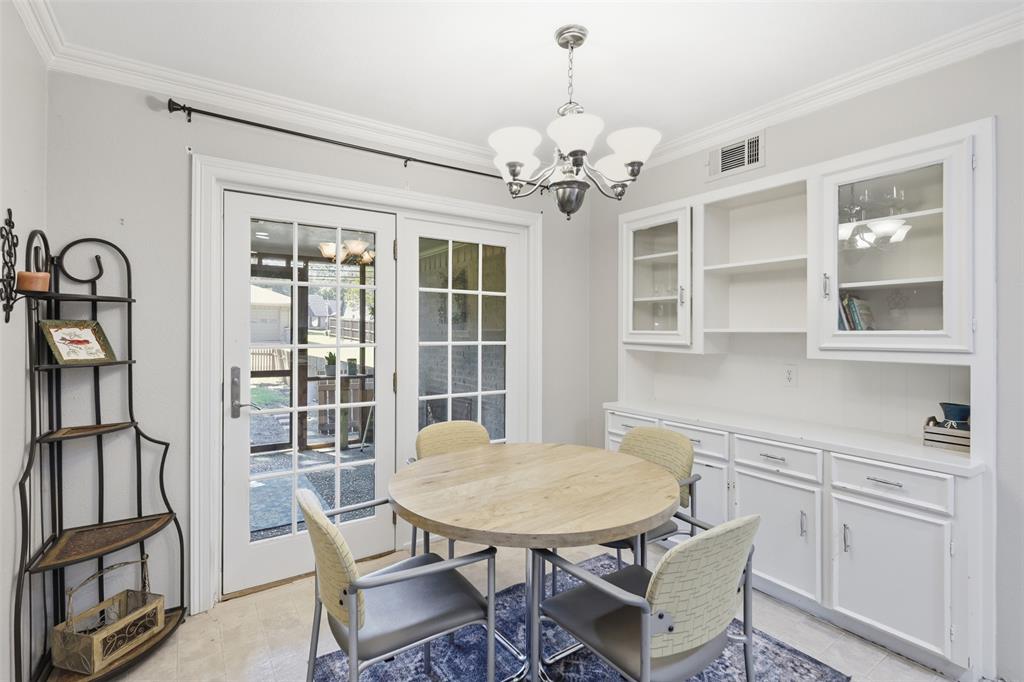
Dimensions - 10 x 11Level - First
Dining RoomĀ 
Dimensions - 11 x 13Level - First
KitchenĀ 
Dimensions - 11 x 14Level - FirstFeatures - Breakfast Bar, Eat-in Kitchen, Pantry
Living RoomĀ 
Dimensions - 11 x 17Level - First
Master BathroomĀ 
Dimensions - 6 x 11Level - First
Master BedroomĀ 
Dimensions - 16 x 12Level - FirstFeatures - Walk-In Closet(s)
Solarium/SunrmĀ 
Dimensions - 14 x 11Level - First
Utility RoomĀ 
Dimensions - 7 x 6Level - First
Save
Ask
Tour
Hide
Share
Exterior Features
Construction DetailsĀ 
Brick
FencingĀ 
Other
Lot FeaturesĀ 
Few TreesLandscaped
Patio And PorchĀ 
EnclosedRear Porch
RoofĀ 
Composition
Windows/DoorsĀ 
Window Coverings
Community Features
School DistrictĀ 
Richardson ISD
Schools
School District
Richardson ISD
Elementary School
Spring Creek
Middle School
Westwood
High School
Richardson
Listing courtesy of Nick McCoy of Keller Williams Legacy nmccoy@kw.com


Ā© 2020 North Texas Real Estate Information Systems. All rights reserved. Information is deemed reliable but is not guaranteed accurate by the MLS or NTREIS. The information being provided is for the consumer's personal, non-commercial use, and may not be reproduced, redistributed, or used for any purpose other than to identify prospective properties consumers may be interested in purchasing.
Last checked: 2026-11-06 11:14 AM CST

Neighborhood & Commute
Source: Walkscore
Save
Ask
Tour
Hide
Share