Search Dallas Homes For Sale

- Search Dallas Homes For Sale
Save
Ask
Tour
Hide
Share
$1,036,000
2 Days On Site

9 Willow Creek Place
Richardson, TX 75080

For Sale|Single Family Residence|Active
4
Beds
3
Total Baths
3
Full Baths
3,094
SqFt
$335
/SqFt
1968
Built
Subdivision:
Canyon Creek Country Club 8
County:
Collin
9 Willow Creek Place9 Willow Creek Place9 Willow Creek Place9 Willow Creek Place
Save
Ask
Tour
Hide
Share

Mortgage Calculator

Monthly Payment (Est.)

Enter an interest rate to see your estimated monthly payment.
Calculator powered by Showcase IDX, a Constellation1 Company. Copyright ©2026 Information is deemed reliable but not guaranteed.

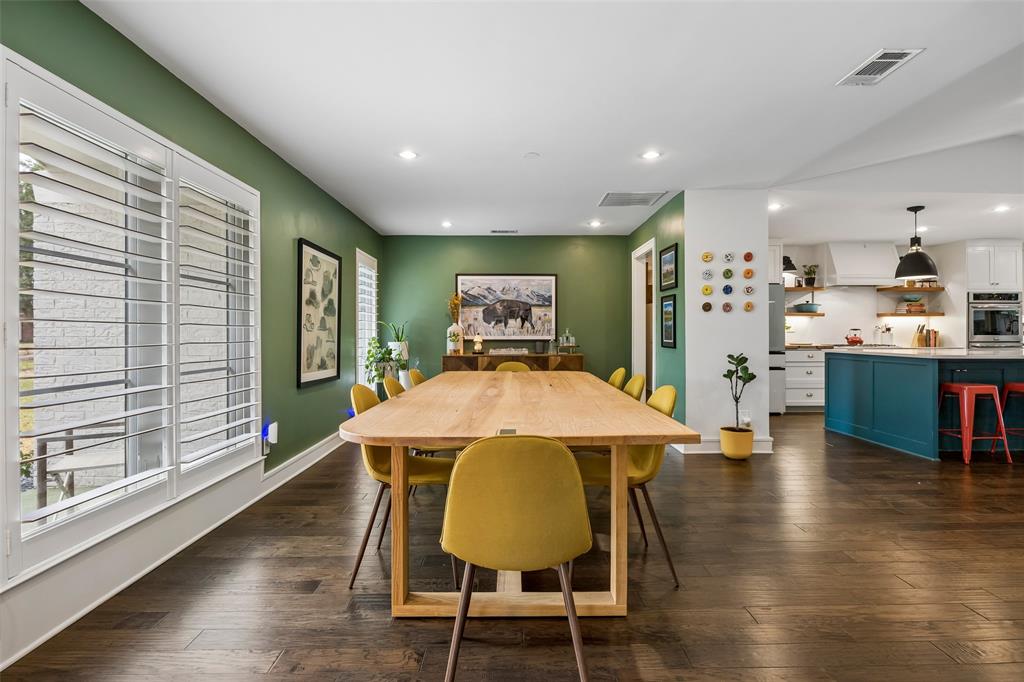
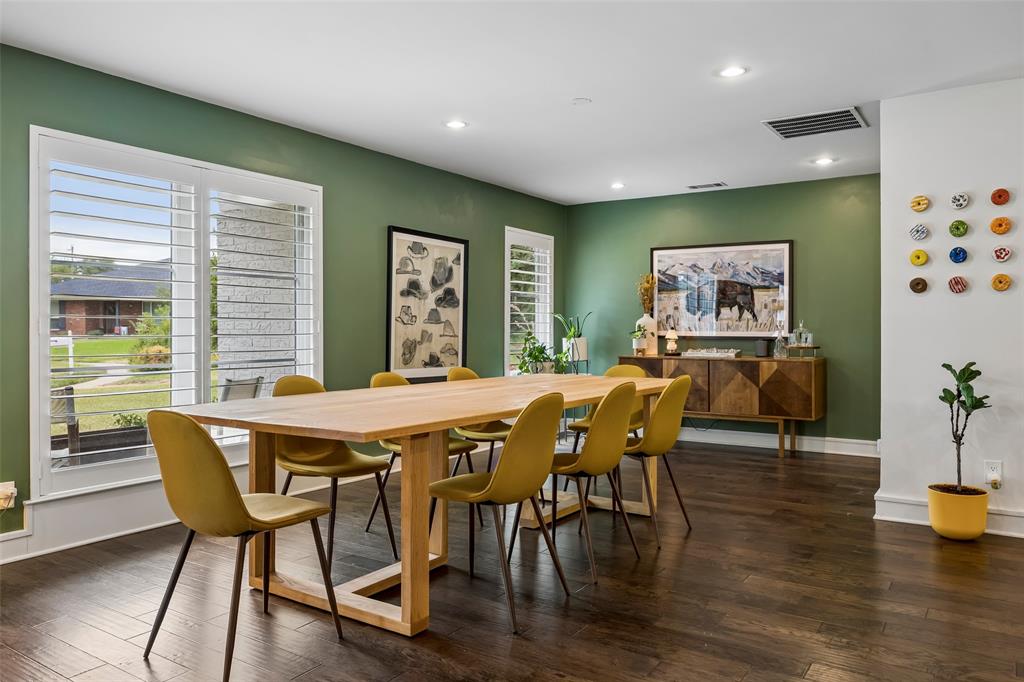
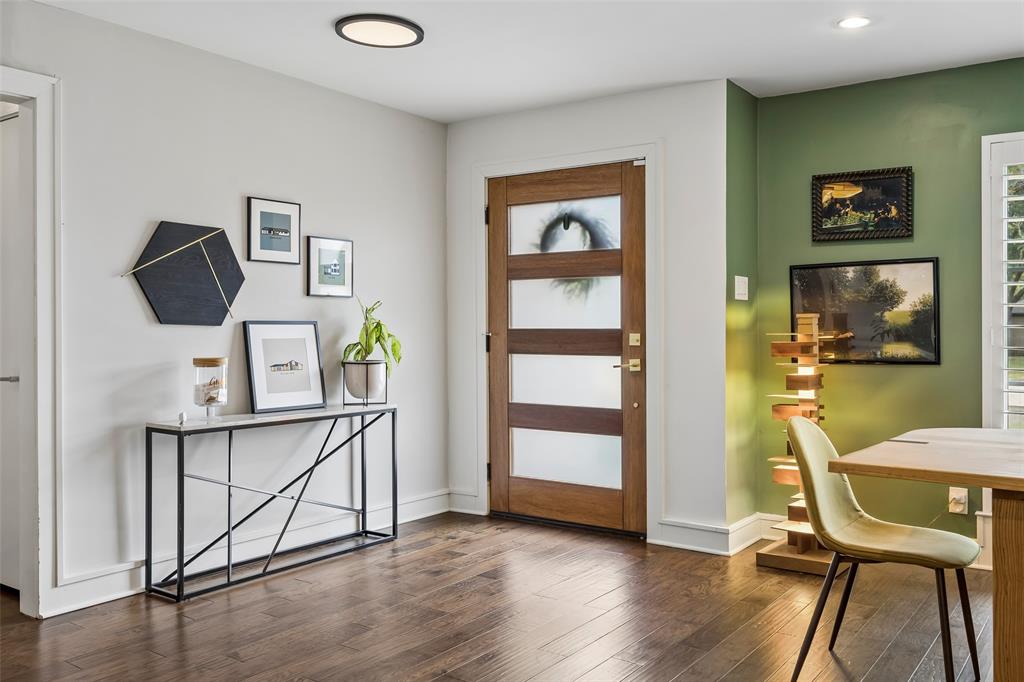
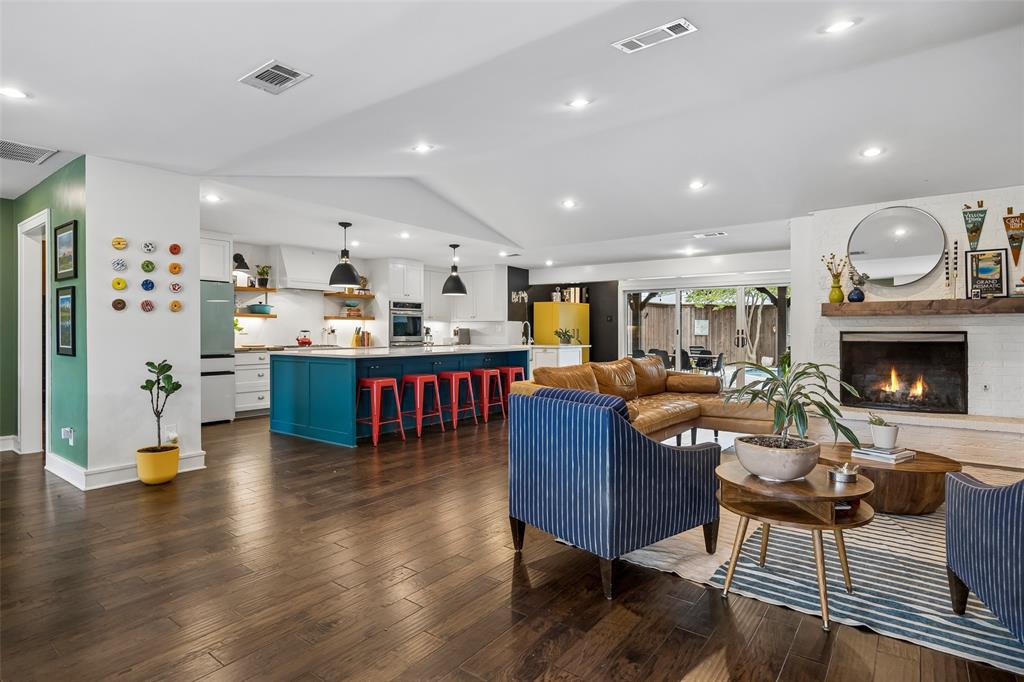
Live on a cul-de-sac in the heart of Canyon Creek! You will find plenty of space, both indoors and out. Not one detail was overlooked in this stunning open floor plan. Everything you could dream of for entertaining. The kitchen is the heart of the home with an oversized quartz island, gas cooktop, and custom cabinetry. A wall of glass sliding doors opens to a large covered back patio, overlooking the shaded pool. Within the fence, there is extra grass for your pets or gardening; beyond the fence is an enormous backyard. The primary suite is luxurious with Carrara marble counters and two walk-in closets, while upstairs you'll find a massive bonus room! All of this just moments from Canyon Creek Country Club, featuring an 18-hole championship golf course, clubhouse dining, resort pools, and premier indoor and outdoor tennis and pickleball courts!

Save
Ask
Tour
Hide
Share
Listing Snapshot
PriceĀ 
$1,036,000
Days On SiteĀ 
2 Days
BedroomsĀ 
4
Inside Area (SqFt)Ā 
3,094 sqft
Total BathsĀ 
3
Full BathsĀ 
3
Partial BathsĀ 
N/A
Lot SizeĀ 
0.35 Acres
Year BuiltĀ 
1968
MLS NumberĀ 
21419179
StatusĀ 
Active
Property TaxĀ 
N/A
HOA/Condo/Coop FeesĀ 
N/A
Sq Ft SourceĀ 
N/A
Friends & Family
Recent Activity
3 days agoListing updated with changes from the MLS
3 days agoListing first seen on site
General Features
AcresĀ 
0.35
Attached GarageĀ 
Yes
FoundationĀ 
Slab
GarageĀ 
Yes
Garage SpacesĀ 
2
LevelsĀ 
Two
ParkingĀ 
Alley AccessGarage Faces RearAttached
Property Sub TypeĀ 
Single Family Residence
SewerĀ 
Public Sewer
Special CircumstancesĀ 
Standard
StyleĀ 
Contemporary/ModernMid-Century ModernTraditional
UtilitiesĀ 
Cable AvailableElectricity Available
Water SourceĀ 
Public
Interior Features
AppliancesĀ 
Electric OvenGas CooktopMicrowaveDouble Oven
CoolingĀ 
Central Air
FireplaceĀ 
Yes
Fireplace FeaturesĀ 
Gas StarterWood Burning
FireplacesĀ 
1
FlooringĀ 
CarpetHardwoodTile
HeatingĀ 
CentralNatural Gas
InteriorĀ 
Vaulted Ceiling(s)High Speed Internet
Laundry FeaturesĀ 
Electric Dryer HookupWasher Hookup
BedroomĀ 
Dimensions - 16 x 12Level - First
DenĀ 
Dimensions - 31 x 16Level - Second
Dining RoomĀ 
Dimensions - 20 x 11Level - First
KitchenĀ 
Dimensions - 22 x 8Level - FirstFeatures - Eat-in Kitchen, Kitchen Island
Living RoomĀ 
Dimensions - 21 x 18Level - First
Master BedroomĀ 
Dimensions - 18 x 13Level - FirstFeatures - Walk-In Closet(s)
OfficeĀ 
Dimensions - 24 x 12Level - First
Utility RoomĀ 
Dimensions - 7 x 5Level - First
Save
Ask
Tour
Hide
Share
Exterior Features
Construction DetailsĀ 
Brick
ExteriorĀ 
Rain GuttersPrivate Yard
FencingĀ 
Wood
Lot FeaturesĀ 
Cul-De-SacInterior LotIrregular Lot
Other StructuresĀ 
Shed(s)
Patio And PorchĀ 
CoveredPatio
RoofĀ 
Composition
Community Features
Association Fee FrequencyĀ 
Annually
School DistrictĀ 
Plano ISD
Financing Terms AvailableĀ 
CashConventional
Schools
School District
Plano ISD
Elementary School
Aldridge
Middle School
Wilson
High School
Vines
Listing courtesy of Patrick Bukowitz of Briggs Freeman Sotheby's Int'l pbukowitz@briggsfreeman.com


Ā© 2020 North Texas Real Estate Information Systems. All rights reserved. Information is deemed reliable but is not guaranteed accurate by the MLS or NTREIS. The information being provided is for the consumer's personal, non-commercial use, and may not be reproduced, redistributed, or used for any purpose other than to identify prospective properties consumers may be interested in purchasing.
Last checked: 2026-10-26 03:08 PM CDT

Neighborhood & Commute
Source: Walkscore
Save
Ask
Tour
Hide
Share