Search Dallas Homes For Sale

- Search Dallas Homes For Sale
Save
Ask
Tour
Hide
Share
$750,000
4 Days On Site

The Vines
3210 Carlisle Street 34
Dallas, TX 75204

For Sale|Condominium|Active
2
Beds
3
Total Baths
2
Full Baths
1
Partial Bath
2,679
SqFt
$280
/SqFt
2006
Built
Subdivision:
Vine Condos Ph I
County:
Dallas
3210 Carlisle Street 343210 Carlisle Street 343210 Carlisle Street 343210 Carlisle Street 34
Save
Ask
Tour
Hide
Share

Mortgage Calculator

Monthly Payment (Est.)

Enter an interest rate to see your estimated monthly payment.
Calculator powered by Showcase IDX, a Constellation1 Company. Copyright ©2026 Information is deemed reliable but not guaranteed.

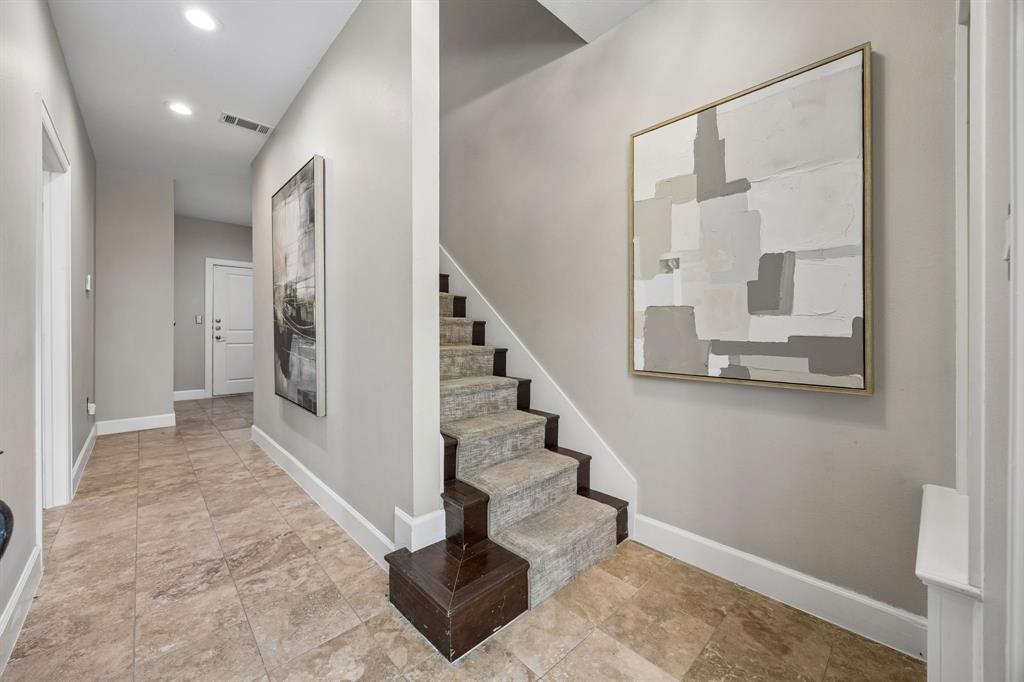
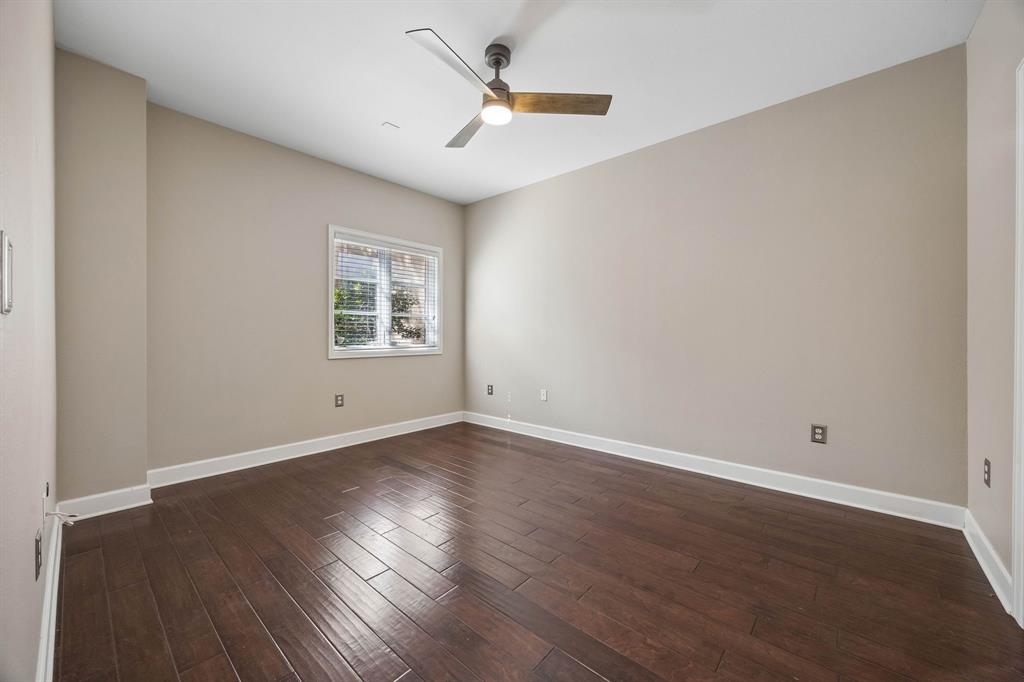
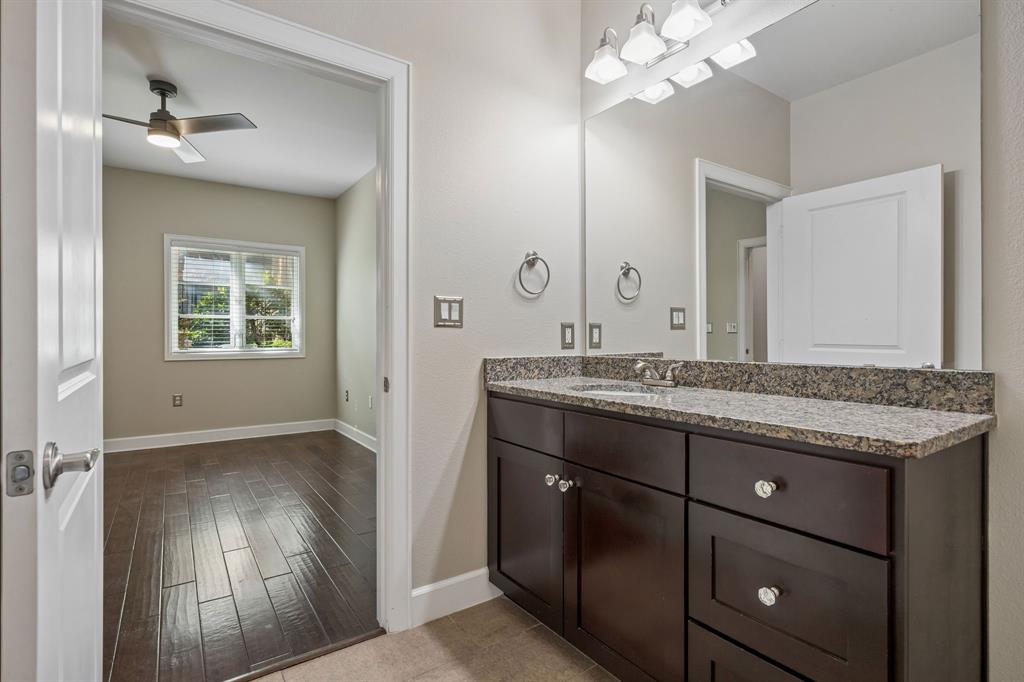
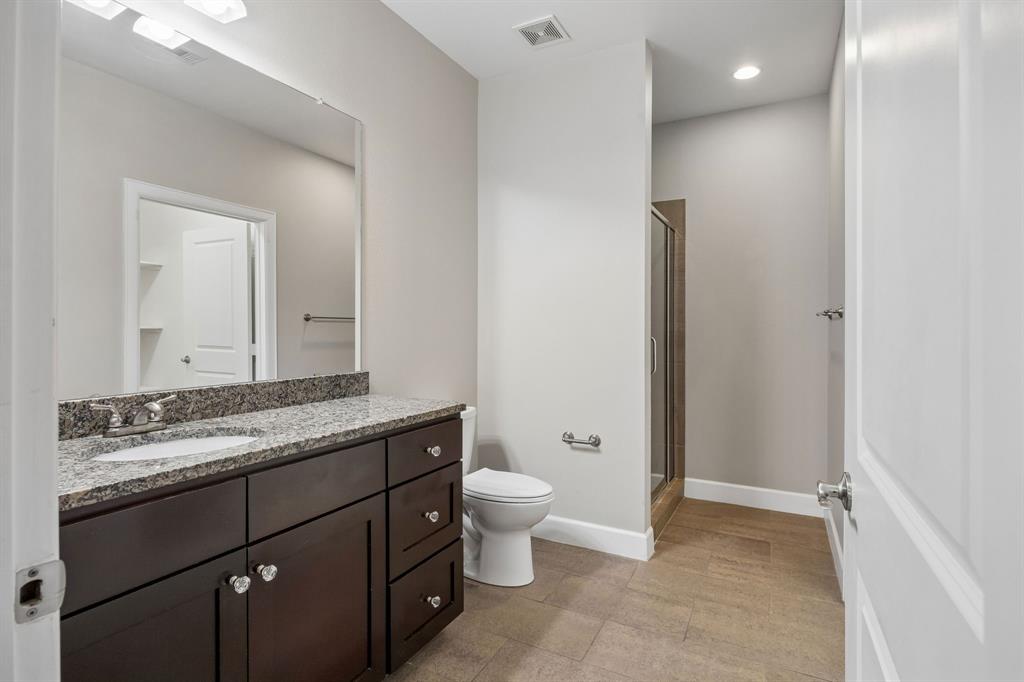
Located in a prime Dallas location steps from Katy Trail, Uptown and more, this well-maintained 2-bedroom + office, 2.5-bath condo offers four levels of thoughtfully designed living space, an attached 2-car garage, and a covered rooftop deck. Beautiful wood flooring throughout, fresh interior paint, and an updated kitchen (see updates list) complement the home's modern design. The first floor features a private bedroom with an ensuite bathroom, ideal for guests or added privacy, along with direct access to the attached garage. On the second level, the open-concept living and dining areas flow into the updated kitchen, featuring generous cabinet storage and freshly painted cabinetry (2026). A private balcony off the living room provides a great spot to enjoy some fresh air, while a convenient powder bath completes the space. The third floor features the primary suite with a private balcony, walk-in closet, and ensuite bathroom with a soaking tub. A separate office and laundry room add convenience and flexibility to this level. Upstairs, the fourth-floor covered rooftop deck offers a private outdoor retreat with space for relaxing or hosting friends. Additional improvements include a new HVAC system (2024) and tankless water heater (2025). Just steps from the Katy Trail, West Village, Knox-Henderson, Uptown, and some of Dallas' favorite restaurants, shops, and entertainment, this home combines comfortable living, modern updates, and an exceptional location.

Save
Ask
Tour
Hide
Share
Listing Snapshot
PriceĀ 
$750,000
Days On SiteĀ 
4 Days
BedroomsĀ 
2
Inside Area (SqFt)Ā 
2,679 sqft
Total BathsĀ 
3
Full BathsĀ 
2
Partial BathsĀ 
1
Lot SizeĀ 
2.568 Acres
Year BuiltĀ 
2006
MLS NumberĀ 
21419211
StatusĀ 
Active
Property TaxĀ 
$17,896
HOA/Condo/Coop FeesĀ 
$575 monthly
Sq Ft SourceĀ 
N/A
Friends & Family
Recent Activity
22 hours agoListing updated with changes from the MLS
4 days agoListing first seen on site
General Features
AcresĀ 
2.568
Attached GarageĀ 
Yes
FoundationĀ 
Slab
GarageĀ 
Yes
Garage SpacesĀ 
2
LevelsĀ 
Three Or More
ParkingĀ 
GarageGarage Door OpenerGarage Faces RearInside EntranceLightedAttached
Property Sub TypeĀ 
Condominium
SecurityĀ 
Carbon Monoxide Detector(s)Security System OwnedSmoke Detector(s)
SewerĀ 
Public Sewer
Special CircumstancesĀ 
Standard
StyleĀ 
Traditional
Water SourceĀ 
Public
Interior Features
AppliancesĀ 
DishwasherDisposalElectric OvenGas CooktopMicrowaveVented Exhaust Fan
CoolingĀ 
Ceiling Fan(s)Central AirElectric
FlooringĀ 
CarpetTileWood
HeatingĀ 
Exhaust FanCentralElectric
InteriorĀ 
Eat-in KitchenGranite CountersKitchen IslandOpen FloorplanPantryWalk-In Closet(s)
Laundry FeaturesĀ 
Electric Dryer HookupWasher Hookup
Window FeaturesĀ 
Window Coverings
Bath-FullĀ 
Dimensions - 6 x 12Level - First
Bath-HalfĀ 
Dimensions - 3 x 7Level - Second
BedroomĀ 
Dimensions - 11 x 14Level - FirstFeatures - Ceiling Fan(s)
Dining RoomĀ 
Dimensions - 15 x 10Level - Second
KitchenĀ 
Dimensions - 15 x 10Level - SecondFeatures - Eat-in Kitchen, Kitchen Island, Pantry
LaundryĀ 
Dimensions - 7 x 10Level - Third
Living RoomĀ 
Dimensions - 15 x 26Level - Second
Master BathroomĀ 
Dimensions - 11 x 13Level - Third
Master BedroomĀ 
Dimensions - 19 x 16Level - ThirdFeatures - Walk-In Closet(s)
OfficeĀ 
Dimensions - 11 x 10Level - Third
Save
Ask
Tour
Hide
Share
Exterior Features
Construction DetailsĀ 
Brick
ExteriorĀ 
Rain GuttersLighting
Lot FeaturesĀ 
Interior Lot
Patio And PorchĀ 
CoveredPatioDeck
Windows/DoorsĀ 
Window Coverings
Community Features
Association FeeĀ 
$575.0
Association Fee FrequencyĀ 
Monthly
Community FeaturesĀ 
Pool
School DistrictĀ 
Dallas ISD
Financing Terms AvailableĀ 
CashConventional
Schools
School District
Dallas ISD
Elementary School
Milam
Middle School
Spence
High School
North Dallas
Listing courtesy of Brian Chesman of Keller Williams Dallas Midtown BChesman@HousedRealEstate.com


Ā© 2020 North Texas Real Estate Information Systems. All rights reserved. Information is deemed reliable but is not guaranteed accurate by the MLS or NTREIS. The information being provided is for the consumer's personal, non-commercial use, and may not be reproduced, redistributed, or used for any purpose other than to identify prospective properties consumers may be interested in purchasing.
Last checked: 2026-11-02 01:14 PM CST

Neighborhood & Commute
Source: Walkscore
Save
Ask
Tour
Hide
Share