
Save
Ask
Tour
Hide
$375,000
6 Days On Site
8708 Coppertowne LaneDallas, TX 75243
For Sale|Single Family Residence|Active Under Contract
2
Beds
2
Total Baths
2
Full Baths
1,621
SqFt
$231
/SqFt
1998
Built
Subdivision:
Copperfield Homes
County:
Dallas
Save
Ask
Tour
Hide
Mortgage Calculator
Monthly Payment (Est.)
Enter an interest rate to see your estimated monthly payment.Calculator powered by Showcase IDX, a Constellation1 Company. Copyright ©2026 Information is deemed reliable but not guaranteed.
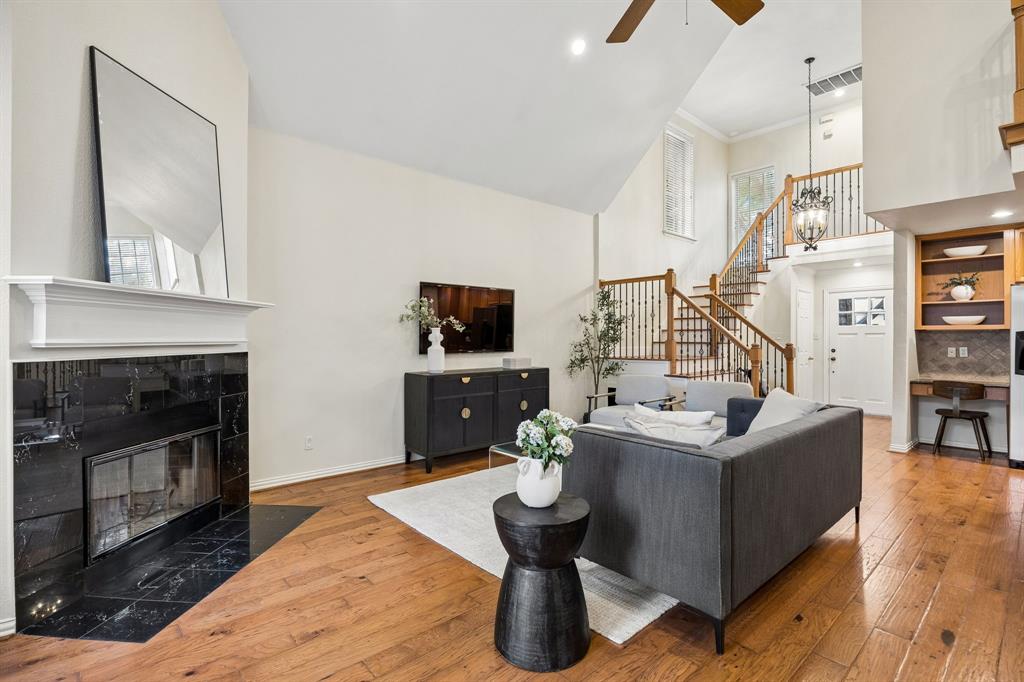
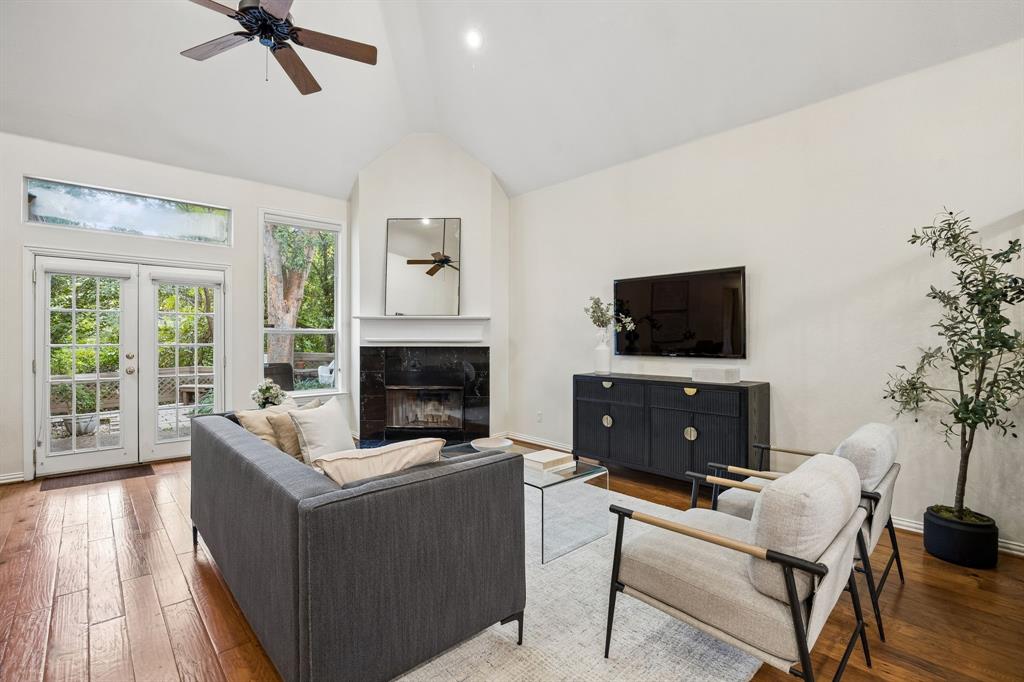
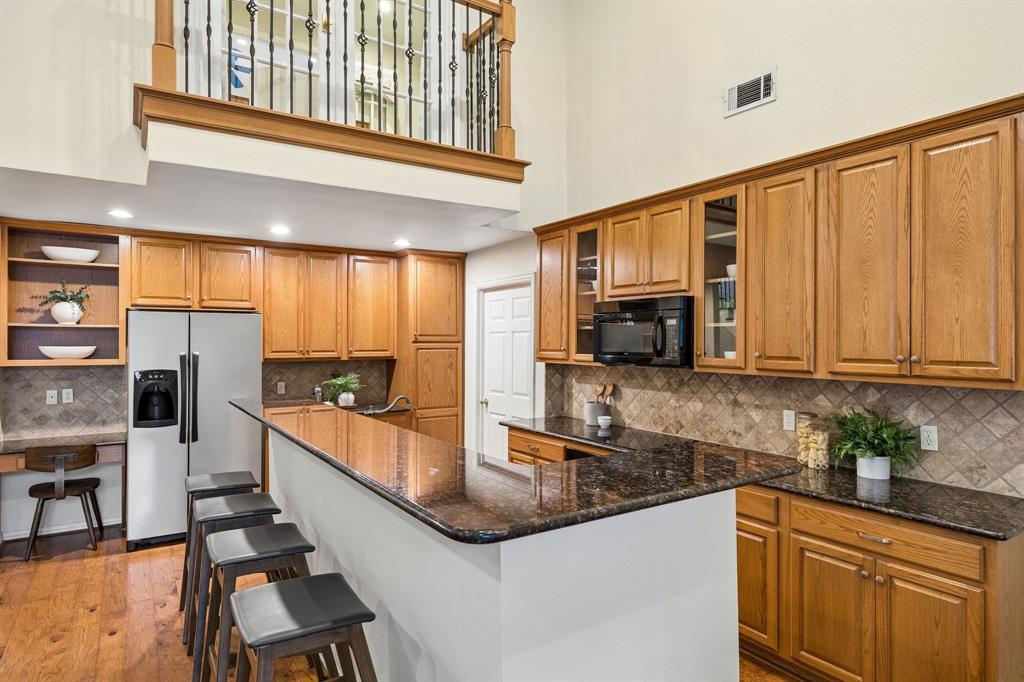
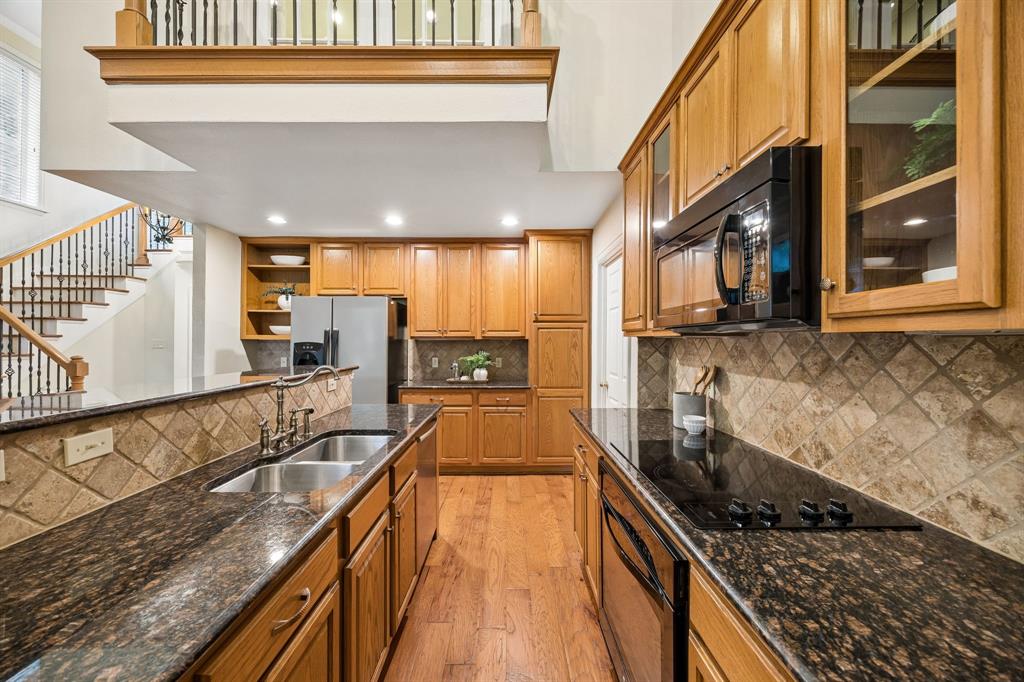
Located in the Copperfield community in Lake Highlands, this inviting home sits on a distinctive creek lot, with a wooded backdrop and no homes directly behind. The main level features an open layout with wood floors, vaulted ceilings, a marble fireplace, and a kitchen with granite countertops, a breakfast bar, and generous cabinet space. Upstairs, the primary suite includes a recently remodeled bathroom and an updated adjoining loft that can serve as an office, nursery, or second living area. A tiered patio and deck overlook the creek. Richardson ISD schools and convenient access to shopping, dining, and major roads add to the appeal. Low monthly HOA dues cover front yard maintenance and upkeep of the community gate and street.
Save
Ask
Tour
Hide
Listing Snapshot
Price
$375,000
Days On Site
6 Days
Bedrooms
2
Inside Area (SqFt)
1,621 sqft
Total Baths
2
Full Baths
2
Partial Baths
N/A
Lot Size
0.075 Acres
Year Built
1998
MLS Number
21419567
Status
Active Under Contract
Property Tax
$8,213
HOA/Condo/Coop Fees
$150 monthly
Sq Ft Source
N/A
Friends & Family
Recent Activity
| yesterday | Listing updated with changes from the MLS | |
| 2 days ago | Status changed to Active Under Contract | |
| 6 days ago | Listing first seen on site |
General Features
Acres
0.075
Attached Garage
Yes
Foundation
Slab
Garage
Yes
Garage Spaces
2
Levels
Two
Parking
GarageGarage Door OpenerGarage Faces FrontGatedAttached
Property Sub Type
Single Family Residence
Security
Smoke Detector(s)
Sewer
Public Sewer
Special Circumstances
Standard
Utilities
Electricity Connected
Water Source
Public
Interior Features
Appliances
DishwasherDisposalElectric CooktopElectric OvenMicrowave
Cooling
Central AirElectric
Fireplace
Yes
Fireplace Features
Wood Burning
Fireplaces
1
Flooring
CarpetCeramic TileWood
Heating
CentralElectricFireplace(s)
Interior
Built-in FeaturesDouble VanityGranite CountersOpen FloorplanVaulted Ceiling(s)Walk-In Closet(s)High Speed Internet
Laundry Features
Electric Dryer HookupWasher Hookup
Window Features
Window Coverings
Bath-Full
Dimensions - 5 x 8Level - First
Bedroom
Dimensions - 12 x 11Level - First
Bonus Room
Dimensions - 13 x 9Level - Second
Kitchen
Dimensions - 21 x 15Level - FirstFeatures - Breakfast Bar
Laundry
Dimensions - 6 x 6Level - First
Living Room
Dimensions - 23 x 16Level - FirstFeatures - Ceiling Fan(s)
Master Bathroom
Dimensions - 13 x 5Level - Second
Master Bedroom
Dimensions - 17 x 13Level - SecondFeatures - Ceiling Fan(s)
Save
Ask
Tour
Hide
Exterior Features
Construction Details
StoneBrickStone Veneer
Exterior
Rain Gutters
Fencing
Back YardWood
Lot Features
Wooded
Patio And Porch
Deck
Roof
Composition
Windows/Doors
Window Coverings
Community Features
Association Fee
$150.0
Association Fee Frequency
Monthly
Community Features
Gated
School District
Richardson ISD
Financing Terms Available
CashConventionalFHAVA Loan
Schools
School District
Richardson ISD
Elementary School
Skyview
Middle School
Forest Meadow
High School
Lake Highlands
Listing courtesy of Emily Thompson of Briggs Freeman Sotheby's Int'l ethompson@briggsfreeman.com

© 2020 North Texas Real Estate Information Systems. All rights reserved. Information is deemed reliable but is not guaranteed accurate by the MLS or NTREIS. The information being provided is for the consumer's personal, non-commercial use, and may not be reproduced, redistributed, or used for any purpose other than to identify prospective properties consumers may be interested in purchasing.
Last checked: 2026-11-05 12:33 PM CST
© 2020 North Texas Real Estate Information Systems. All rights reserved. Information is deemed reliable but is not guaranteed accurate by the MLS or NTREIS. The information being provided is for the consumer's personal, non-commercial use, and may not be reproduced, redistributed, or used for any purpose other than to identify prospective properties consumers may be interested in purchasing.
Last checked: 2026-11-05 12:33 PM CST
Neighborhood & Commute
Source: Walkscore
Save
Ask
Tour
Hide
Did you know? You can invite friends and family to your search. They can join your search, rate and discuss listings with you.