Search Dallas Homes For Sale

- Search Dallas Homes For Sale
Save
Ask
Tour
Hide
Share
$499,000
9 Days On Site

206 Watson Drive
Allen, TX 75002

For Sale|Single Family Residence|Active
5
Beds
3
Total Baths
3
Full Baths
2,649
SqFt
$188
/SqFt
1962
Built
Subdivision:
Allenwood Estates #2
County:
Collin
206 Watson Drive206 Watson Drive206 Watson Drive206 Watson Drive
Save
Ask
Tour
Hide
Share

Mortgage Calculator

Monthly Payment (Est.)

Enter an interest rate to see your estimated monthly payment.
Calculator powered by Showcase IDX, a Constellation1 Company. Copyright ©2026 Information is deemed reliable but not guaranteed.

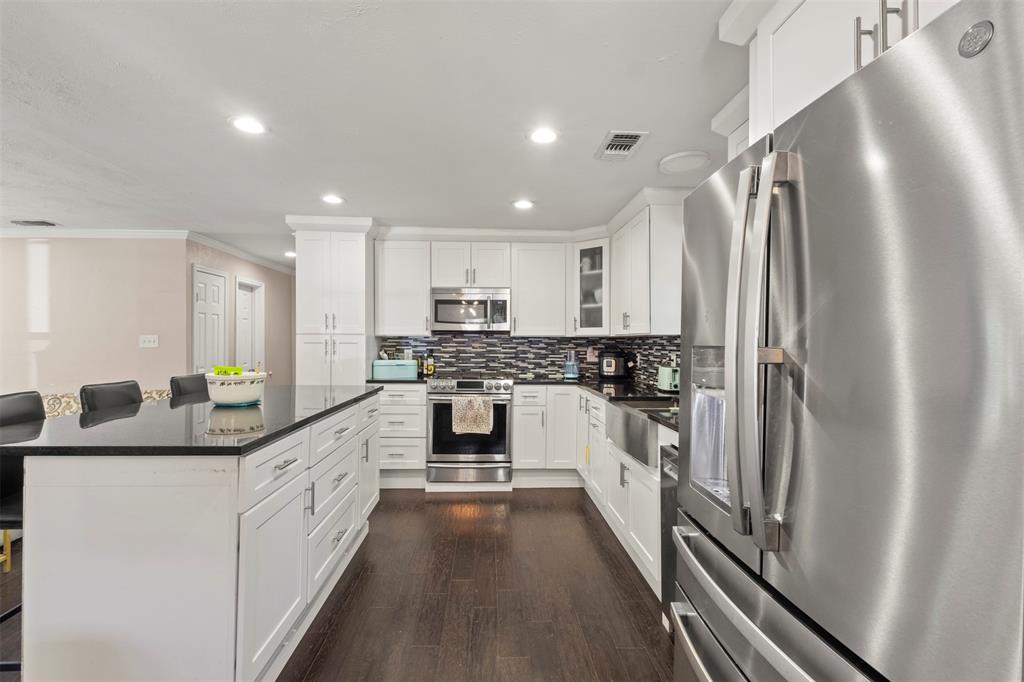
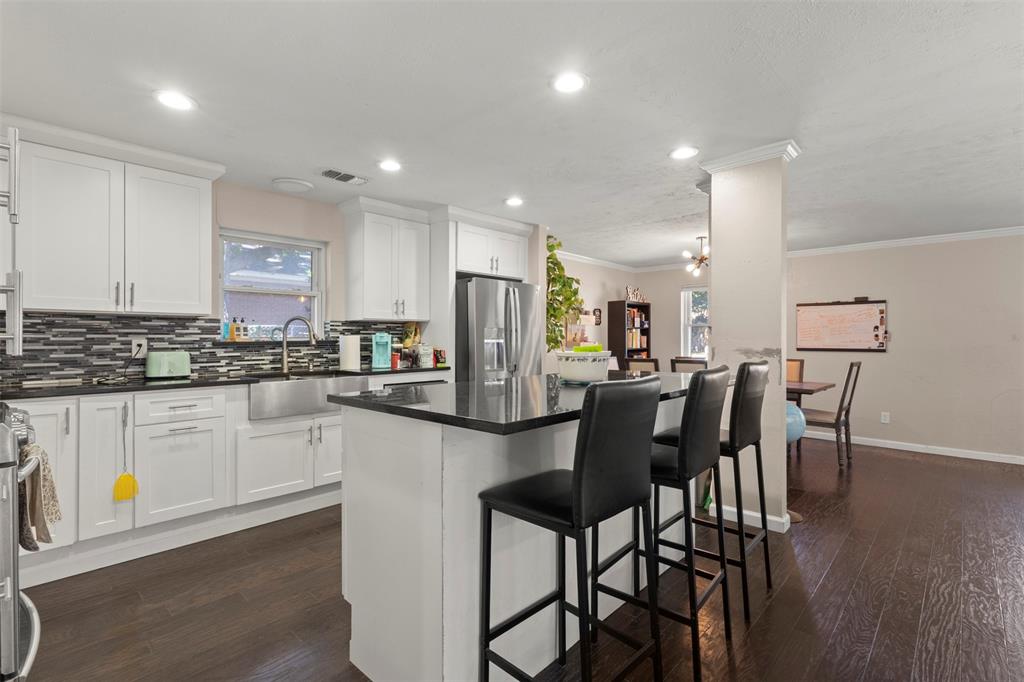
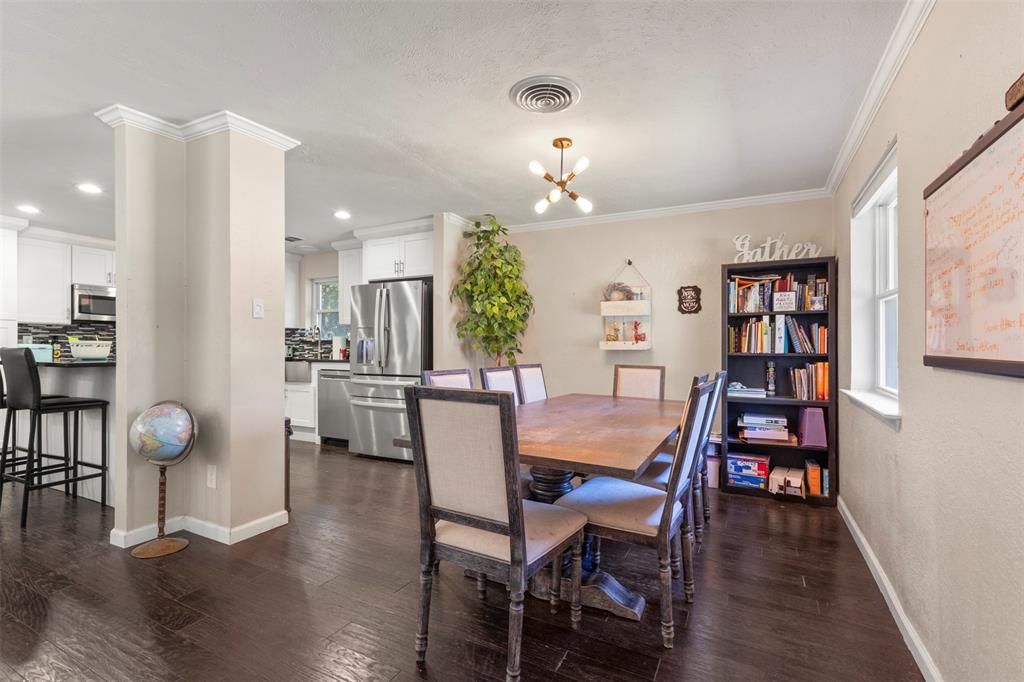
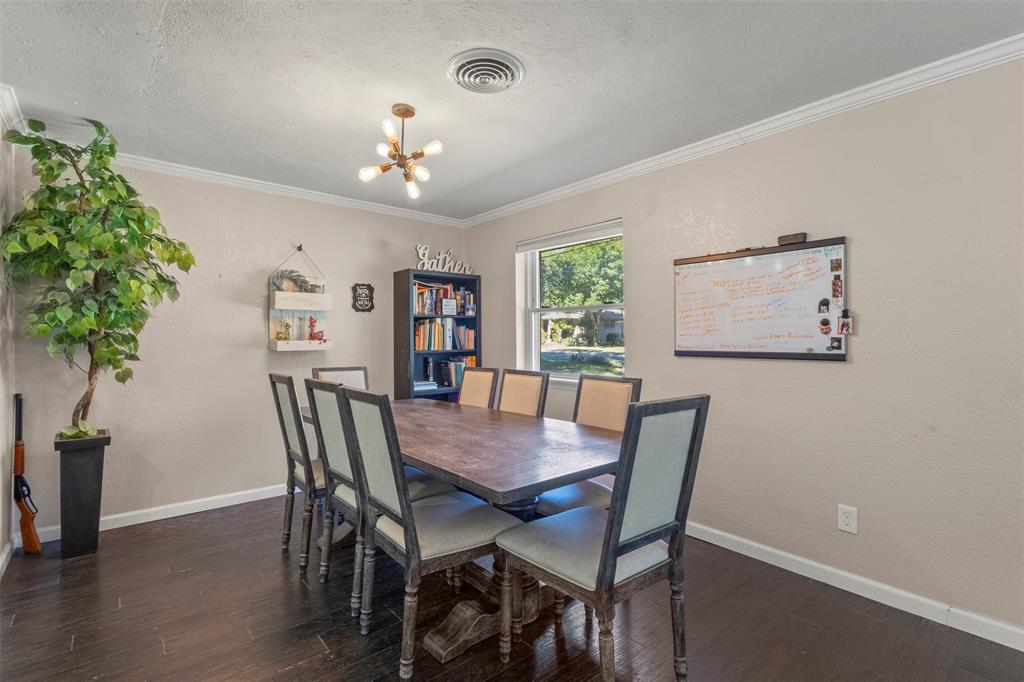
Rare opportunity - nearly half an acre on a creek lot with a pool and no HOA in an established, peaceful hidden gem neighborhood in Allen! Priced below appraised value. This home offers an open concept at the heart of the home where the living, kitchen, and dining integrate comfortably for living and entertaining. Updated kitchen and bathrooms. A bonus room downstairs can be utilized as a library, office, kid's play room or school room, craft room, exercise room, or anything else you can imagine. Home also offers a mother in law apartment suite complete with a spacious bedroom, full bathroom, and kitchenette with separate entry that can be flexibly used for multigenerational living, can simply be re-integrated into the main home living, or can be monetized as a rental unit. Opportunities like this are hard to come by, especially in Collin County. With a little TLC, this can be a great primary home or investment. Centrally located. Easy access to commutable highways and convenient to a multitude of entertaining, dining, grocery, retail, as well as parks, playgrounds, and expansive trail systems. Schedule a tour today!

Save
Ask
Tour
Hide
Share
Listing Snapshot
PriceĀ 
$499,000
Days On SiteĀ 
9 Days
BedroomsĀ 
5
Inside Area (SqFt)Ā 
2,649 sqft
Total BathsĀ 
3
Full BathsĀ 
3
Partial BathsĀ 
N/A
Lot SizeĀ 
0.48 Acres
Year BuiltĀ 
1962
MLS NumberĀ 
21419729
StatusĀ 
Active
Property TaxĀ 
$8,664
HOA/Condo/Coop FeesĀ 
N/A
Sq Ft SourceĀ 
N/A
Friends & Family
Recent Activity
23 hours agoListing updated with changes from the MLS
a week agoListing first seen on site
General Features
AcresĀ 
0.48
Attached GarageĀ 
Yes
FoundationĀ 
Slab
GarageĀ 
Yes
Garage SpacesĀ 
2
LevelsĀ 
Two
ParkingĀ 
Additional ParkingConcreteDirect AccessDrivewayEnclosedGarageGatedInside EntranceKitchen LevelLightedOn SiteOn StreetParking PadStorageWorkshop in GarageAttached
Property Sub TypeĀ 
Single Family Residence
SewerĀ 
Public Sewer
Special CircumstancesĀ 
Standard
UtilitiesĀ 
Cable AvailableElectricity AvailableNatural Gas Available
Water SourceĀ 
Public
Interior Features
AppliancesĀ 
DishwasherDisposalRefrigerator
CoolingĀ 
Ceiling Fan(s)Central Air
FlooringĀ 
Combination
HeatingĀ 
Central
InteriorĀ 
Built-in FeaturesDouble VanityEat-in KitchenKitchen IslandNatural WoodworkOpen FloorplanPantryWalk-In Closet(s)High Speed InternetIn-Law Floorplan
Laundry FeaturesĀ 
Washer Hookup
Bath-FullĀ 
Dimensions - 0 x 0Level - First
BedroomĀ 
Dimensions - 0 x 0Level - SecondFeatures - Ceiling Fan(s)
Bonus RoomĀ 
Dimensions - 0 x 0Level - FirstFeatures - Ceiling Fan(s)
Dining RoomĀ 
Dimensions - 0 x 0Level - First
Guest SuiteĀ 
Dimensions - 0 x 0Level - FirstFeatures - Breakfast Bar, Ceiling Fan(s), Eat-in Kitchen, Pantry
KitchenĀ 
Dimensions - 0 x 0Level - FirstFeatures - Eat-in Kitchen, Kitchen Island, Pantry
LaundryĀ 
Dimensions - 0 x 0Level - First
Living RoomĀ 
Dimensions - 0 x 0Level - FirstFeatures - Ceiling Fan(s)
Master BedroomĀ 
Dimensions - 0 x 0Level - First
Save
Ask
Tour
Hide
Share
Exterior Features
Construction DetailsĀ 
Brick
ExteriorĀ 
Dog RunLightingPrivate YardStorageGarden
FencingĀ 
Back YardChain LinkFencedGateWood
Lot FeaturesĀ 
GreenbeltInterior LotLandscapedLevelMany TreesSlopedWaterfrontSubdivided
Other StructuresĀ 
Shed(s)Storage
Patio And PorchĀ 
CoveredDeckFront PorchRear Porch
Pool FeaturesĀ 
In GroundOutdoor PoolPool/Spa Combo
RoofĀ 
CompositionShingle
WaterfrontĀ 
Yes
Waterfront FeaturesĀ 
Creek
Community Features
Community FeaturesĀ 
CurbsParkPlayground
School DistrictĀ 
Allen ISD
Financing Terms AvailableĀ 
CashConventional
Schools
School District
Allen ISD
Elementary School
Boyd
Middle School
Ereckson
High School
Allen
Listing courtesy of Matthew Keeton of Serhant Texas, LLC mkeetonrealestate@gmail.com


Ā© 2020 North Texas Real Estate Information Systems. All rights reserved. Information is deemed reliable but is not guaranteed accurate by the MLS or NTREIS. The information being provided is for the consumer's personal, non-commercial use, and may not be reproduced, redistributed, or used for any purpose other than to identify prospective properties consumers may be interested in purchasing.
Last checked: 2026-11-02 12:38 PM CST

Neighborhood & Commute
Source: Walkscore
Save
Ask
Tour
Hide
Share