Search Dallas Homes For Sale

- Search Dallas Homes For Sale
Save
Ask
Tour
Hide
Share
$469,000
10 Days On Site

703 Willow Brook Drive
Allen, TX 75002

For Sale|Single Family Residence|Active
3
Beds
3
Total Baths
2
Full Baths
1
Partial Bath
2,259
SqFt
$208
/SqFt
1982
Built
Subdivision:
Fountain Park Fourth Sec
County:
Collin
703 Willow Brook Drive703 Willow Brook Drive703 Willow Brook Drive703 Willow Brook Drive
Save
Ask
Tour
Hide
Share

Mortgage Calculator

Monthly Payment (Est.)

Enter an interest rate to see your estimated monthly payment.
Calculator powered by Showcase IDX, a Constellation1 Company. Copyright ©2026 Information is deemed reliable but not guaranteed.

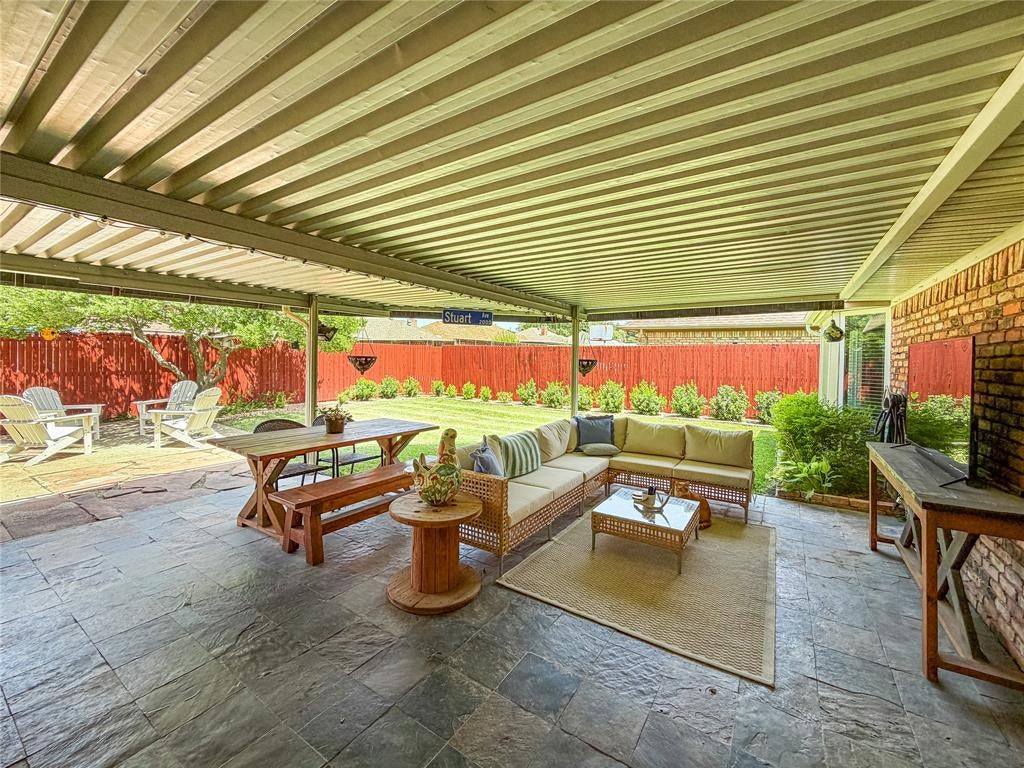
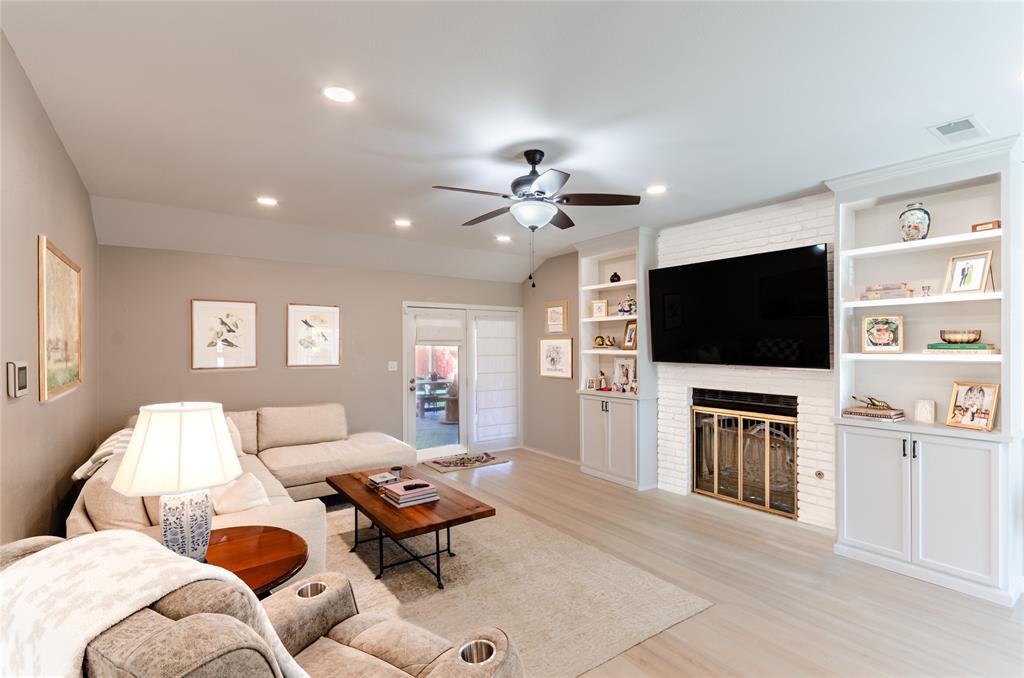
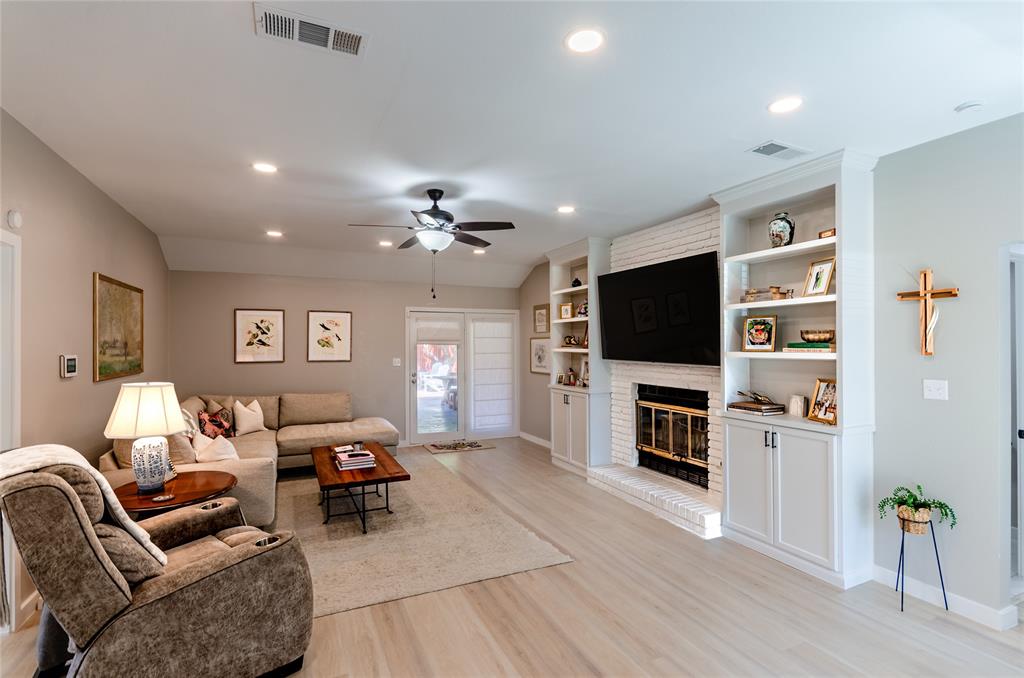
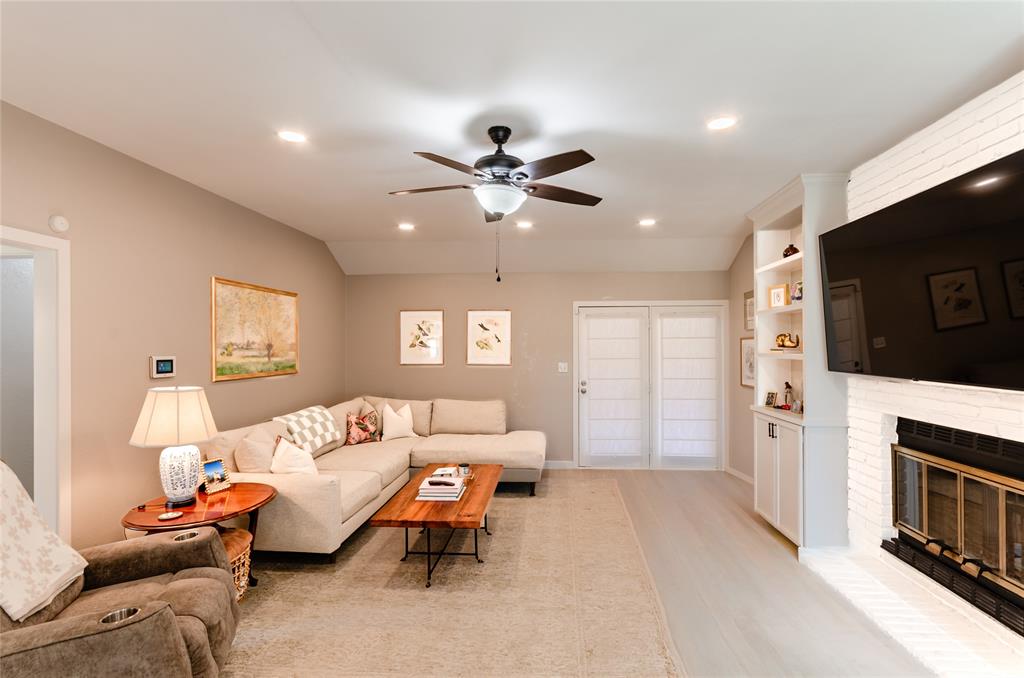
ASSUMABLE FHA LOAN AT JUST 5.75%—a rare opportunity for qualified buyers to potentially secure a significantly below-market interest rate! WOW! Beautifully renovated and thoughtfully upgraded, this impressive single-story home in established Fountain Park combines modern style with an outstanding Allen location. A welcoming circle drive and refreshed landscaping create great curb appeal, while the light-filled interior offers a functional, open layout. The redesigned kitchen is a true centerpiece, featuring quartz countertops, generous seating, updated appliances, gas cooktop, oven, warming drawer, microwave, stylish pendant lighting and a new vent hood vented to the exterior. The spacious living area is anchored by a fireplace with custom built-in cabinetry and shelving, while French glass doors add privacy and character to the dedicated study. The renovated primary bath feels like a private spa retreat with a freestanding soaking tub, oversized walk-in shower with bench, recessed niche and multi-function shower system, dual-sink vanity, contemporary black fixtures and illuminated mirrors. Additional improvements include replacement windows and new window sills throughout most of the home, attic insulation upgraded to approximately R-49, updated powder bath, added primary-bath cabinetry, new interior and exterior light fixtures and Kwikset rekeyable exterior door hardware. Outside, the backyard fence was relocated to create approximately 150 additional square feet of usable yard space, while brick landscape edging, new sod and refreshed landscaping enhance the front and backyard. Conveniently located near parks, schools, shopping, dining, entertainment and major commuter routes, this move-in-ready Fountain Park home offers extensive renovations, timeless character and an exceptional Allen location.

Save
Ask
Tour
Hide
Share
Listing Snapshot
Price 
$469,000
Days On Site 
10 Days
Bedrooms 
3
Inside Area (SqFt) 
2,259 sqft
Total Baths 
3
Full Baths 
2
Partial Baths 
1
Lot Size 
0.2 Acres
Year Built 
1982
MLS Number 
21419825
Status 
Active
Property Tax 
$7,974
HOA/Condo/Coop Fees 
N/A
Sq Ft Source 
N/A
Friends & Family
Recent Activity
a week agoListing updated with changes from the MLS
a week agoStatus changed to Active
a week agoPrice changed to $469,000
2 weeks agoListing first seen on site
General Features
Acres 
0.2
Attached Garage 
Yes
Foundation 
Slab
Garage 
Yes
Garage Spaces 
2
Levels 
One
Parking 
Additional ParkingAlley AccessConcreteGarageGarage Door OpenerGarage Faces RearAttached
Property Sub Type 
Single Family Residence
Security 
Smoke Detector(s)
Sewer 
Public Sewer
Special Circumstances 
Standard
Style 
RanchTraditional
Utilities 
Cable AvailableElectricity ConnectedNatural Gas AvailablePhone AvailableUnderground Utilities
Water Source 
Public
Interior Features
Appliances 
DishwasherDisposalElectric OvenGas CooktopGas Water HeaterMicrowave
Cooling 
Ceiling Fan(s)Central AirElectric
Fireplace 
Yes
Fireplace Features 
GasGas Starter
Fireplaces 
1
Flooring 
CarpetCeramic TileVinyl
Heating 
CentralNatural Gas
Interior 
Built-in FeaturesDouble VanityEat-in KitchenOpen FloorplanPantryWalk-In Closet(s)High Speed Internet
Laundry Features 
Electric Dryer HookupWasher Hookup
Bath-Full 
Dimensions - 1 x 1Level - First
Bath-Half 
Dimensions - 1 x 1Level - First
Bedroom 
Dimensions - 13 x 11Level - FirstFeatures - Ceiling Fan(s)
Dining Room 
Dimensions - 14 x 11Level - First
Kitchen 
Dimensions - 17 x 11Level - FirstFeatures - Breakfast Bar, Eat-in Kitchen, Pantry
Laundry 
Dimensions - 9 x 7Level - First
Living Room 
Dimensions - 18 x 14Level - FirstFeatures - Ceiling Fan(s)
Master Bathroom 
Dimensions - 1 x 1Level - First
Master Bedroom 
Dimensions - 20 x 13Level - FirstFeatures - Ceiling Fan(s), Walk-In Closet(s)
Office 
Dimensions - 1 x 1Level - First
Save
Ask
Tour
Hide
Share
Exterior Features
Construction Details 
Brick
Exterior 
Rain Gutters
Fencing 
Back YardWood
Lot Features 
Few TreesInterior LotLandscapedSubdivided
Patio And Porch 
CoveredFront PorchRear Porch
Roof 
Composition
Community Features
Community Features 
CurbsSidewalks
School District 
Allen ISD
Financing Terms Available 
AssumableCashConventionalFHAVA Loan
Schools
School District
Allen ISD
Elementary School
Reed
Middle School
Curtis
High School
Allen
Listing courtesy of Don McGrath of Lovejoy Homes Realty, LLC. don@lovejoyhomes.com


© 2020 North Texas Real Estate Information Systems. All rights reserved. Information is deemed reliable but is not guaranteed accurate by the MLS or NTREIS. The information being provided is for the consumer's personal, non-commercial use, and may not be reproduced, redistributed, or used for any purpose other than to identify prospective properties consumers may be interested in purchasing.
Last checked: 2026-11-02 12:38 PM CST

Neighborhood & Commute
Source: Walkscore
Save
Ask
Tour
Hide
Share