
3320 Melanie LanePlano, TX 75023
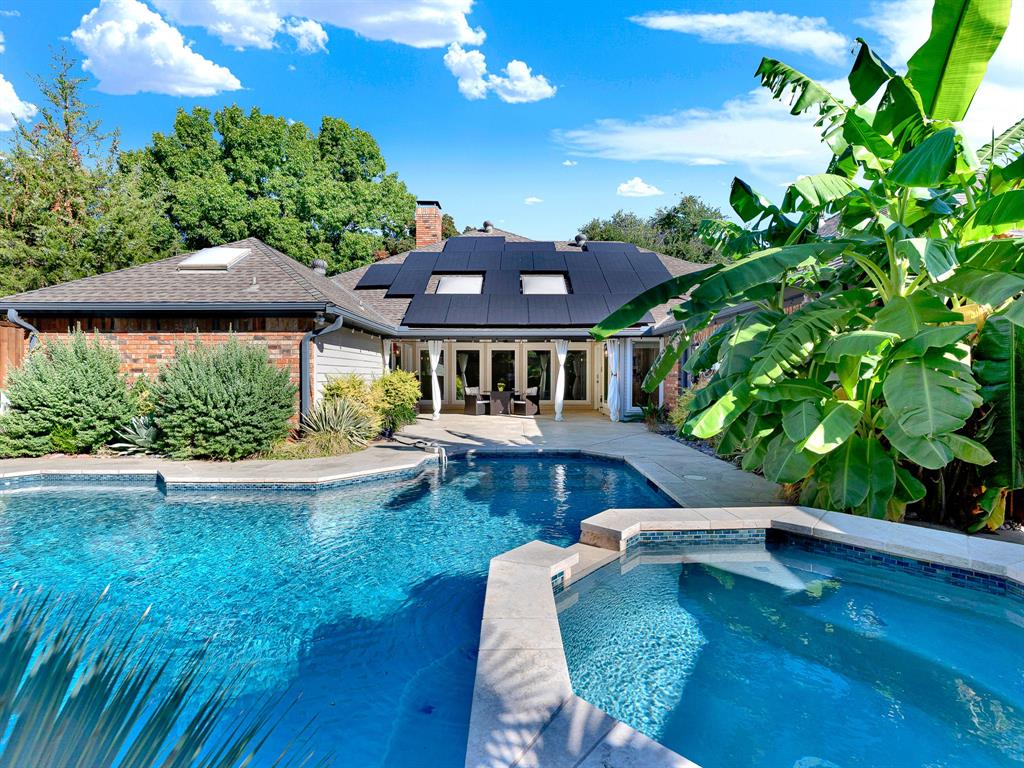
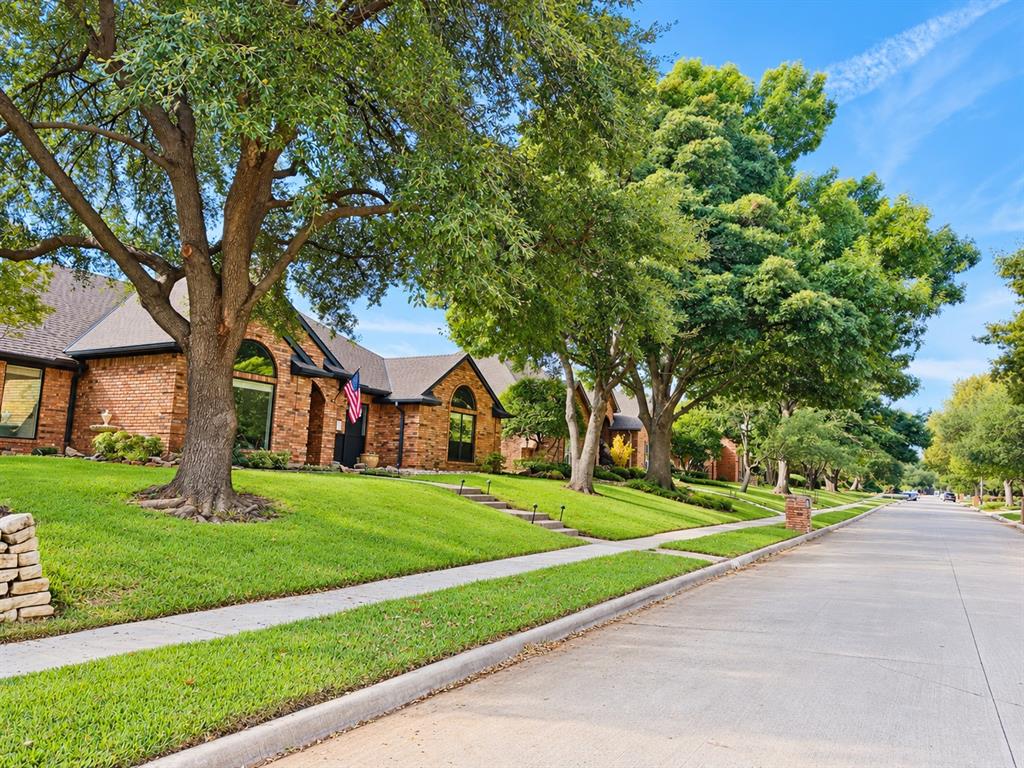
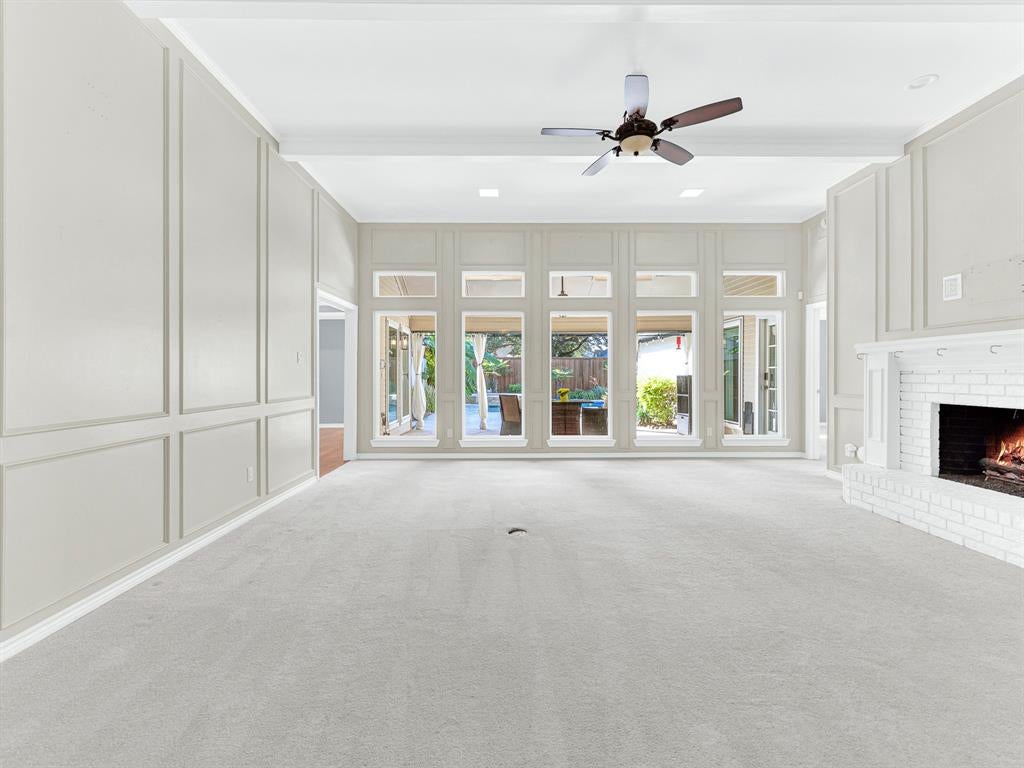
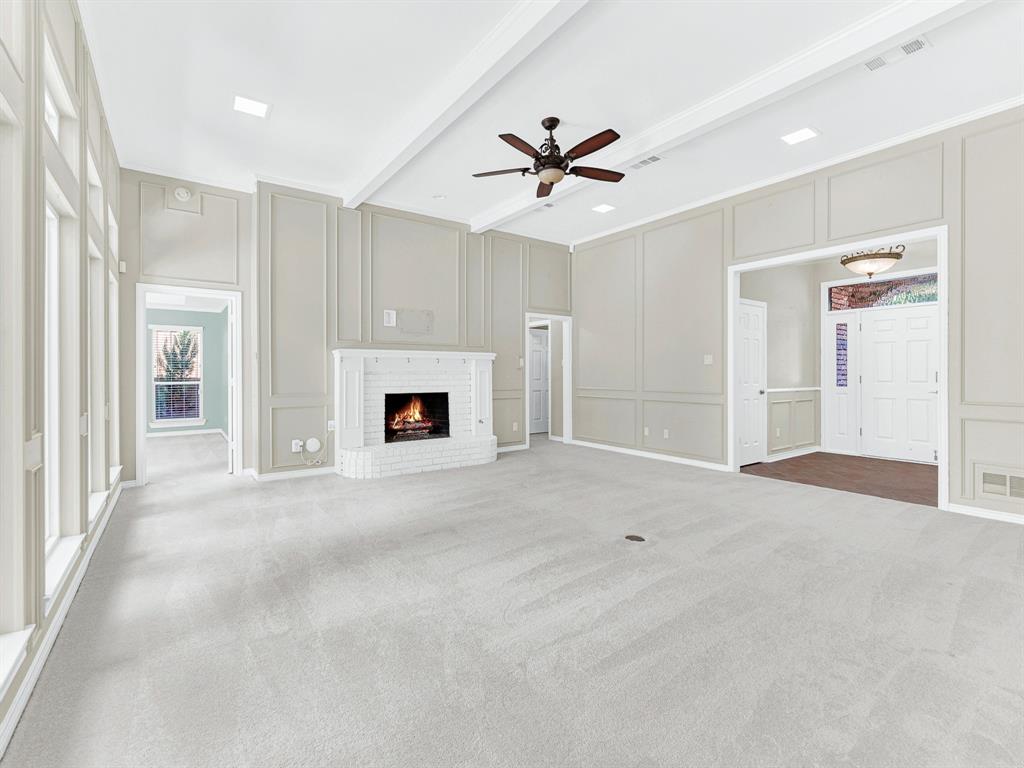
Welcome to a rare gem nestled in the tree-lined streets of the highly coveted, platinum-rated Forest Creek Estates! This 5 bedroom, 3 bathroom single-story home embodies elegance, with meticulous attention to detail and a host of premium upgrades. Step inside to find a spacious living room adorned with soaring ceilings, a cozy fireplace, and expansive floor-to-ceiling windows that frame a serene backyard retreat. Culinary enthusiasts will revel in the completely renovated gourmet kitchen, updated in 2024, which features a top-tier Viking range, Bosch dishwasher, ceramic farm sink, custom cabinetry, under cabinet lighting, updated electrical and plumbing and a California Closets pantry. The seamless flow from the living room to the kitchen and den, equipped with a wet bar and built-in buffet, makes entertaining a breeze. When it's time to unwind, retreat to the spacious primary bedroom that has a door leading to the outdoor patio. The peaceful ensuite bath boasts a separate shower and garden tub. Secondary bedroom off the den lends itself to be used as a home office, if desired. Step outside to discover a fully renovated sparkling pool with a spa, offering year-round outdoor enjoyment. The pool boasts new plaster, tile, pump, Polaris, decking, multicolor lights, and a convenient iAquaLink app control. Recent upgrades that enhance both the functionality and beauty of this home include the installation of new energy-efficient windows and the addition of landscape lighting. Residing in the inviting Forest Creek Estates offers a lifestyle where each day feels special. The neighborhood offers a wide variety of voluntary community association social activities, fostering a sense of community. Enjoy easy access to Chisholm Trail's walking and biking paths, parks, and great dining and shopping options. This home perfectly balances sophistication and adaptability to suit your family’s lifestyle in the heart of Plano.
| 2 weeks ago | Listing updated with changes from the MLS | |
| 2 weeks ago | Status changed to Active | |
| 2 weeks ago | Listing first seen on site |

© 2020 North Texas Real Estate Information Systems. All rights reserved. Information is deemed reliable but is not guaranteed accurate by the MLS or NTREIS. The information being provided is for the consumer's personal, non-commercial use, and may not be reproduced, redistributed, or used for any purpose other than to identify prospective properties consumers may be interested in purchasing.
Last checked: 2026-11-09 10:04 AM CST
Did you know? You can invite friends and family to your search. They can join your search, rate and discuss listings with you.