Search Dallas Homes For Sale

- Search Dallas Homes For Sale
Save
Ask
Tour
Hide
Share
$399,000
8 Days On Site

3726 Ruidosa Avenue
Dallas, TX 75228

For Sale|Single Family Residence|Active
4
Beds
3
Total Baths
2
Full Baths
1
Partial Bath
2,180
SqFt
$183
/SqFt
1978
Built
Subdivision:
Brairwood Estates
County:
Dallas
3726 Ruidosa Avenue3726 Ruidosa Avenue3726 Ruidosa Avenue3726 Ruidosa Avenue
Save
Ask
Tour
Hide
Share

Mortgage Calculator

Monthly Payment (Est.)

Enter an interest rate to see your estimated monthly payment.
Calculator powered by Showcase IDX, a Constellation1 Company. Copyright ©2026 Information is deemed reliable but not guaranteed.

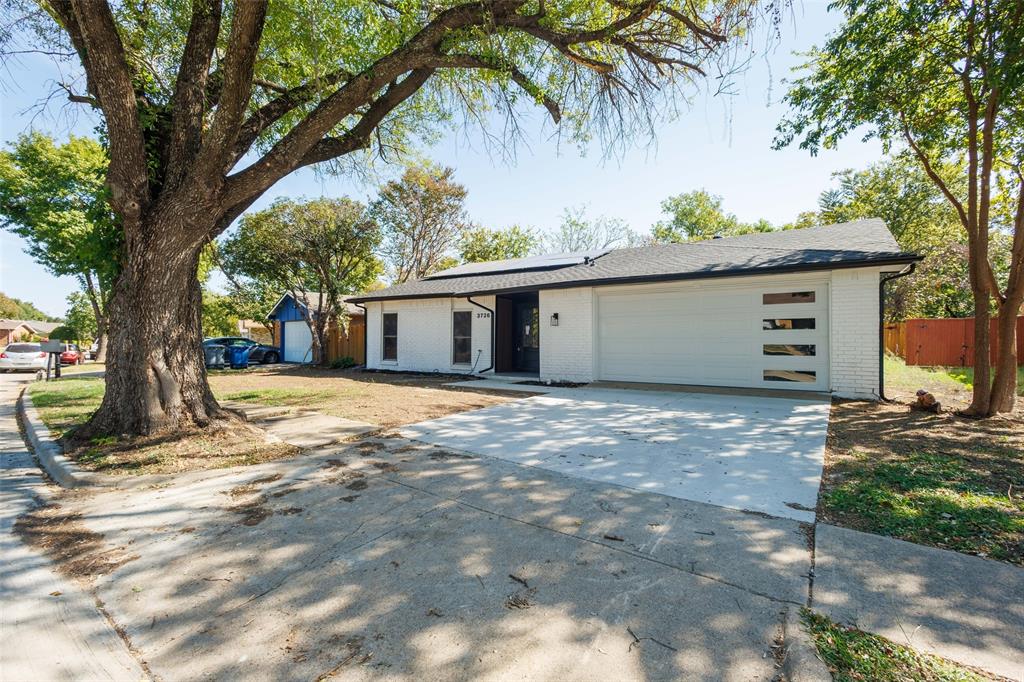
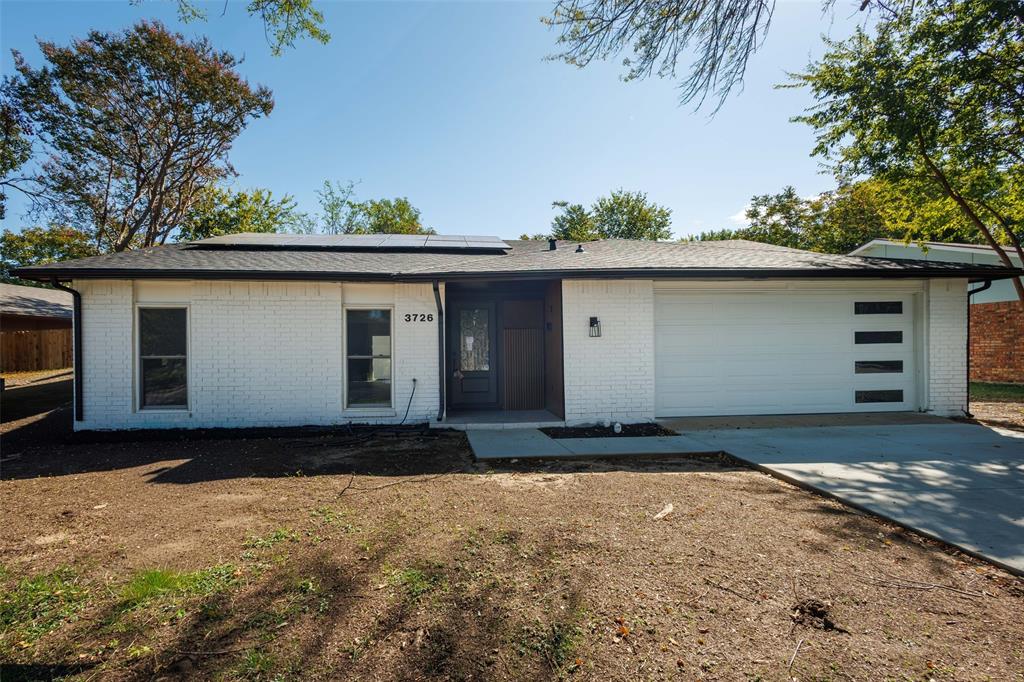
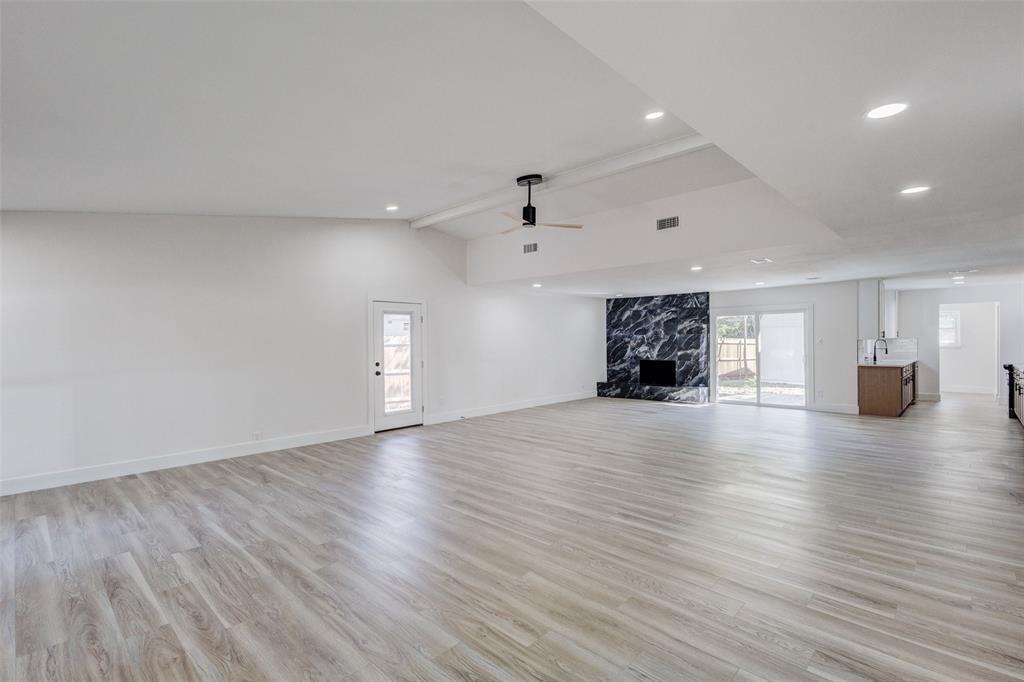
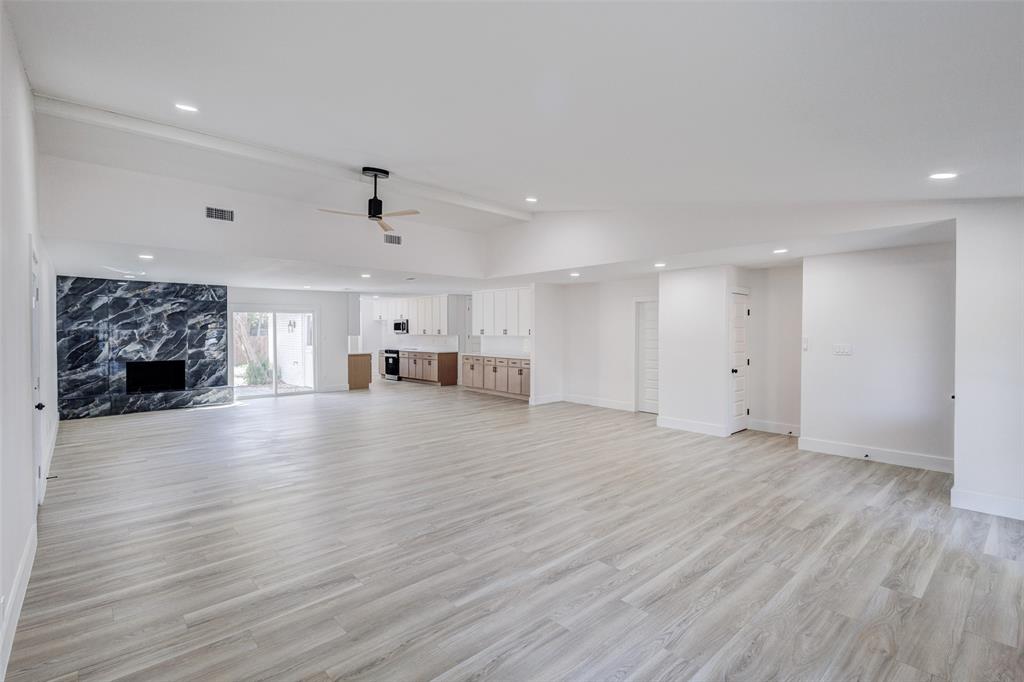
Welcome to this beautifully updated, bright, and spacious 4-bedroom, 2.5-bath home in the desirable Briarwood Estates community of Dallas! Thoughtfully designed with modern finishes and a functional open-concept layout, this move-in-ready home offers both comfort and style. The inviting living area features luxury vinyl plank flooring, contemporary details, and a cozy fireplace, creating the perfect space to relax or entertain. The well-appointed kitchen offers ample cabinetry, all new appliances, and plenty of workspace, with an easy flow into the dining and living areas. Four generously sized bedrooms provide versatile options for family, guests, or a dedicated home office. Additional highlights include an attached two-car garage and a spacious backyard with plenty of room to enjoy outdoor living. Conveniently located near shopping, dining, and major roadways, and zoned to Dallas ISD, this home offers the perfect combination of modern updates, functional living, and everyday convenience.

Save
Ask
Tour
Hide
Share
Listing Snapshot
PriceĀ 
$399,000
Days On SiteĀ 
8 Days
BedroomsĀ 
4
Inside Area (SqFt)Ā 
2,180 sqft
Total BathsĀ 
3
Full BathsĀ 
2
Partial BathsĀ 
1
Lot SizeĀ 
0.196 Acres
Year BuiltĀ 
1978
MLS NumberĀ 
21420810
StatusĀ 
Active
Property TaxĀ 
$7,770
HOA/Condo/Coop FeesĀ 
N/A
Sq Ft SourceĀ 
N/A
Friends & Family
Recent Activity
5 days agoListing updated with changes from the MLS
7 days agoStatus changed to Active
a week agoListing first seen on site
General Features
AcresĀ 
0.196
Attached GarageĀ 
Yes
FoundationĀ 
Slab
GarageĀ 
Yes
Garage SpacesĀ 
2
LevelsĀ 
One
ParkingĀ 
GarageGarage Faces FrontAttached
Property Sub TypeĀ 
Single Family Residence
SecurityĀ 
Smoke Detector(s)
SewerĀ 
Public Sewer
Special CircumstancesĀ 
Standard
StyleĀ 
Traditional
UtilitiesĀ 
Cable Available
Water SourceĀ 
Public
Interior Features
AppliancesĀ 
DishwasherDisposalElectric RangeMicrowave
CoolingĀ 
Ceiling Fan(s)Central Air
FireplaceĀ 
Yes
Fireplace FeaturesĀ 
Living RoomWood Burning
FireplacesĀ 
1
FlooringĀ 
Vinyl
HeatingĀ 
Central
InteriorĀ 
Built-in FeaturesDry BarOpen FloorplanHigh Speed Internet
Laundry FeaturesĀ 
Electric Dryer Hookup
BedroomĀ 
Dimensions - 0 x 0Level - First
Dining RoomĀ 
Dimensions - 0 x 0Level - First
Living RoomĀ 
Dimensions - 0 x 0Level - First
Master BedroomĀ 
Dimensions - 0 x 0Level - First
Save
Ask
Tour
Hide
Share
Exterior Features
Construction DetailsĀ 
Brick
FencingĀ 
Wood
Lot FeaturesĀ 
Subdivided
RoofĀ 
CompositionShingle
Community Features
Community FeaturesĀ 
Sidewalks
School DistrictĀ 
Dallas ISD
Financing Terms AvailableĀ 
CashConventionalFHAVA Loan
Schools
School District
Dallas ISD
Elementary School
Gill
Middle School
Robert Hill
High School
Adams
Listing courtesy of Hina Ali of Keller Williams Legacy hinaali@kw.com


Ā© 2020 North Texas Real Estate Information Systems. All rights reserved. Information is deemed reliable but is not guaranteed accurate by the MLS or NTREIS. The information being provided is for the consumer's personal, non-commercial use, and may not be reproduced, redistributed, or used for any purpose other than to identify prospective properties consumers may be interested in purchasing.
Last checked: 2026-11-05 12:18 PM CST

Neighborhood & Commute
Source: Walkscore
Save
Ask
Tour
Hide
Share