Search Dallas Homes For Sale

- Search Dallas Homes For Sale
Save
Ask
Tour
Hide
Share
$349,000
10 Days On Site

789 Chateau Lane
Plano, TX 75023

For Sale|Single Family Residence|Active
3
Beds
3
Total Baths
2
Full Baths
1
Partial Bath
1,602
SqFt
$218
/SqFt
1988
Built
Subdivision:
Ruisseau Place #1
County:
Collin
789 Chateau Lane789 Chateau Lane789 Chateau Lane789 Chateau Lane
Save
Ask
Tour
Hide
Share

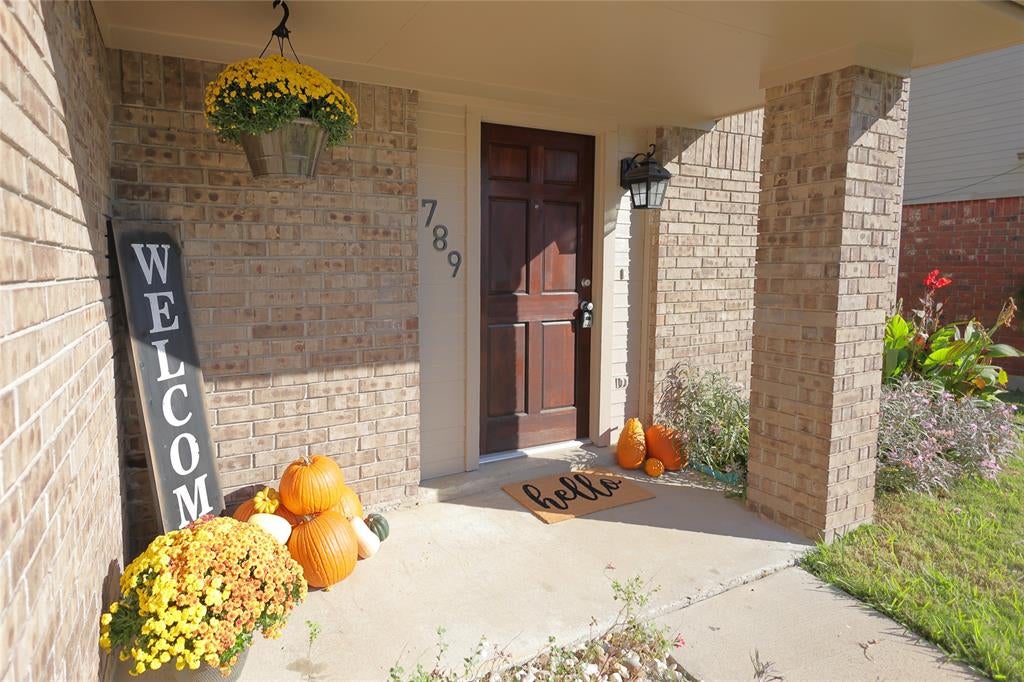
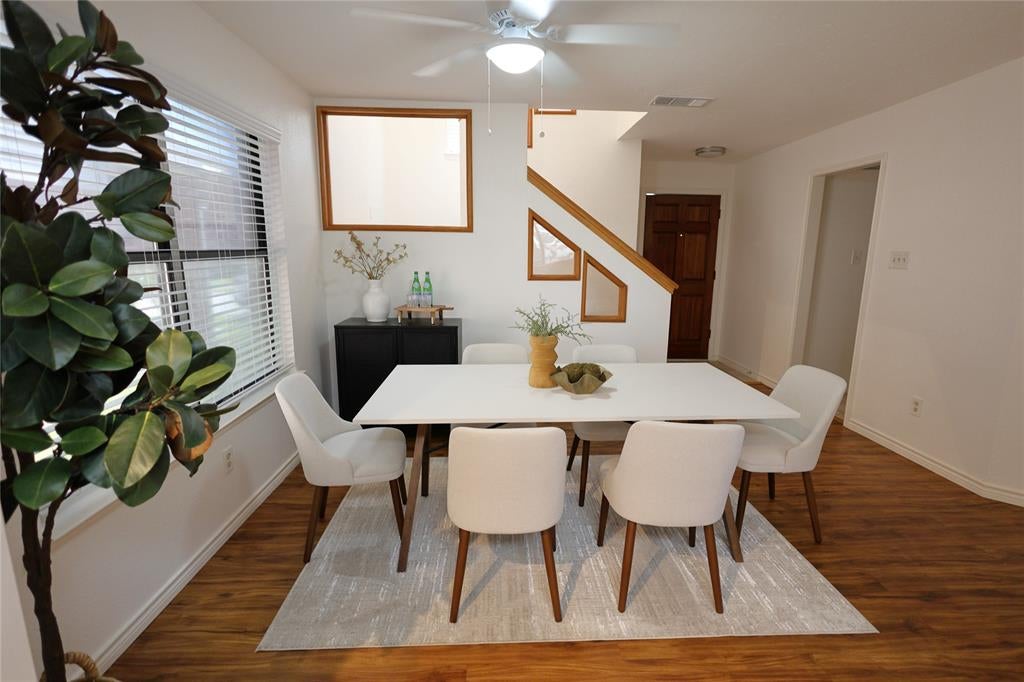
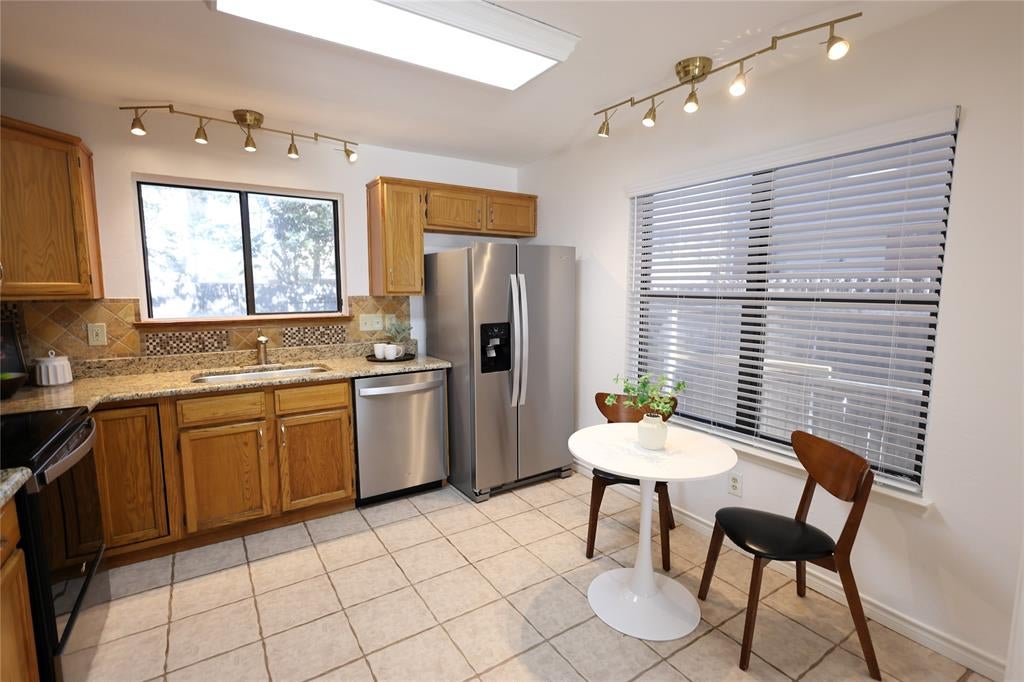
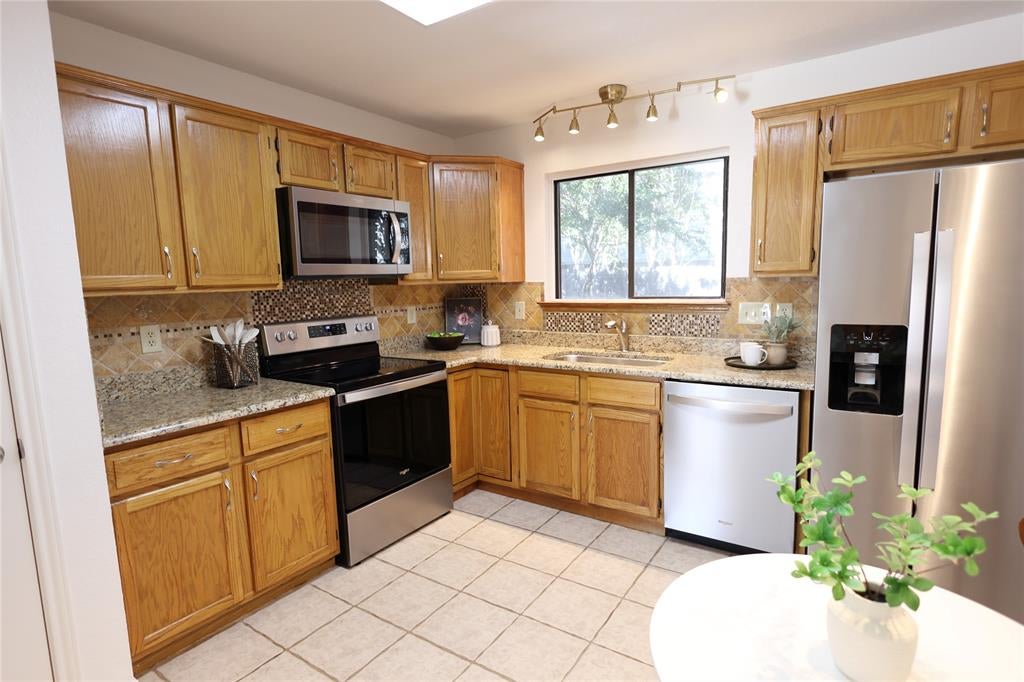
Excellent value for this welcoming home in West Plano, completely ready for move-in. All big tickets recently redone, see list at the end of the description. House has a well thought, welcoming floorplan with living, dining and kitchen downstairs, opening on a cozy outdoor patio with private backyard. Large, convenient kitchen with granite countertop, opens to the dining room. Light filled family room features a fireplace and built-in. Half bath downstairs. Quiet zone on the second floor with all three bedrooms upstairs. The primary suite has a spacious walking closet and a bathroom with double vanity, marble, a shower and travertine floors. Lots of closets (a large one at the entrance, under the stairs). Attached 2-car garage with opener. House is located in Plano ISD, on a quiet cul-de-sac, close to 75 and George Bush tollway. Low HOA covers for the park and playground. Minutes from Plano Chisholm Trail (10.8 mi long greenbelt). 2026: upstairs AC heat, new dishwasher. 2025: new roof, downstairs AC heat, house siding & trim, water heater, primary shower, kitchen counters, refrigerator, microwave. 2024: new stove. 2019: new electrical panel. Please TEXT agent for showing information.

Save
Ask
Tour
Hide
Share
Listing Snapshot
PriceĀ 
$349,000
Days On SiteĀ 
10 Days
BedroomsĀ 
3
Inside Area (SqFt)Ā 
1,602 sqft
Total BathsĀ 
3
Full BathsĀ 
2
Partial BathsĀ 
1
Lot SizeĀ 
0.0918 Acres
Year BuiltĀ 
1988
MLS NumberĀ 
21421190
StatusĀ 
Active
Property TaxĀ 
N/A
HOA/Condo/Coop FeesĀ 
$34.33 monthly
Sq Ft SourceĀ 
N/A
Friends & Family
Recent Activity
yesterdayListing updated with changes from the MLS
5 days agoPrice changed to $349,000
a week agoStatus changed to Active
a week agoListing first seen on site
General Features
AcresĀ 
0.0918
Attached GarageĀ 
Yes
FoundationĀ 
Slab
GarageĀ 
Yes
Garage SpacesĀ 
2
LevelsĀ 
Two
ParkingĀ 
DrivewayGarageGarage Door OpenerGarage Faces FrontOn StreetAttached
Property Sub TypeĀ 
Single Family Residence
SewerĀ 
Public Sewer
Special CircumstancesĀ 
Standard
UtilitiesĀ 
Electricity Connected
Water SourceĀ 
Public
Interior Features
AppliancesĀ 
DishwasherElectric RangeElectric Water HeaterMicrowaveRefrigerator
CoolingĀ 
Electric
FireplaceĀ 
Yes
Fireplace FeaturesĀ 
Living Room
FireplacesĀ 
1
FlooringĀ 
CarpetTileVinylStone
HeatingĀ 
Electric
InteriorĀ 
Built-in FeaturesDouble VanityGranite CountersOpen Floorplan
Window FeaturesĀ 
Window Coverings
Bath-FullĀ 
Dimensions - 8 x 5Level - Second
Bath-HalfĀ 
Dimensions - 5 x 4Level - Second
BedroomĀ 
Dimensions - 10 x 10Level - Second
Dining RoomĀ 
Dimensions - 13 x 10Level - FirstFeatures - Ceiling Fan(s)
KitchenĀ 
Dimensions - 13 x 11Level - FirstFeatures - Pantry
Living RoomĀ 
Dimensions - 15 x 14Level - FirstFeatures - Ceiling Fan(s)
Master BathroomĀ 
Dimensions - 13 x 8Level - Second
Master BedroomĀ 
Dimensions - 13 x 12Level - SecondFeatures - Ceiling Fan(s), Walk-In Closet(s)
Save
Ask
Tour
Hide
Share
Exterior Features
Construction DetailsĀ 
Stone
ExteriorĀ 
Private Yard
FencingĀ 
Wood
Lot FeaturesĀ 
Cul-De-SacFew TreesLandscaped
RoofĀ 
Shingle
Windows/DoorsĀ 
Window Coverings
Community Features
Association FeeĀ 
$412.0
Association Fee FrequencyĀ 
Annually
Community FeaturesĀ 
ParkPlayground
School DistrictĀ 
Plano ISD
Financing Terms AvailableĀ 
CashConventionalFHAVA Loan
Schools
School District
Plano ISD
Elementary School
Christie
Middle School
Schimelpfenig
High School
Clark
Listing courtesy of Fannie Davis of Pioneer DFW Realty, LLC fanniemc@gmail.com


Ā© 2020 North Texas Real Estate Information Systems. All rights reserved. Information is deemed reliable but is not guaranteed accurate by the MLS or NTREIS. The information being provided is for the consumer's personal, non-commercial use, and may not be reproduced, redistributed, or used for any purpose other than to identify prospective properties consumers may be interested in purchasing.
Last checked: 2026-11-06 02:44 AM CST

Neighborhood & Commute
Source: Walkscore
Save
Ask
Tour
Hide
Share