Search Dallas Homes For Sale

- Search Dallas Homes For Sale
Save
Ask
Tour
Hide
Share
$265,000
7 Days On Site

1325 Crestview Drive
Allen, TX 75002

For Sale|Single Family Residence|Active
3
Beds
2
Total Baths
2
Full Baths
1,594
SqFt
$166
/SqFt
1982
Built
Subdivision:
Timber Bend First Increment
County:
Collin
1325 Crestview Drive1325 Crestview Drive1325 Crestview Drive1325 Crestview Drive
Save
Ask
Tour
Hide
Share

Mortgage Calculator

Monthly Payment (Est.)

Enter an interest rate to see your estimated monthly payment.
Calculator powered by Showcase IDX, a Constellation1 Company. Copyright ©2026 Information is deemed reliable but not guaranteed.

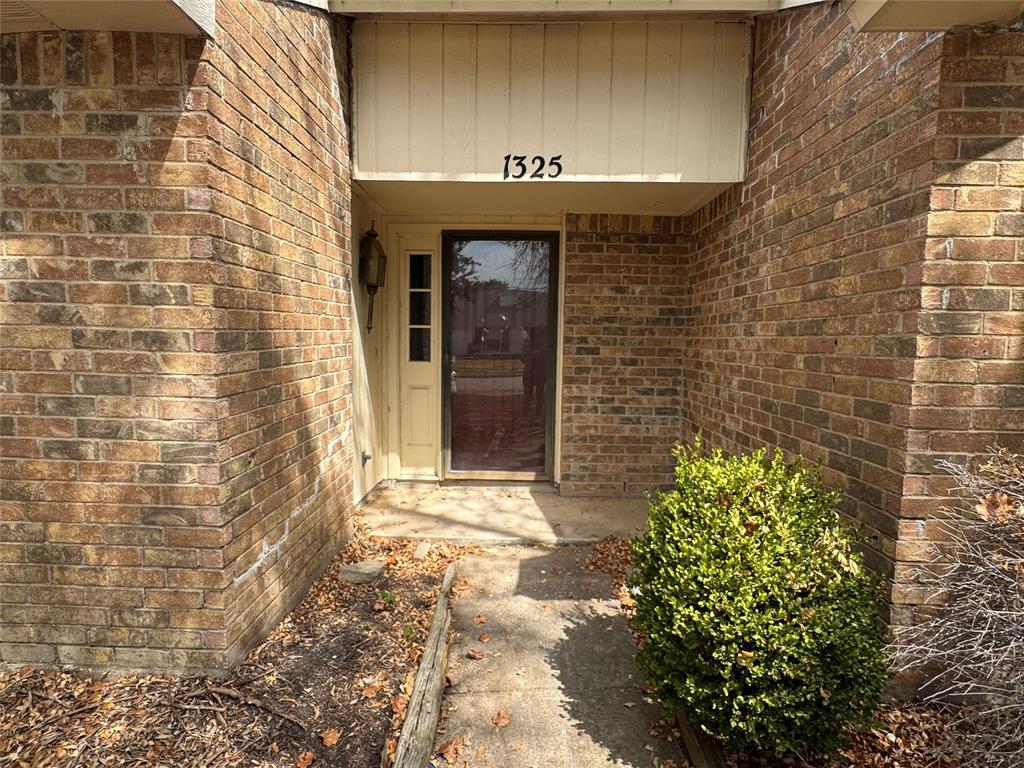
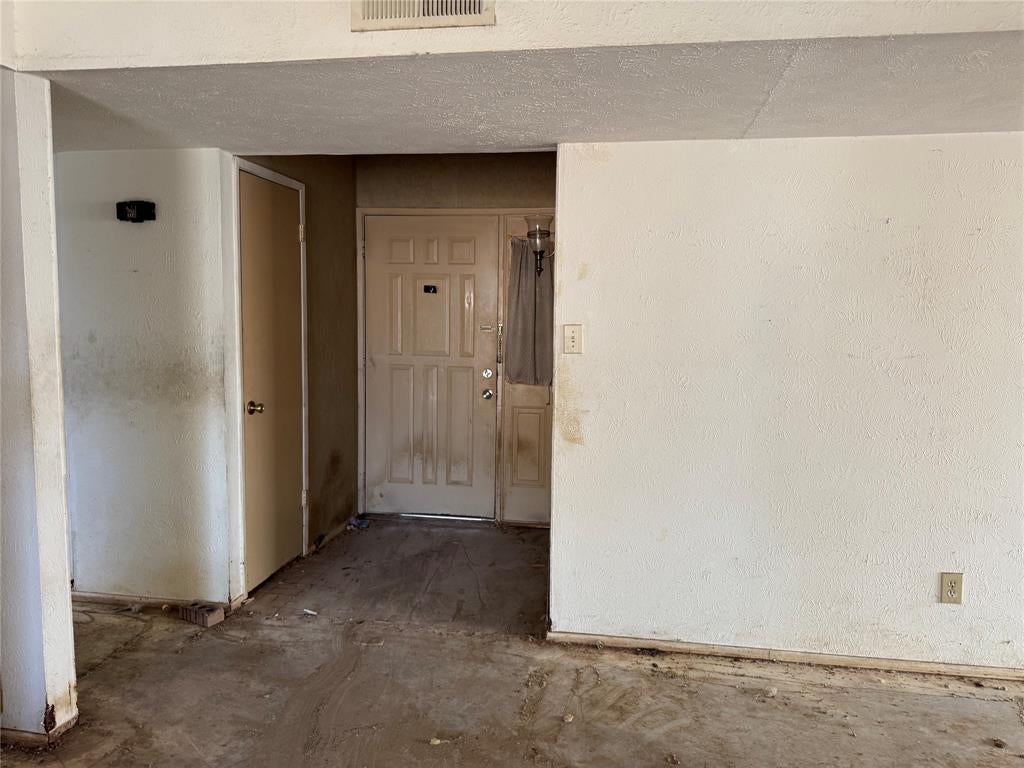
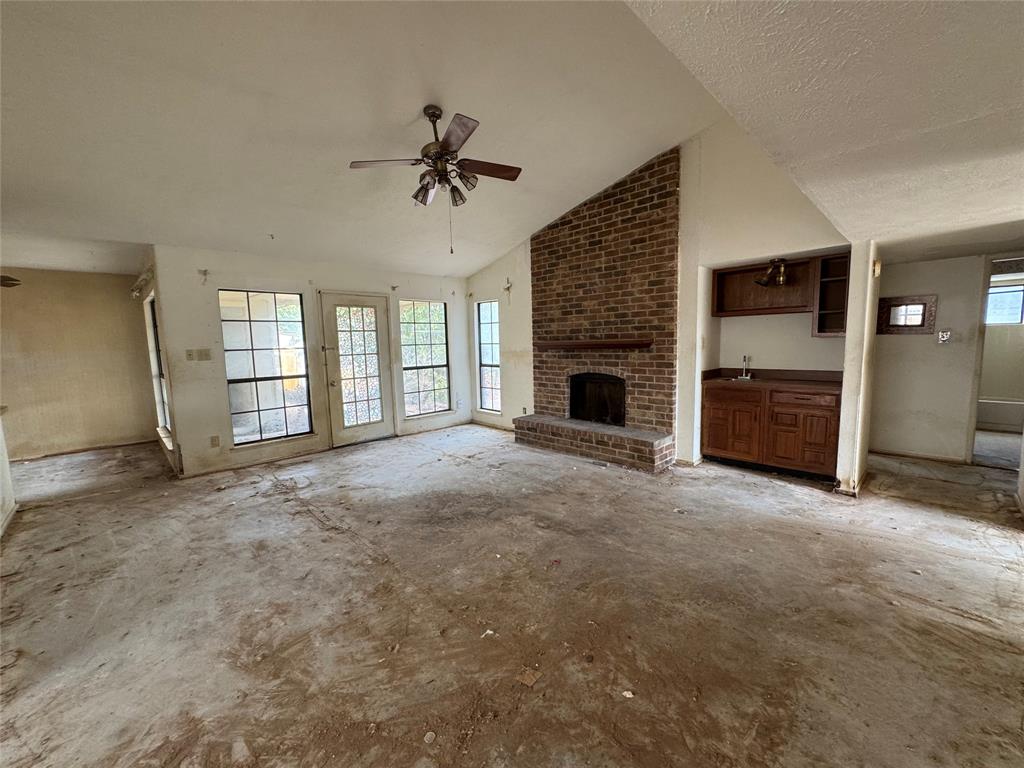
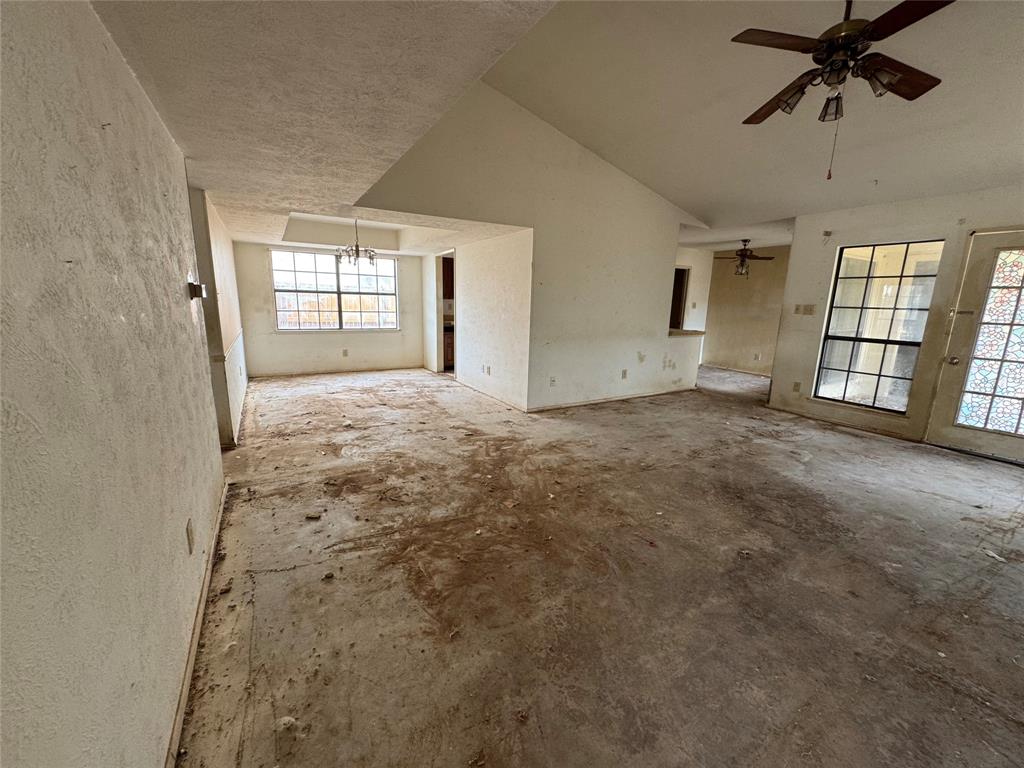
This charming single story brick home situated one a corner lot in the peaceful Timber Bend neighborhood is just waiting for some TLC to restore and update it, like it deserves. This lovely 3 bedroom, 2 bathroom home delivers the perfect blend of everyday comfort and suburban convenience. The two car attached garage adds everyday convenience and plenty of extra storage capacity. Location is everything, and this property places you moments from premier shopping, diverse dining options, scenic local parks, and quick access to major commuter routes. Students attend highly regarded Allen schools, with Gene M Reed Elementary and Curtis Middle School located within walking distance just down the street. With the right eye for detail and design, 1325 Crestview Drive presents an outstanding opportunity to enjoy the best of Allen living at a fraction of the typical Collin County housing prices.

Save
Ask
Tour
Hide
Share
Listing Snapshot
PriceĀ 
$265,000
Days On SiteĀ 
7 Days
BedroomsĀ 
3
Inside Area (SqFt)Ā 
1,594 sqft
Total BathsĀ 
2
Full BathsĀ 
2
Partial BathsĀ 
N/A
Lot SizeĀ 
0.22 Acres
Year BuiltĀ 
1982
MLS NumberĀ 
21421336
StatusĀ 
Active
Property TaxĀ 
$5,963
HOA/Condo/Coop FeesĀ 
N/A
Sq Ft SourceĀ 
N/A
Friends & Family
Recent Activity
6 days agoListing updated with changes from the MLS
7 days agoStatus changed to Active
a week agoListing first seen on site
General Features
AcresĀ 
0.22
Attached GarageĀ 
Yes
FoundationĀ 
Slab
GarageĀ 
Yes
Garage SpacesĀ 
2
LevelsĀ 
One
ParkingĀ 
DrivewayAttached
Property Sub TypeĀ 
Single Family Residence
SewerĀ 
Public Sewer
Special CircumstancesĀ 
Standard
StyleĀ 
Traditional
Water SourceĀ 
Public
Interior Features
AppliancesĀ 
Electric RangeMicrowave
CoolingĀ 
Central Air
FireplaceĀ 
Yes
Fireplace FeaturesĀ 
Wood Burning
FireplacesĀ 
1
FlooringĀ 
Concrete
HeatingĀ 
Central
InteriorĀ 
Eat-in Kitchen
Bath-FullĀ 
Dimensions - 10 x 5Level - First
BedroomĀ 
Dimensions - 10 x 13Level - First
Breakfast RoomĀ 
Dimensions - 8 x 10Level - First
Dining RoomĀ 
Dimensions - 13 x 10Level - First
KitchenĀ 
Dimensions - 12 x 11Level - First
LaundryĀ 
Dimensions - 7 x 6Level - First
Living RoomĀ 
Dimensions - 20 x 17Level - First
Master BathroomĀ 
Dimensions - 9 x 7Level - First
Master BedroomĀ 
Dimensions - 11 x 15Level - First
Save
Ask
Tour
Hide
Share
Exterior Features
Construction DetailsĀ 
Brick
FencingĀ 
Wood
RoofĀ 
Composition
Community Features
School DistrictĀ 
Allen ISD
Financing Terms AvailableĀ 
CashConventional
Schools
School District
Allen ISD
Elementary School
Reed
Middle School
Curtis
High School
Allen
Listing courtesy of Rachelle Cooper of Crest Properties rachelle@crestproperties.net


Ā© 2020 North Texas Real Estate Information Systems. All rights reserved. Information is deemed reliable but is not guaranteed accurate by the MLS or NTREIS. The information being provided is for the consumer's personal, non-commercial use, and may not be reproduced, redistributed, or used for any purpose other than to identify prospective properties consumers may be interested in purchasing.
Last checked: 2026-11-02 12:38 PM CST

Neighborhood & Commute
Source: Walkscore
Save
Ask
Tour
Hide
Share