Search Dallas Homes For Sale

- Search Dallas Homes For Sale
Save
Ask
Tour
Hide
Share
$320,000
9 Days On Site

787 Noel Trail
Plano, TX 75023

For Sale|Single Family Residence|Active
3
Beds
3
Total Baths
3
Full Baths
1,496
SqFt
$214
/SqFt
1988
Built
Subdivision:
Ruisseau Place Ph I
County:
Collin
787 Noel Trail787 Noel Trail787 Noel Trail787 Noel Trail
Save
Ask
Tour
Hide
Share

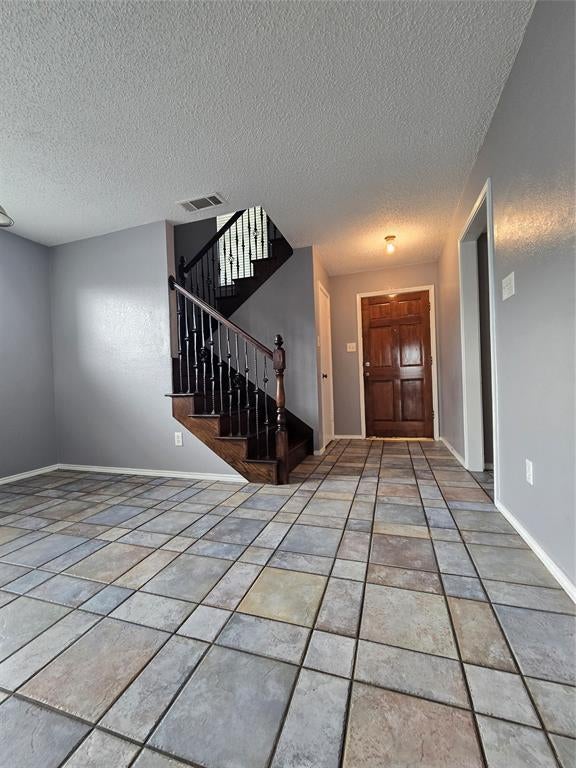
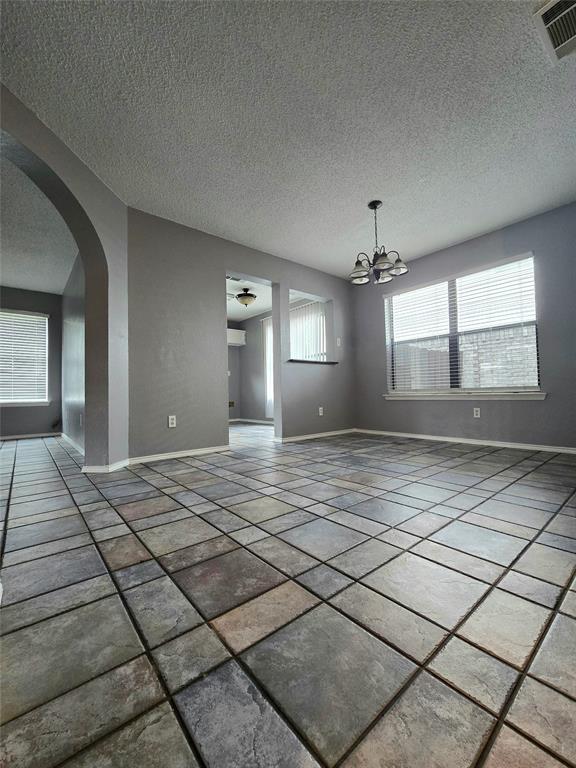
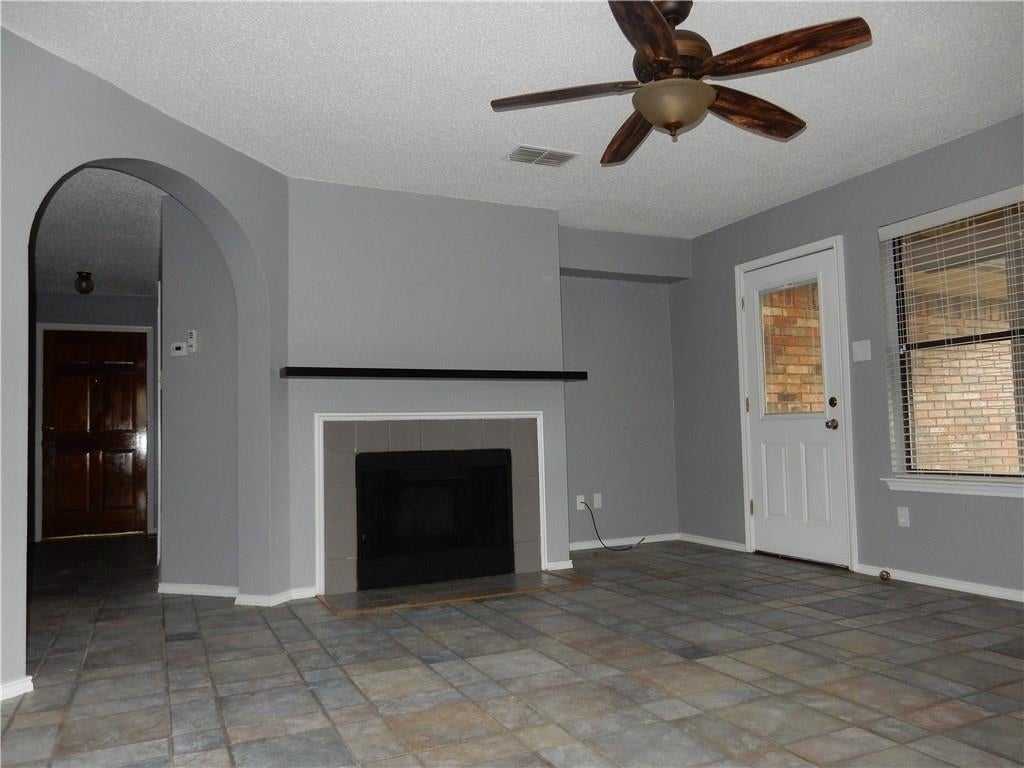
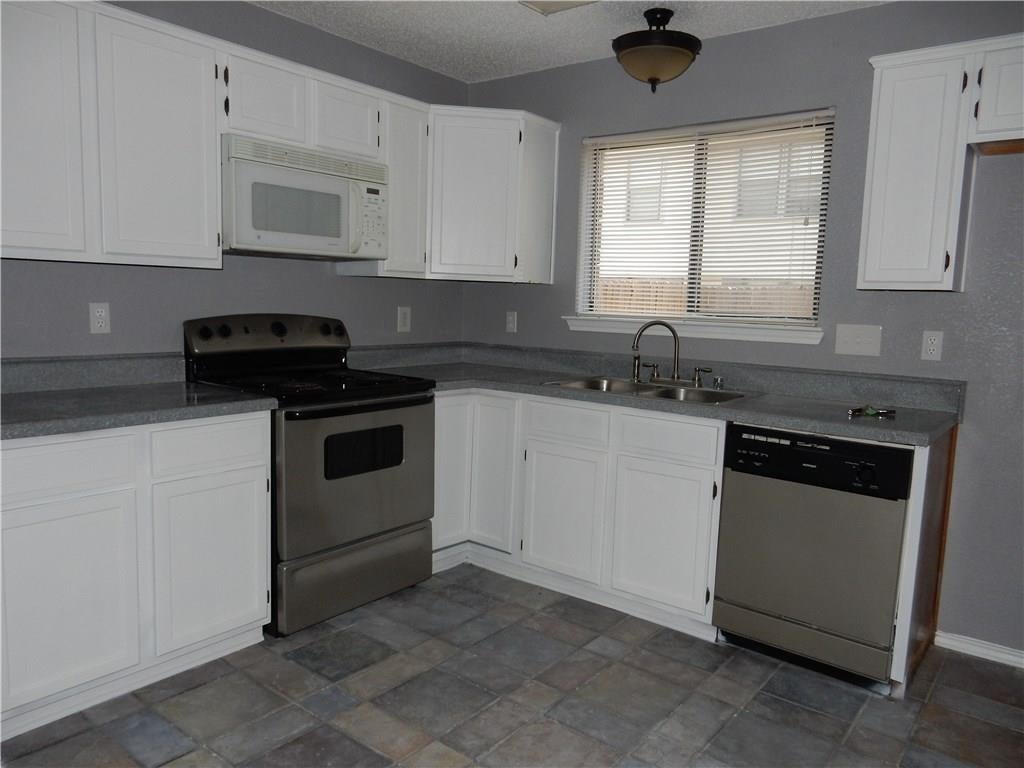
Fantastic location Central Plano with all major shopping and dining in 5 min range. 3 bed 3 bathrooms Split Level Home with all PVC plumbing No cast-iron. New AC 2025 and Water Heater 2025. Updated porcelain designer tile through entire first floor and laminated flooring throughout second floor, NO Carpet in this house. Fresh interior paint. The downstairs features a large living area with wood burning fireplace and beautiful wood build-in bar, open concept kitchen with dining area. Modern updated staircase with wrought iron spindles. Premium Corner lot with privacy fence. Enjoy lots of room to run and play in the large backyard area with wood pergola and shed for extra storage. Desirable Front Entry 2 car attached garage. Will be priced accordingly to sell quickly

Save
Ask
Tour
Hide
Share
Listing Snapshot
PriceĀ 
$320,000
Days On SiteĀ 
9 Days
BedroomsĀ 
3
Inside Area (SqFt)Ā 
1,496 sqft
Total BathsĀ 
3
Full BathsĀ 
3
Partial BathsĀ 
N/A
Lot SizeĀ 
0.25 Acres
Year BuiltĀ 
1988
MLS NumberĀ 
21421429
StatusĀ 
Active
Property TaxĀ 
$5,678
HOA/Condo/Coop FeesĀ 
$28.67 monthly
Sq Ft SourceĀ 
N/A
Friends & Family
Recent Activity
a week agoListing updated with changes from the MLS
a week agoListing first seen on site
General Features
AcresĀ 
0.25
Attached GarageĀ 
Yes
GarageĀ 
Yes
Garage SpacesĀ 
2
LevelsĀ 
Two
ParkingĀ 
GarageAttached
Property Sub TypeĀ 
Single Family Residence
SewerĀ 
Public Sewer
Special CircumstancesĀ 
Standard
Water SourceĀ 
Public
Interior Features
AppliancesĀ 
DishwasherDisposalMicrowaveConvection Oven
FireplaceĀ 
Yes
Fireplace FeaturesĀ 
Gas StarterWood Burning
FireplacesĀ 
1
InteriorĀ 
Other
BedroomĀ 
Dimensions - 11 x 11Level - Second
KitchenĀ 
Dimensions - 14 x 16Level - First
Living RoomĀ 
Dimensions - 20 x 20Level - First
Master BedroomĀ 
Dimensions - 12 x 12Level - First
Save
Ask
Tour
Hide
Share
Community Features
Association FeeĀ 
$344.0
Association Fee FrequencyĀ 
Annually
School DistrictĀ 
Plano ISD
Schools
School District
Plano ISD
Elementary School
Christie
Middle School
Schimelpfenig
High School
Clark
Listing courtesy of Edward Mcclintick of Joseph Walter Realty, LLC broker@josephwalterrealty.com


Ā© 2020 North Texas Real Estate Information Systems. All rights reserved. Information is deemed reliable but is not guaranteed accurate by the MLS or NTREIS. The information being provided is for the consumer's personal, non-commercial use, and may not be reproduced, redistributed, or used for any purpose other than to identify prospective properties consumers may be interested in purchasing.
Last checked: 2026-11-06 02:44 AM CST

Neighborhood & Commute
Source: Walkscore
Save
Ask
Tour
Hide
Share