Search Dallas Homes For Sale

- Search Dallas Homes For Sale
Save
Ask
Tour
Hide
Share
$550,000
2 Days On Site

3005 Bryce Canyon Drive
Plano, TX 75025

For Sale|Single Family Residence|Active
4
Beds
3
Total Baths
2
Full Baths
1
Partial Bath
2,455
SqFt
$224
/SqFt
1997
Built
Subdivision:
Woods At Russell Creek
County:
Collin
Upcoming Open Houses
Sat, Nov 7, 12:00 PM - 2:00 PM
3005 Bryce Canyon Drive3005 Bryce Canyon Drive3005 Bryce Canyon Drive3005 Bryce Canyon Drive
Save
Ask
Tour
Hide
Share

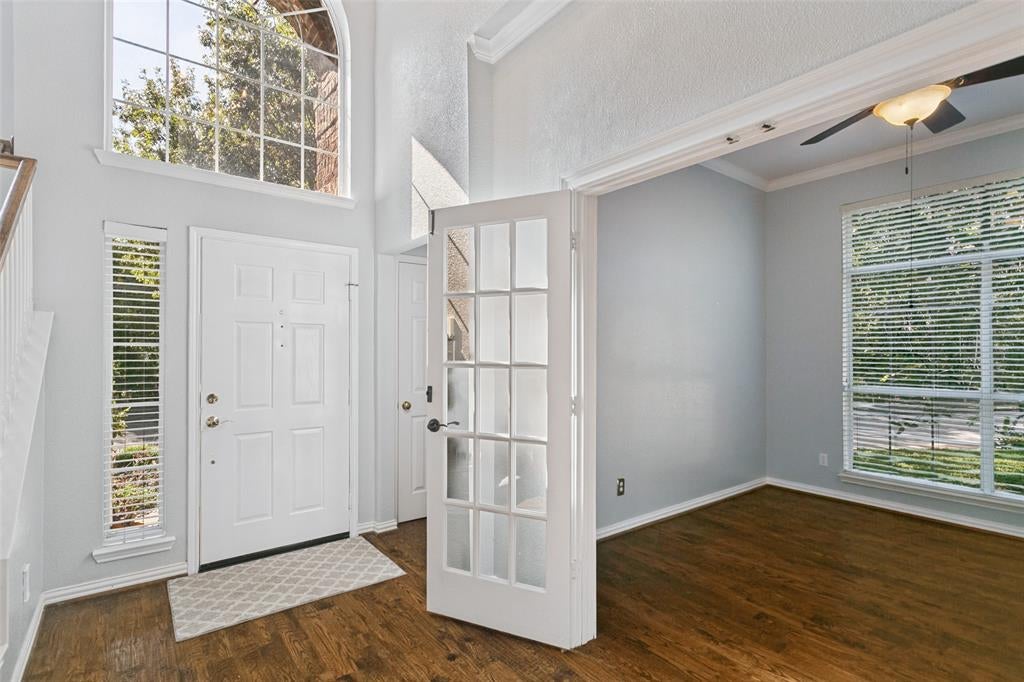
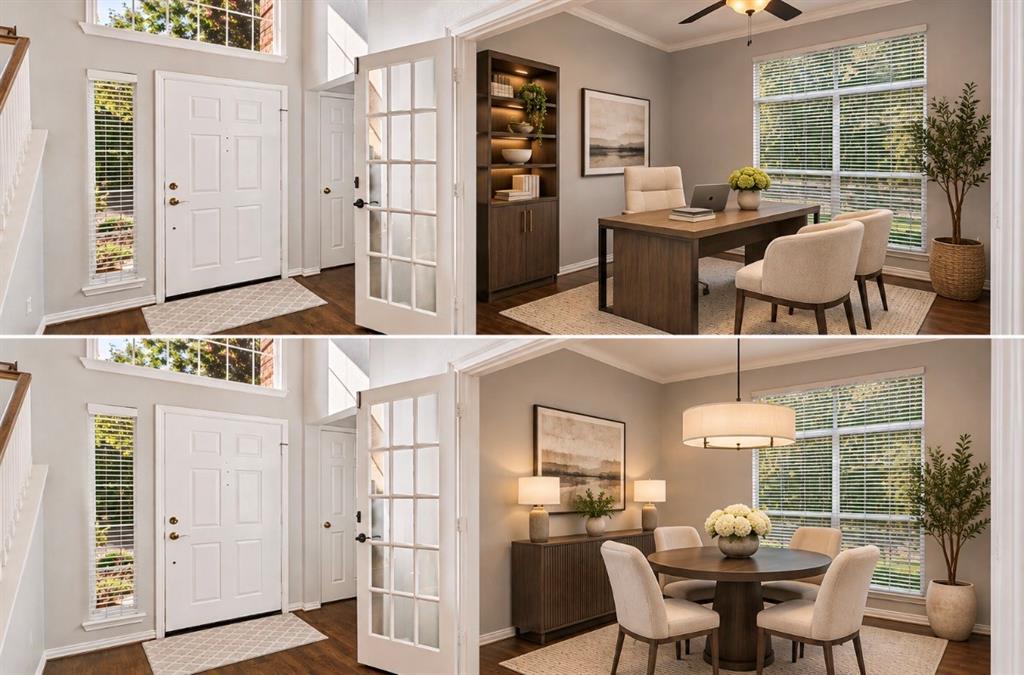
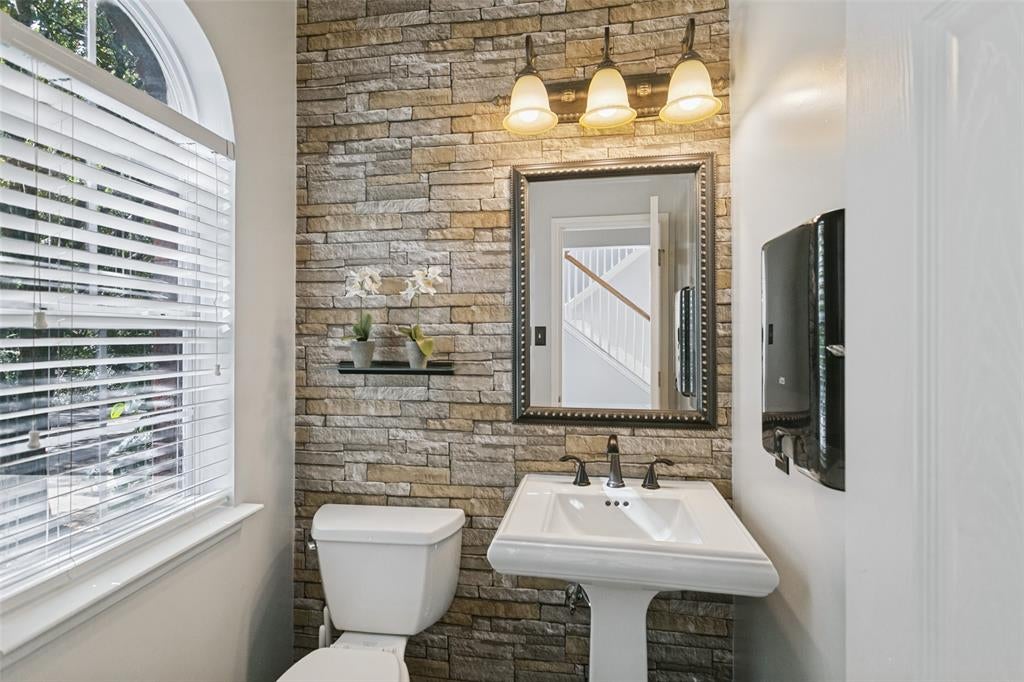
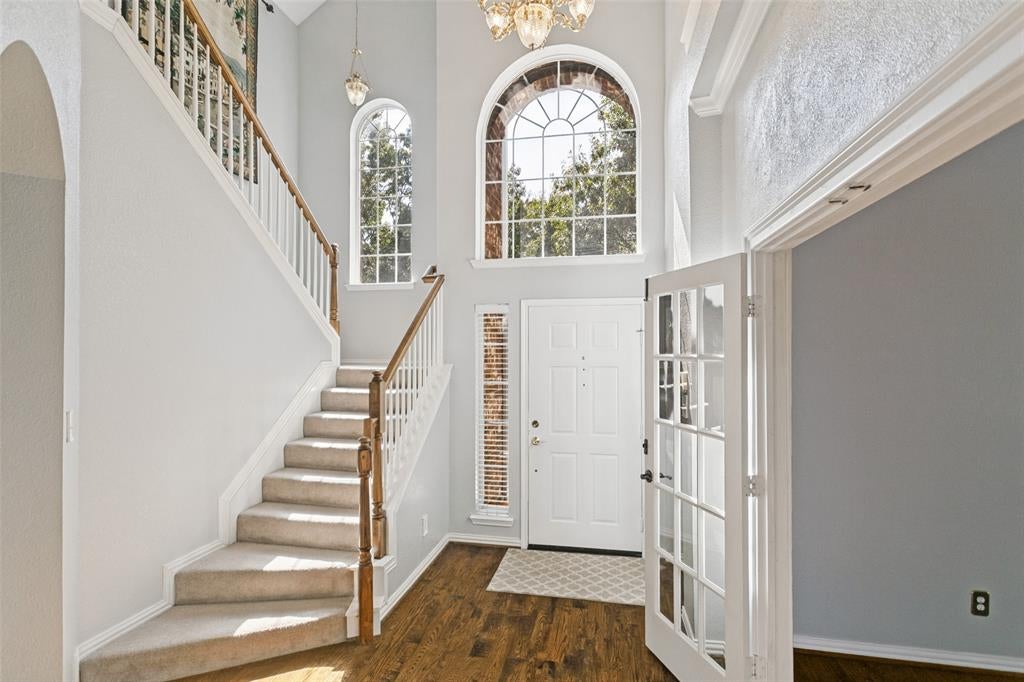
Beautiful Highland Home located in The Woods at Russell Creek, offers an open-concept floor plan with inviting outdoor living. Rich hardwood floors welcome you throughout the first floor. The downstairs has a primary suite, office-dining room with French doors providing flexible space, and family room with a vaulted ceiling and fireplace. Upstairs offers three additional bedrooms and a game room. The gourmet-style kitchen opens to the family room and features custom granite countertops, raised cabinetry, an upgraded backsplash, custom island with storage, gas cooktop, microwave, oven and dishwasher. Your backyard paradise features a cedar covered patio with remote-controlled fans and lighting, a custom deck, lush landscaping and a steel wood-burning fireplace for relaxing on cool evenings. A patio overlay completed in 2026, privacy fence and custom-built storage shed add to the appeal. Additional features include custom built-ins, under-stair storage with a built-in pet kennel, an under-stair storm shelter. Major updates include fresh interior paint (2026), roof and exterior paint (2025), upstairs HVAC (2021), gas furnace (2020) and replacement windows (2012). Refrigerator, washer and dryer convey with the home. Enjoy a beautiful nature trail across the street from your cul-de-sac, plus easy access to Russell Creek Park, trails, greenbelts, shopping and dining. Located in Plano ISD.

Save
Ask
Tour
Hide
Share
Listing Snapshot
PriceĀ 
$550,000
Days On SiteĀ 
2 Days
BedroomsĀ 
4
Inside Area (SqFt)Ā 
2,455 sqft
Total BathsĀ 
3
Full BathsĀ 
2
Partial BathsĀ 
1
Lot SizeĀ 
0.21 Acres
Year BuiltĀ 
1997
MLS NumberĀ 
21421788
StatusĀ 
Active
Property TaxĀ 
$8,320
HOA/Condo/Coop FeesĀ 
$43.33 monthly
Sq Ft SourceĀ 
N/A
Friends & Family
Recent Activity
18 hours agoListing updated with changes from the MLS
3 days agoListing first seen on site
General Features
AcresĀ 
0.21
Attached GarageĀ 
Yes
FoundationĀ 
Slab
GarageĀ 
Yes
Garage SpacesĀ 
2
LevelsĀ 
Two
ParkingĀ 
Garage Faces RearAttached
Property Sub TypeĀ 
Single Family Residence
SecurityĀ 
Smoke Detector(s)
SewerĀ 
Public Sewer
Special CircumstancesĀ 
Standard
StyleĀ 
Traditional
UtilitiesĀ 
Cable Available
Water SourceĀ 
Public
Interior Features
AppliancesĀ 
DishwasherDisposalElectric OvenGas CooktopMicrowaveRefrigerator
CoolingĀ 
Ceiling Fan(s)Central AirZoned
FireplaceĀ 
Yes
Fireplace FeaturesĀ 
Living RoomGas Log
FireplacesĀ 
1
FlooringĀ 
CarpetCeramic TileHardwood
HeatingĀ 
CentralNatural Gas
InteriorĀ 
Eat-in KitchenGranite CountersKitchen IslandPantryVaulted Ceiling(s)Walk-In Closet(s)High Speed Internet
Bath-FullĀ 
Dimensions - 6 x 5Level - Second
Bath-HalfĀ 
Dimensions - 5 x 5Level - First
BedroomĀ 
Dimensions - 13 x 12Level - Second
Bonus RoomĀ 
Dimensions - 6 x 4Level - First
Breakfast RoomĀ 
Dimensions - 13 x 10Level - First
Game RoomĀ 
Dimensions - 17 x 12Level - Second
KitchenĀ 
Dimensions - 13 x 10Level - FirstFeatures - Eat-in Kitchen, Kitchen Island, Pantry
Living RoomĀ 
Dimensions - 18 x 17Level - First
Master BedroomĀ 
Dimensions - 17 x 13Level - FirstFeatures - Walk-In Closet(s)
OfficeĀ 
Dimensions - 12 x 11Level - First
Utility RoomĀ 
Dimensions - 5 x 5Level - First
Save
Ask
Tour
Hide
Share
Exterior Features
Construction DetailsĀ 
Brick
ExteriorĀ 
Rain Gutters
FencingĀ 
Back YardWood
Lot FeaturesĀ 
Corner LotCul-De-SacFew TreesIrregular LotLandscapedSubdivided
Other StructuresĀ 
Shed(s)
Patio And PorchĀ 
CoveredPatio
RoofĀ 
Composition
Community Features
Association FeeĀ 
$130.0
Association Fee FrequencyĀ 
Quarterly
Community FeaturesĀ 
Sidewalks
School DistrictĀ 
Plano ISD
Financing Terms AvailableĀ 
CashConventionalFHAVA Loan
Schools
School District
Plano ISD
Elementary School
Skaggs
Middle School
Rice
High School
Jasper
Listing courtesy of Mary Carlino of Briggs Freeman Sotheby's Int'l mcarlino@briggsfreeman.com


Ā© 2020 North Texas Real Estate Information Systems. All rights reserved. Information is deemed reliable but is not guaranteed accurate by the MLS or NTREIS. The information being provided is for the consumer's personal, non-commercial use, and may not be reproduced, redistributed, or used for any purpose other than to identify prospective properties consumers may be interested in purchasing.
Last checked: 2026-11-06 02:49 AM CST

Neighborhood & Commute
Source: Walkscore
Save
Ask
Tour
Hide
Share