Search Dallas Homes For Sale

- Search Dallas Homes For Sale
Save
Ask
Tour
Hide
Share
$740,000
4 Days On Site

1108 Canton Court
Allen, TX 75013

For Sale|Single Family Residence|Active
5
Beds
5
Total Baths
4
Full Baths
1
Partial Bath
3,517
SqFt
$210
/SqFt
2001
Built
Subdivision:
Twin Creeks Ph 4c
County:
Collin
1108 Canton Court1108 Canton Court1108 Canton Court1108 Canton Court
Save
Ask
Tour
Hide
Share

Mortgage Calculator

Monthly Payment (Est.)

Enter an interest rate to see your estimated monthly payment.
Calculator powered by Showcase IDX, a Constellation1 Company. Copyright ©2026 Information is deemed reliable but not guaranteed.

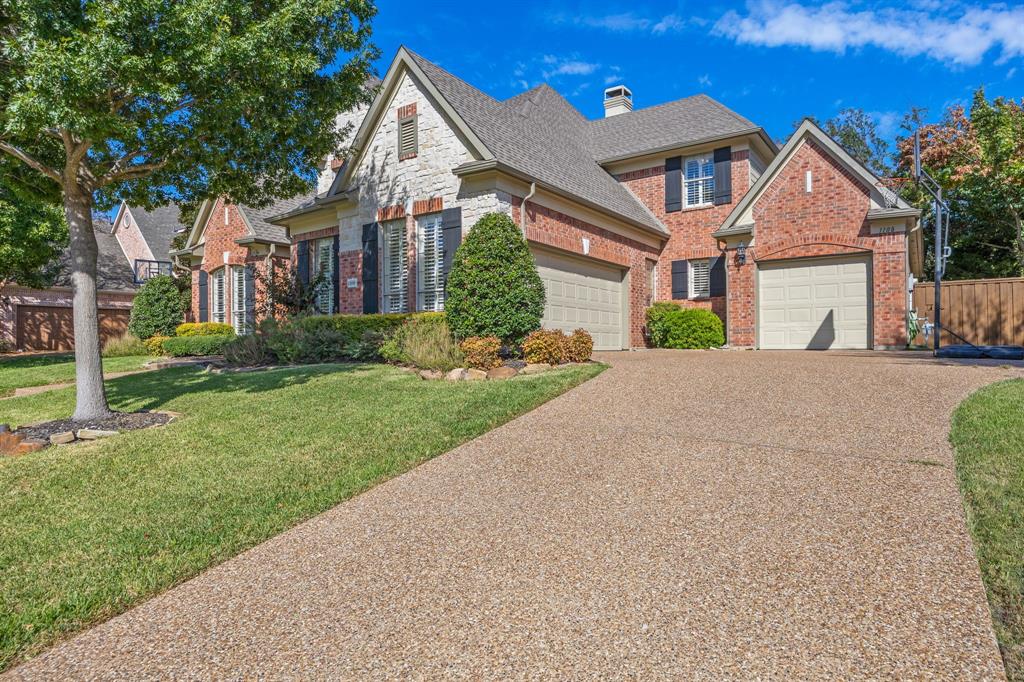
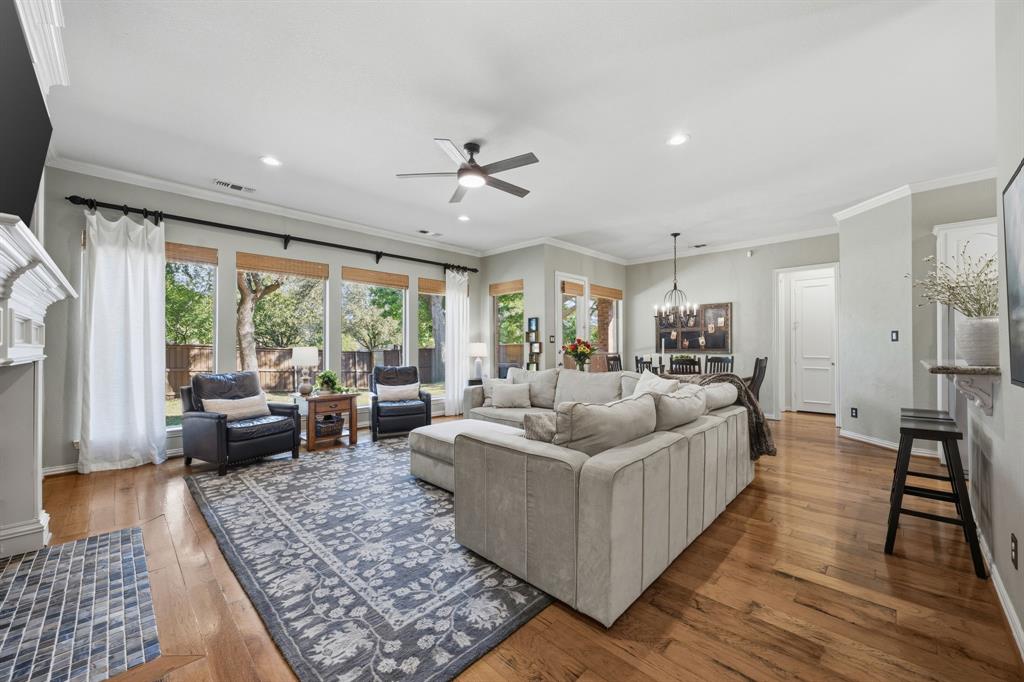
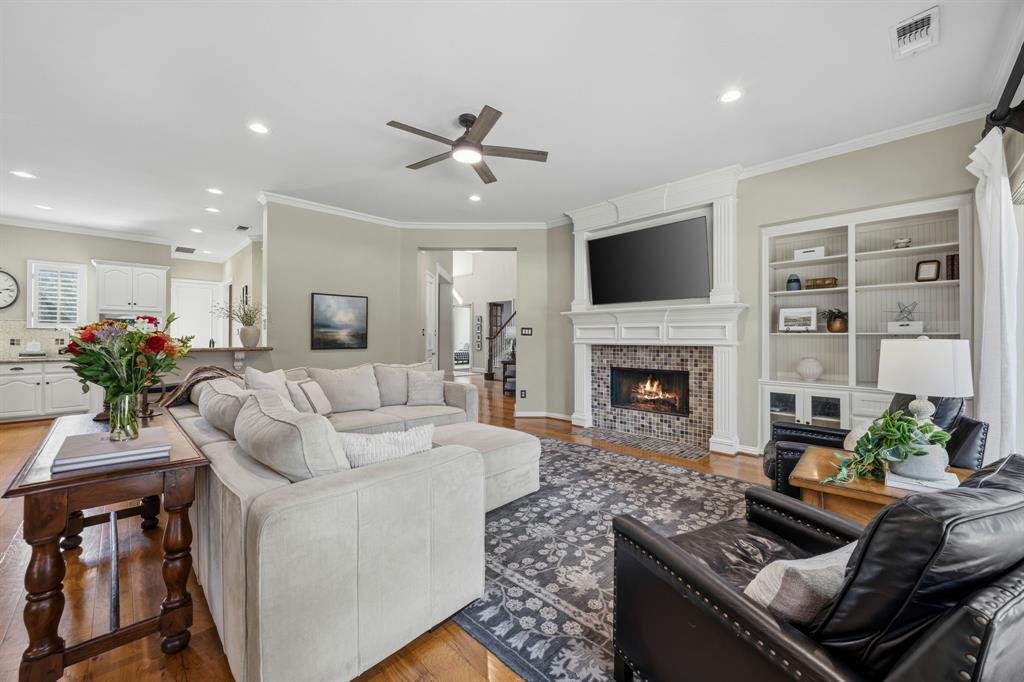
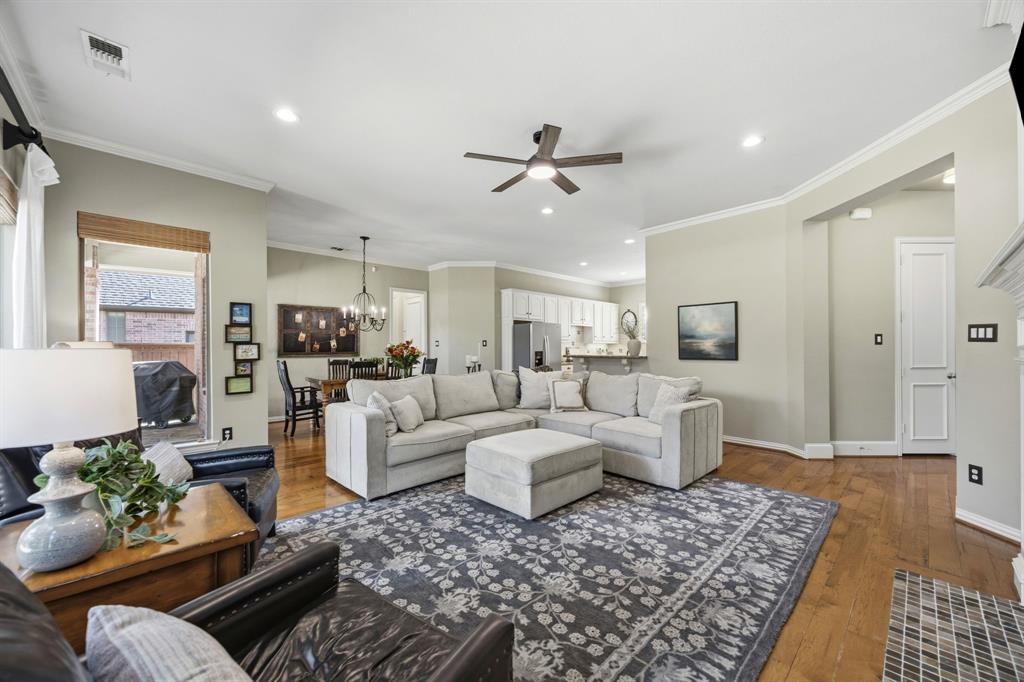
Welcome to 1108 Canton Court, located on a quiet cul-de-sac in Allen's established Twin Creeks community. Built in 2001, this 3,517 sq ft home offers five bedrooms, four full baths and one half bath, and the kind of space that is hard to find in newer construction. A vaulted entry opens to gorgeous hickory hardwood floors in the living room, study, dining room, and kitchen. Fresh interior paint, West Elm light fixtures, and natural light throughout keep the home bright and current. The main level is designed for both everyday living and hosting. A formal dining room and a private study sit off the entry, and the living room centers on a gas-log fireplace with built-in cabinets. The kitchen offers granite countertops, a large island, a gas cooktop, a walk-in pantry, and a sunny breakfast nook overlooking the backyard. Two bedrooms are on the main level, including the primary suite with a sitting area, a walk-in closet, and a bath with dual vanities, a garden tub, a separate walk-in shower, and a built-in desk. The second downstairs bedroom has its own full bath nearby, an ideal setup for guests or multigenerational living. Upstairs, three more bedrooms with walk-in closets, two full baths including a Jack-and-Jill, and a spacious game room give everyone room to spread out. Three walk-in attics add generous storage and room for possible expansion. Outside, a large patio and a level backyard with plenty of room for a pool and lounge area invite you to make it your own. A side-entry 3-car garage, two HVAC units, two gas water heaters, a 3-year-old roof, a sprinkler system, and a security system round out the details. Zoned to Allen ISD, Twin Creeks offers two community pools, tennis, basketball, and volleyball courts, playgrounds, pavilions, and hike-and-bike trails, with The Golf Club at Twin Creeks, an 18-hole Arnold Palmer Signature course, right in the neighborhood.

Save
Ask
Tour
Hide
Share
Listing Snapshot
PriceĀ 
$740,000
Days On SiteĀ 
4 Days
BedroomsĀ 
5
Inside Area (SqFt)Ā 
3,517 sqft
Total BathsĀ 
5
Full BathsĀ 
4
Partial BathsĀ 
1
Lot SizeĀ 
0.2 Acres
Year BuiltĀ 
2001
MLS NumberĀ 
21421988
StatusĀ 
Active
Property TaxĀ 
$12,477
HOA/Condo/Coop FeesĀ 
$82.08 monthly
Sq Ft SourceĀ 
N/A
Friends & Family
Recent Activity
4 days agoListing updated with changes from the MLS
5 days agoListing first seen on site
General Features
AcresĀ 
0.2
Attached GarageĀ 
Yes
FoundationĀ 
Slab
GarageĀ 
Yes
Garage SpacesĀ 
3
LevelsĀ 
Two
ParkingĀ 
GarageGarage Door OpenerGarage Faces SideKitchen LevelAttached
Property Sub TypeĀ 
Single Family Residence
SecurityĀ 
Carbon Monoxide Detector(s)Smoke Detector(s)
SewerĀ 
Public Sewer
Special CircumstancesĀ 
Standard
StyleĀ 
Traditional
UtilitiesĀ 
Cable AvailableNatural Gas Available
Water SourceĀ 
Public
Interior Features
AppliancesĀ 
DishwasherDisposalElectric OvenGas CooktopGas Water HeaterMicrowave
CoolingĀ 
Ceiling Fan(s)Central AirElectric
FireplaceĀ 
Yes
Fireplace FeaturesĀ 
Gas StarterLiving RoomGas Log
FireplacesĀ 
1
FlooringĀ 
CarpetCeramic TileWood
HeatingĀ 
CentralFireplace(s)Natural Gas
InteriorĀ 
ChandelierDouble VanityGranite CountersKitchen IslandNatural WoodworkPantryVaulted Ceiling(s)Walk-In Closet(s)High Speed InternetIn-Law Floorplan
Laundry FeaturesĀ 
Washer Hookup
Window FeaturesĀ 
Window Coverings
Bath-FullĀ 
Dimensions - 5 x 8Level - Second
Bath-HalfĀ 
Dimensions - 7 x 6Level - First
BedroomĀ 
Dimensions - 12 x 15Level - FirstFeatures - Ceiling Fan(s), Walk-In Closet(s)
Dining RoomĀ 
Dimensions - 21 x 26Level - First
Extra Strg RmĀ 
Dimensions - 6 x 4Level - Second
Game RoomĀ 
Dimensions - 19 x 25Level - SecondFeatures - Ceiling Fan(s)
KitchenĀ 
Dimensions - 15 x 19Level - FirstFeatures - Kitchen Island, Pantry
Living RoomĀ 
Dimensions - 31 x 21Level - FirstFeatures - Ceiling Fan(s)
Master BathroomĀ 
Dimensions - 16 x 10Level - First
Master BedroomĀ 
Dimensions - 14 x 20Level - FirstFeatures - Ceiling Fan(s), Walk-In Closet(s)
OfficeĀ 
Dimensions - 12 x 13Level - First
Utility RoomĀ 
Dimensions - 6 x 9Level - First
Save
Ask
Tour
Hide
Share
Exterior Features
Construction DetailsĀ 
BrickStone
ExteriorĀ 
Rain GuttersPrivate Yard
FencingĀ 
Wood
Lot FeaturesĀ 
ClearedCul-De-SacInterior LotLandscapedLevelSubdivided
Patio And PorchĀ 
Patio
RoofĀ 
Composition
Windows/DoorsĀ 
Window Coverings
Community Features
Association FeeĀ 
$985.0
Association Fee FrequencyĀ 
Annually
Community FeaturesĀ 
Pool
School DistrictĀ 
Allen ISD
Financing Terms AvailableĀ 
CashConventionalFHAVA Loan
Schools
School District
Allen ISD
Elementary School
Boon
Middle School
Ereckson
High School
Allen
Listing courtesy of Lindsay Reyes of Christie's Lone Star lindsay@christiesrealestatels.com


Ā© 2020 North Texas Real Estate Information Systems. All rights reserved. Information is deemed reliable but is not guaranteed accurate by the MLS or NTREIS. The information being provided is for the consumer's personal, non-commercial use, and may not be reproduced, redistributed, or used for any purpose other than to identify prospective properties consumers may be interested in purchasing.
Last checked: 2026-11-02 12:38 PM CST

Neighborhood & Commute
Source: Walkscore
Save
Ask
Tour
Hide
Share