Search Dallas Homes For Sale

- Search Dallas Homes For Sale
Save
Ask
Tour
Hide
Share
$775,000
1 Day On Site

7805 Ludwig Castle Way
Plano, TX 75025

For Sale|Single Family Residence|Active
5
Beds
5
Total Baths
4
Full Baths
1
Partial Bath
3,812
SqFt
$203
/SqFt
1997
Built
Subdivision:
Forest Creek North
County:
Collin
Upcoming Open Houses
Sat, Nov 7, 2:00 PM - 4:00 PM
7805 Ludwig Castle Way7805 Ludwig Castle Way7805 Ludwig Castle Way7805 Ludwig Castle Way
Save
Ask
Tour
Hide
Share

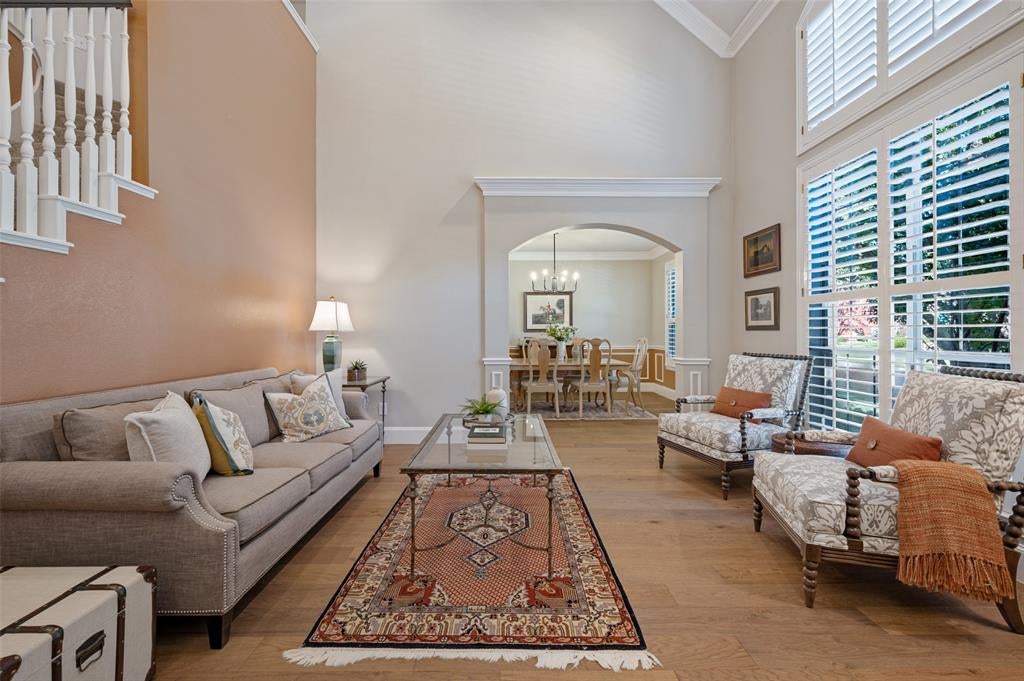
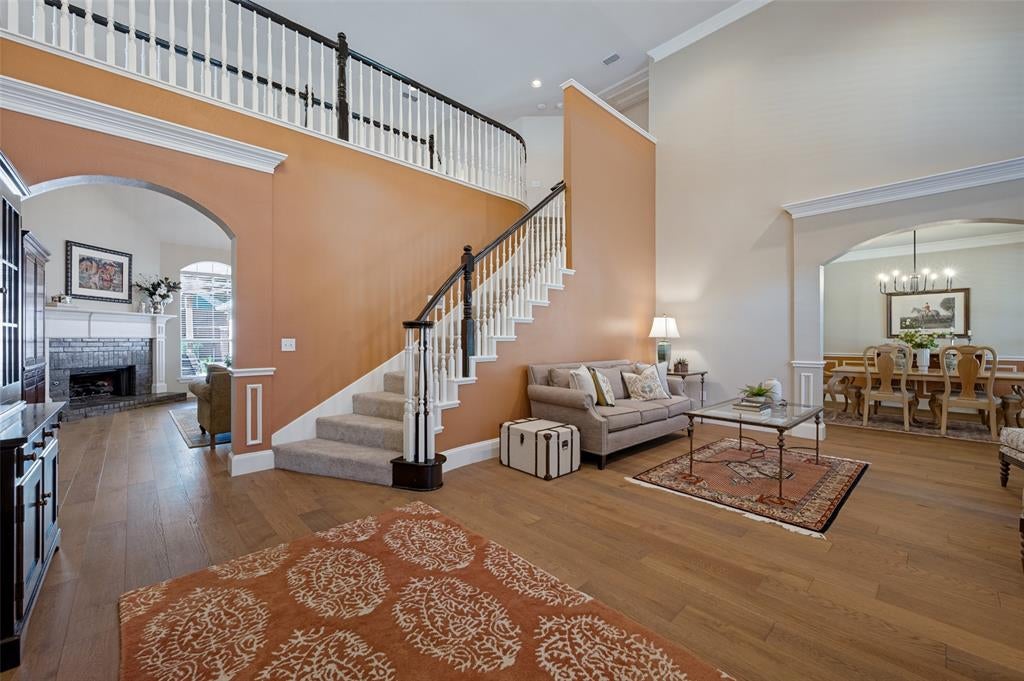
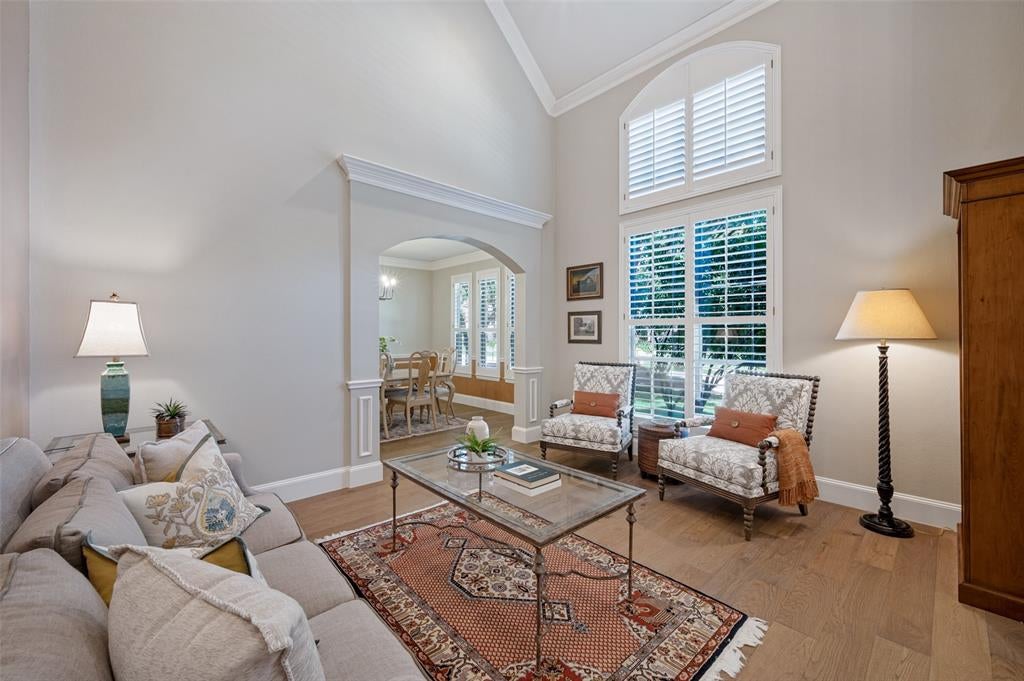
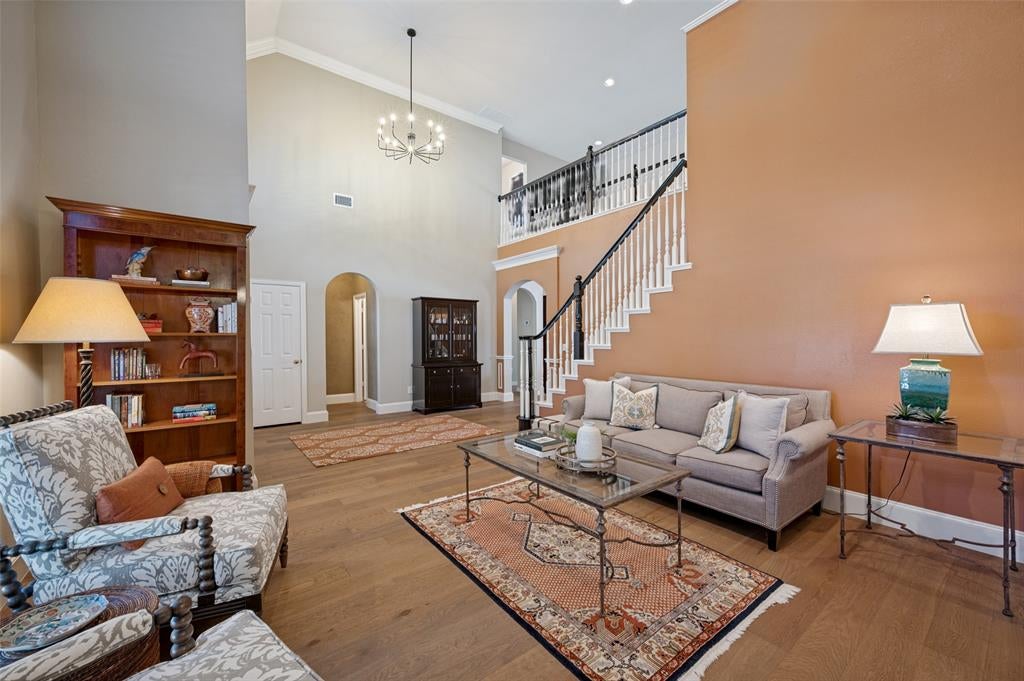
Tucked away in the heart of beautiful Forest Creek North and just a short walk to sought after Mathews Elementary, this beautifully maintained + thoughtfully updated home is available for the first time in 22 years and YOU WON'T WANT TO MISS IT! The outstanding floor plan includes over 3800 sf of well allocated space for the family on the grow! A dramatic two-story foyer with a graceful, sweeping staircase creates a memorable first impression. The soaring two-story family room features a handsome floor-to-ceiling fireplace and opens seamlessly to an island Kitchen updated with quartz counters, gas cooking and a HUGE walk-in pantry! Just off the kitchen you'll find a covered side patio perfect for grilling. The first-floor primary suite overlooks the backyard oasis with private lagoon-style pool+spa, while a rare fifth bedroom downstairs with a private adjacent bath is ideal for guests, a mother-in-law suite, or nursery! Access the second floor via your choice of TWO staircases and find a large Game Room and three spacious bedrooms +two full baths! Extensive recent improvements include updated hardwood floors, carpet (installed 10-26!), fresh interior paint, and updated light fixtures! An oversized three-car garage with a dedicated workshop area and insulated garage door is an exceptional bonus! A rare opportunity to own a truly special home!

Save
Ask
Tour
Hide
Share
Listing Snapshot
PriceĀ 
$775,000
Days On SiteĀ 
1 Day
BedroomsĀ 
5
Inside Area (SqFt)Ā 
3,812 sqft
Total BathsĀ 
5
Full BathsĀ 
4
Partial BathsĀ 
1
Lot SizeĀ 
0.21 Acres
Year BuiltĀ 
1997
MLS NumberĀ 
21422040
StatusĀ 
Active
Property TaxĀ 
$13,087
HOA/Condo/Coop FeesĀ 
$21.67 monthly
Sq Ft SourceĀ 
N/A
Friends & Family
Recent Activity
4 hours agoListing updated with changes from the MLS
12 hours agoStatus changed to Active
yesterdayListing first seen on site
General Features
AcresĀ 
0.21
Attached GarageĀ 
Yes
FoundationĀ 
Slab
GarageĀ 
Yes
Garage SpacesĀ 
3
LevelsĀ 
Two
ParkingĀ 
DrivewayGarageGarage Door OpenerGarage Faces RearHeated GarageOversizedStorageWorkshop in GarageAttached
Property Sub TypeĀ 
Single Family Residence
SecurityĀ 
PrewiredSecurity SystemSecurity System OwnedSmoke Detector(s)
SewerĀ 
Public Sewer
Special CircumstancesĀ 
Standard
StyleĀ 
Traditional
UtilitiesĀ 
Cable Available
Water SourceĀ 
Public
Interior Features
AppliancesĀ 
Built-In Gas RangeDishwasherDisposalElectric OvenGas Water HeaterMicrowave
CoolingĀ 
Ceiling Fan(s)Central AirElectricZoned
FireplaceĀ 
Yes
Fireplace FeaturesĀ 
Family RoomGas StarterRaised HearthGas Log
FireplacesĀ 
1
FlooringĀ 
CarpetCeramic TileWood
HeatingĀ 
CentralNatural GasZoned
InteriorĀ 
Built-in FeaturesCathedral Ceiling(s)ChandelierEat-in KitchenKitchen IslandOpen FloorplanPantryVaulted Ceiling(s)Walk-In Closet(s)Wired for DataHigh Speed InternetIn-Law Floorplan
Window FeaturesĀ 
Window Coverings
BedroomĀ 
Dimensions - 11 x 11Level - SecondFeatures - Ceiling Fan(s), Walk-In Closet(s)
Breakfast RoomĀ 
Dimensions - 15 x 10Level - First
Dining RoomĀ 
Dimensions - 12 x 14Level - First
Family RoomĀ 
Dimensions - 20 x 20Level - FirstFeatures - Ceiling Fan(s)
Game RoomĀ 
Dimensions - 18 x 17Level - SecondFeatures - Ceiling Fan(s)
KitchenĀ 
Dimensions - 17 x 14Level - FirstFeatures - Breakfast Bar, Eat-in Kitchen, Kitchen Island, Pantry
LaundryĀ 
Dimensions - 8 x 6Level - First
Living RoomĀ 
Dimensions - 13 x 15Level - First
Master BedroomĀ 
Dimensions - 16 x 20Level - FirstFeatures - Ceiling Fan(s), Walk-In Closet(s)
Save
Ask
Tour
Hide
Share
Exterior Features
Construction DetailsĀ 
Wood SidingBrick
ExteriorĀ 
Rain Gutters
FencingĀ 
Wood
Lot FeaturesĀ 
Interior LotIrregular LotLandscapedSubdivided
Other StructuresĀ 
None
Patio And PorchĀ 
CoveredPatioSide Porch
Pool FeaturesĀ 
GuniteIn GroundPool/Spa Combo
RoofĀ 
Composition
Windows/DoorsĀ 
Window Coverings
Community Features
Association FeeĀ 
$260.0
Association Fee FrequencyĀ 
Annually
Community FeaturesĀ 
ParkPlayground
School DistrictĀ 
Plano ISD
Financing Terms AvailableĀ 
CashConventionalVA Loan
Schools
School District
Plano ISD
Elementary School
Mathews
Middle School
Schimelpfenig
High School
Clark
Listing courtesy of Jennifer Daniel of Keller Williams Realty DPR jennifer@danielteamkw.com


Ā© 2020 North Texas Real Estate Information Systems. All rights reserved. Information is deemed reliable but is not guaranteed accurate by the MLS or NTREIS. The information being provided is for the consumer's personal, non-commercial use, and may not be reproduced, redistributed, or used for any purpose other than to identify prospective properties consumers may be interested in purchasing.
Last checked: 2026-11-06 02:44 AM CST

Neighborhood & Commute
Source: Walkscore
Save
Ask
Tour
Hide
Share