Search Dallas Homes For Sale

- Search Dallas Homes For Sale
Save
Ask
Tour
Hide
Share
$305,000
New Listing

8744 Shavano Drive
Fort Worth, TX 76123

For Sale|Single Family Residence|Active
4
Beds
2
Total Baths
2
Full Baths
2,402
SqFt
$127
/SqFt
2004
Built
Subdivision:
Summer Creek Ranch Add
County:
Tarrant
8744 Shavano Drive8744 Shavano Drive8744 Shavano Drive8744 Shavano Drive
Save
Ask
Tour
Hide
Share

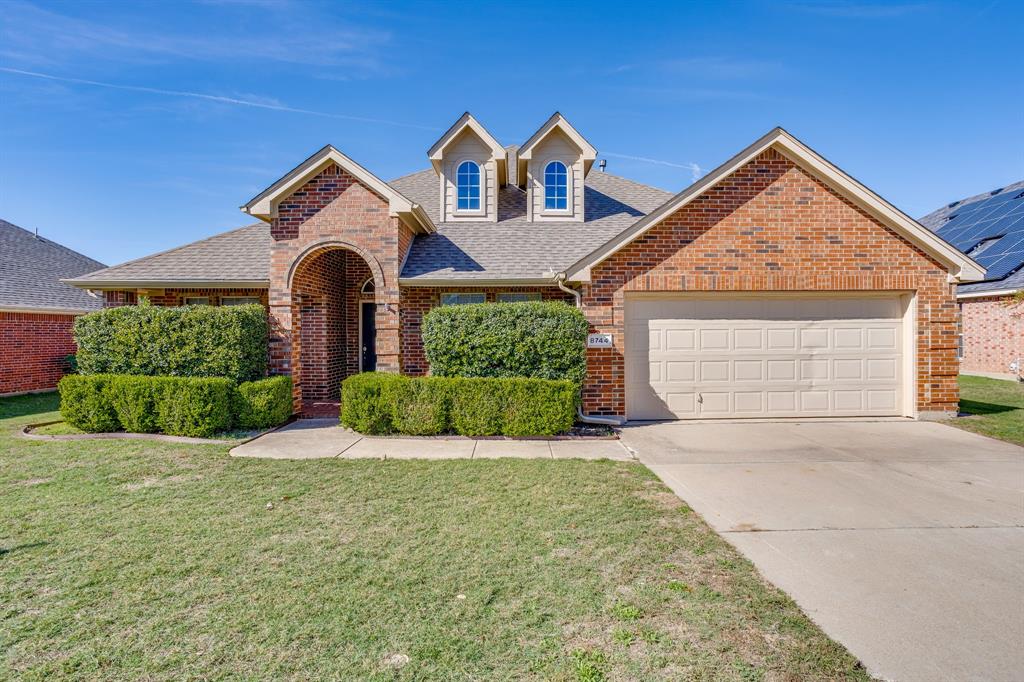
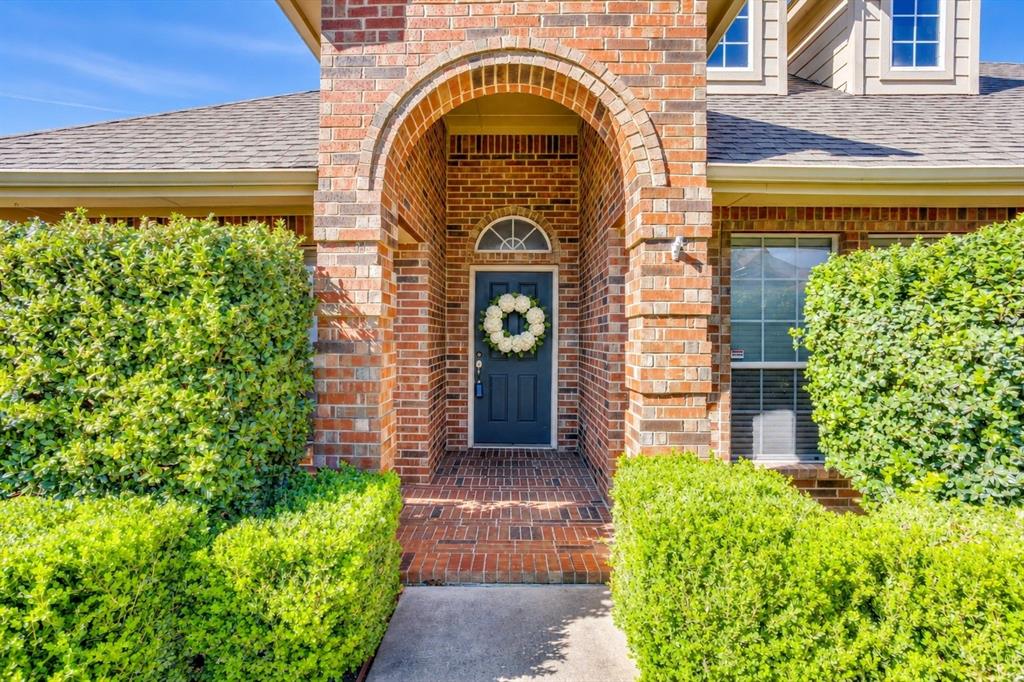
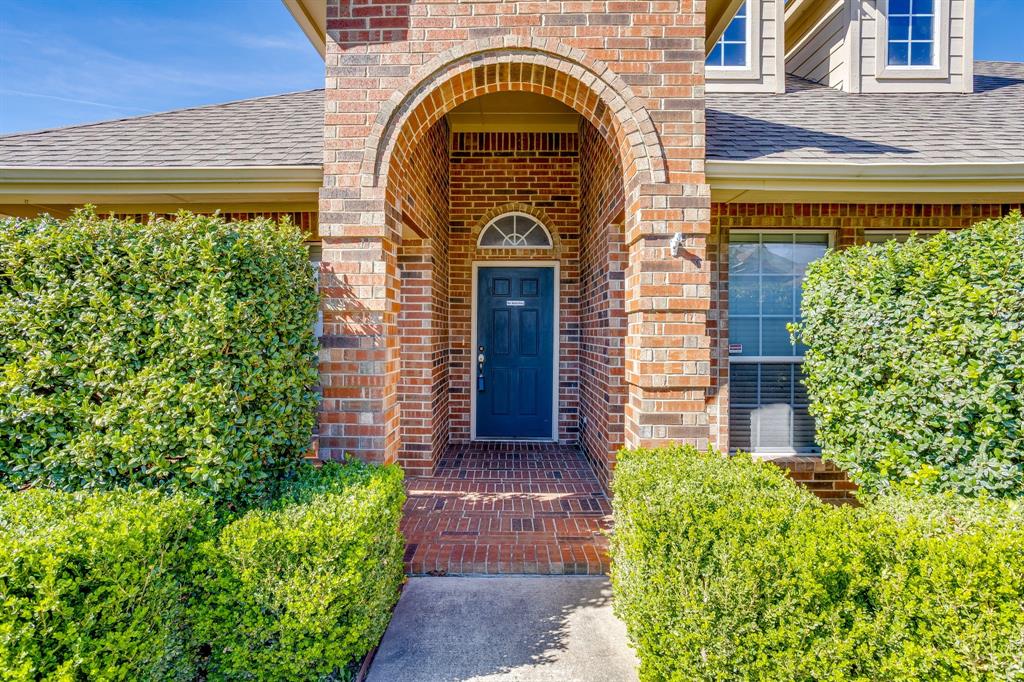
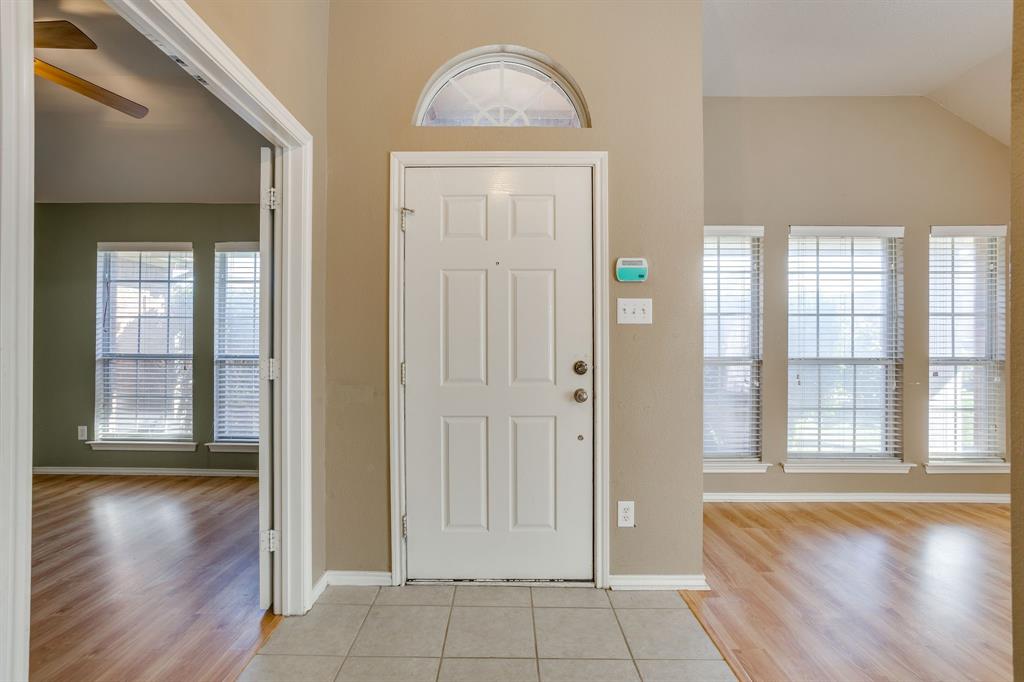
WELCOME HOME to this beautifully maintained 4-bedroom, 2-bath home offering two spacious living areas, two dining areas, and a versatile open-concept floor plan designed for comfortable living and entertaining! Attractive landscaping, a covered front porch, and charming roof dormers create inviting curb appeal. Inside, you’ll find a spacious family room with a cozy gas-log fireplace that opens to a generous kitchen featuring an island, new stainless steel appliances, an spacious pantry, and custom touches including built-in shelving and decorative display spaces. The split-bedroom floor plan offers privacy, with a spacious primary suite featuring an ensuite bath with dual vanities, a separate soaking tub and shower, and a large walk-in closet. The fourth bedroom, conveniently located off the entry with French doors, makes an ideal home office or study. Step outside to enjoy a covered back patio overlooking a nice backyard with privacy fencing, perfect for relaxing or entertaining. Located in a wonderful community offering a swimming pool, park, playground, and scenic walking trails, this home combines comfort, functionality, and neighborhood amenities. Conveniently located near schools, shopping, dining, and entertainment!

Save
Ask
Tour
Hide
Share
Listing Snapshot
Price 
$305,000
Days On Site 
0 Days
Bedrooms 
4
Inside Area (SqFt) 
2,402 sqft
Total Baths 
2
Full Baths 
2
Partial Baths 
N/A
Lot Size 
0.18 Acres
Year Built 
2004
MLS Number 
21422739
Status 
Active
Property Tax 
$6,422
HOA/Condo/Coop Fees 
$326 Semi-Annually
Sq Ft Source 
N/A
Friends & Family
Recent Activity
11 hours agoListing updated with changes from the MLS
12 hours agoListing first seen on site
General Features
Acres 
0.18
Attached Garage 
Yes
Foundation 
Slab
Garage 
Yes
Garage Spaces 
2
Levels 
One
Parking 
ConcreteCoveredDrivewayGarageGarage Door OpenerGarage Faces FrontInside EntranceKitchen LevelPavedSecuredSide By SideAttached
Property Sub Type 
Single Family Residence
Security 
Security SystemSecurity System OwnedSmoke Detector(s)
Sewer 
Public Sewer
Special Circumstances 
Standard
Style 
Traditional
Utilities 
Electricity Connected
Water Source 
Public
Interior Features
Appliances 
DishwasherDisposalElectric CooktopElectric OvenGas Water HeaterMicrowave
Cooling 
Ceiling Fan(s)Central AirElectric
Fireplace 
Yes
Fireplace Features 
Living Room
Fireplaces 
1
Flooring 
Simulated WoodTile
Heating 
CentralFireplace(s)
Interior 
Kitchen IslandOpen FloorplanPantryWalk-In Closet(s)High Speed Internet
Laundry Features 
Electric Dryer HookupWasher Hookup
Window Features 
Window Coverings
Bath-Full 
Dimensions - 9 x 5Level - First
Bedroom 
Dimensions - 12 x 11Level - FirstFeatures - Ceiling Fan(s)
Breakfast Room 
Dimensions - 13 x 13Level - First
Dining Room 
Dimensions - 10 x 10Level - First
Family Room 
Dimensions - 19 x 19Level - First
Kitchen 
Dimensions - 16 x 13Level - FirstFeatures - Kitchen Island, Pantry
Living Room 
Dimensions - 10 x 10Level - First
Master Bathroom 
Dimensions - 15 x 9Level - First
Master Bedroom 
Dimensions - 16 x 14Level - FirstFeatures - Walk-In Closet(s)
Utility Room 
Dimensions - 6 x 6Level - First
Save
Ask
Tour
Hide
Share
Exterior Features
Construction Details 
Brick
Exterior 
Rain GuttersPrivate Yard
Fencing 
GatePrivacyWood
Lot Features 
Few TreesInterior LotLandscapedLevelSubdivided
Patio And Porch 
CoveredFront PorchRear Porch
Roof 
Composition
Windows/Doors 
Window Coverings
Community Features
Association Fee 
$326.0
Association Fee Frequency 
Semi-Annually
Community Features 
PoolClubhouseCurbsSidewalks
School District 
Crowley ISD
Financing Terms Available 
CashConventionalFHAVA Loan
Schools
School District
Crowley ISD
Elementary School
Dallas Park
Middle School
Summer Creek
High School
North Crowley
Listing courtesy of Holly Gonzalez of TheGreenTeam RE Professionals hollysplace@mac.com


© 2020 North Texas Real Estate Information Systems. All rights reserved. Information is deemed reliable but is not guaranteed accurate by the MLS or NTREIS. The information being provided is for the consumer's personal, non-commercial use, and may not be reproduced, redistributed, or used for any purpose other than to identify prospective properties consumers may be interested in purchasing.
Last checked: 2026-11-06 03:40 AM CST

Neighborhood & Commute
Source: Walkscore
Save
Ask
Tour
Hide
Share