Search Dallas Homes For Sale

- Search Dallas Homes For Sale
Save
Ask
Tour
Hide
Share
$1,699,000
2 Days On Site

5909 Marquita Avenue
Dallas, TX 75206

For Sale|Single Family Residence|Active
4
Beds
3
Total Baths
3
Full Baths
3,498
SqFt
$486
/SqFt
2004
Built
Subdivision:
Greenville Heights
County:
Dallas
5909 Marquita Avenue5909 Marquita Avenue5909 Marquita Avenue5909 Marquita Avenue
Save
Ask
Tour
Hide
Share

Mortgage Calculator

Monthly Payment (Est.)

Enter an interest rate to see your estimated monthly payment.
Calculator powered by Showcase IDX, a Constellation1 Company. Copyright ©2026 Information is deemed reliable but not guaranteed.

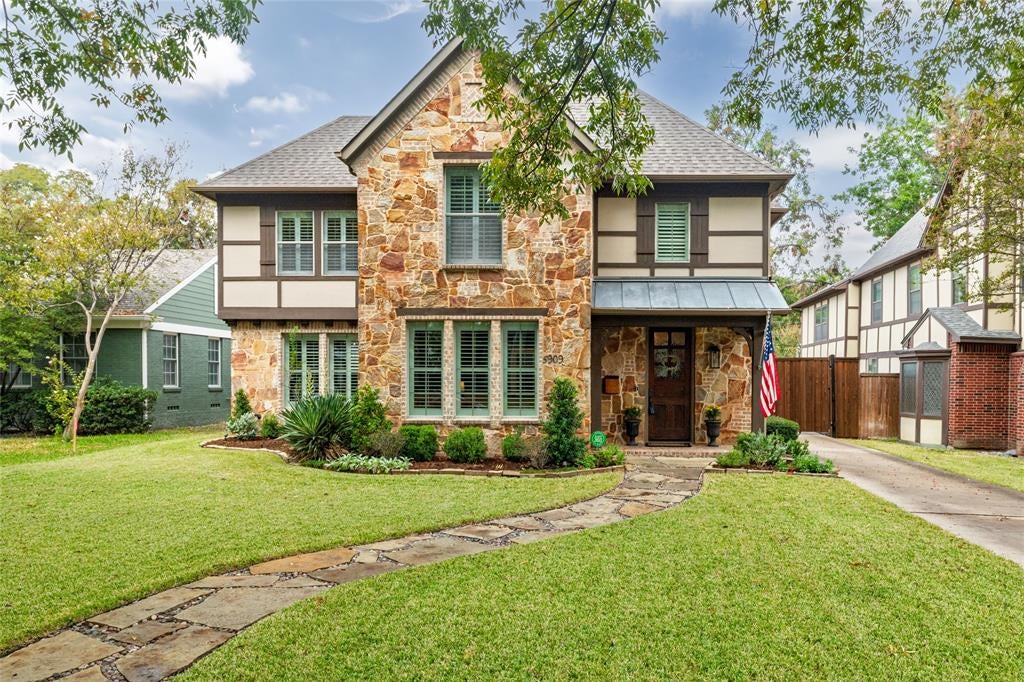
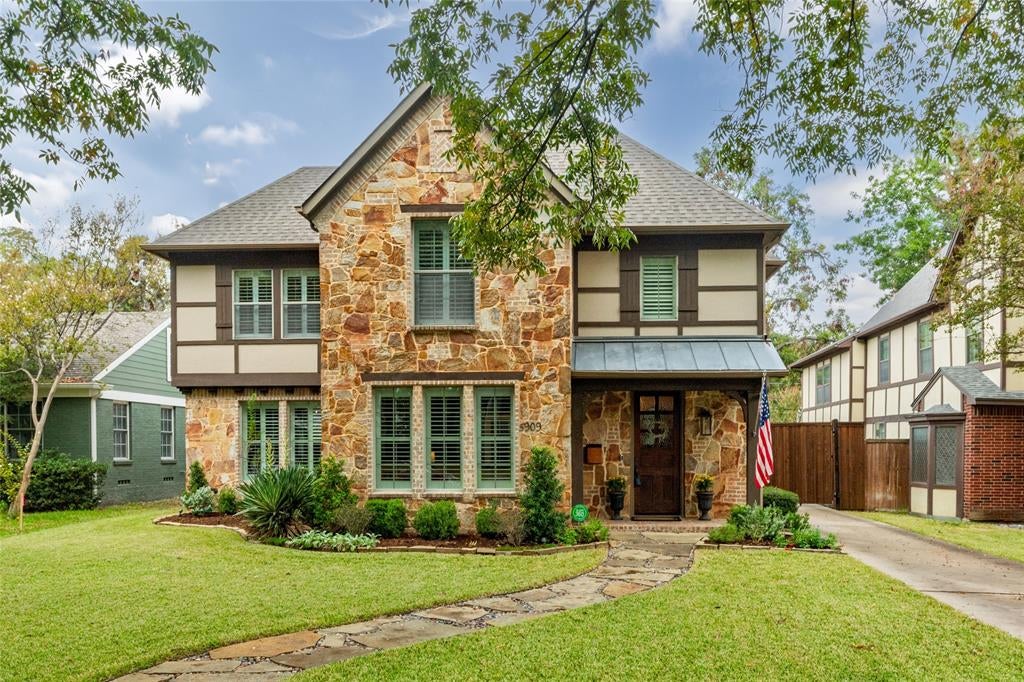
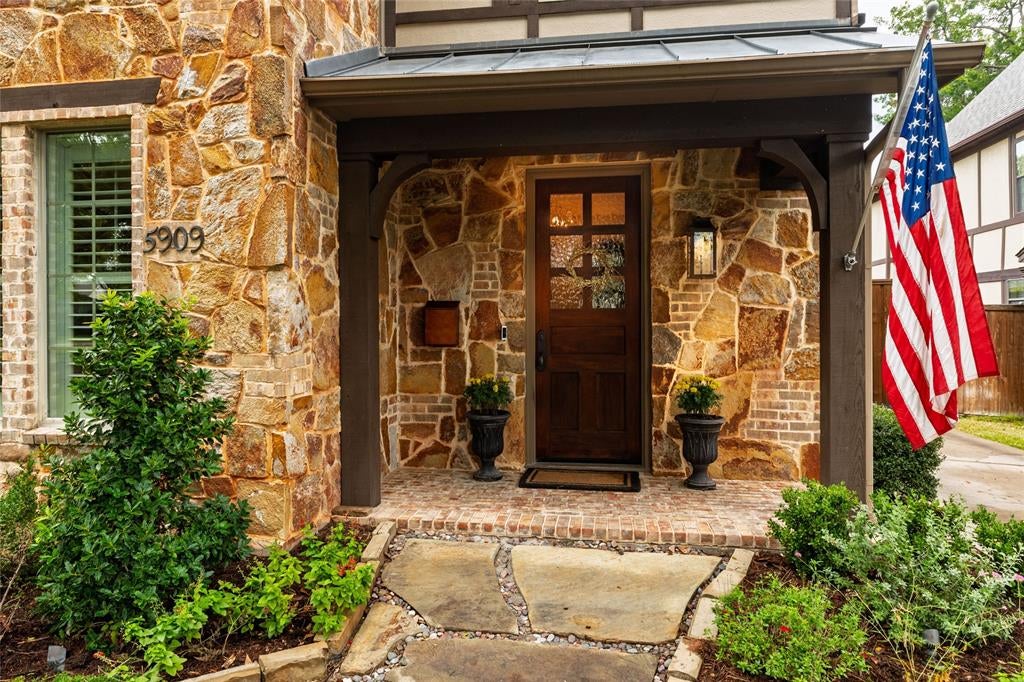
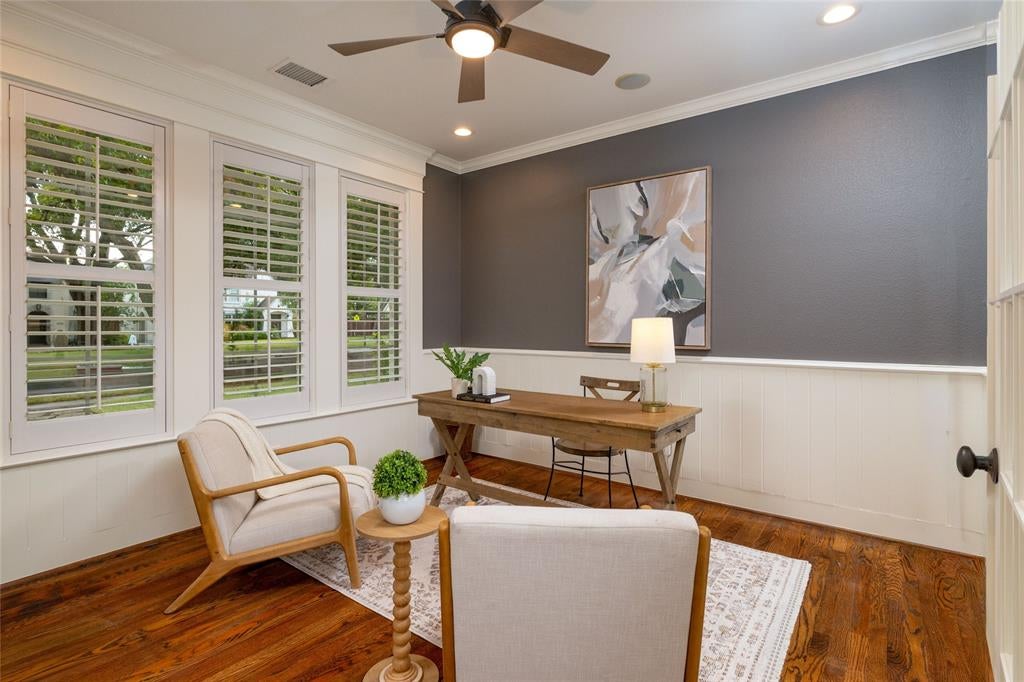
Located in Dallas' sought-after M Streets neighborhood, this David Young-built residence combines Tudor-inspired architecture with a striking stone exterior. Beautifully landscaped grounds and inviting entry set the stage for interiors filled with warmth and character. Rich wood flooring flows through the main living spaces, complemented by plantation shutters, detailed millwork and abundant natural light. Just off the entry, a welcoming study with beautiful windows offers a peaceful place to work or read. The spacious living area is anchored by a stone fireplace surrounded by custom built-ins and opens easily to the breakfast area and kitchen, creating an inviting setting for everyday living and entertaining. The kitchen features crisp white cabinetry, stainless steel appliances, a gas cooktop, stylish backsplash, generous counter space and a breakfast bar for casual gatherings. The primary suite provides a comfortable retreat with a spacious bedroom and ensuite bath featuring a soaking tub, separate glass-enclosed shower and ample vanity space. Additional bedrooms and a second living area offer flexibility for guests, hobbies or relaxation. Outdoors is where this property truly shines. An exquisite backyard retreat showcases a sparkling pool with water features, expansive paver patio, lush landscaping and a a gas fire pit perfect for evenings under the stars. The covered outdoor living area feels like an extension of the home, with its vaulted wood-beam ceiling, comfortable seating area, built-in barbecue grill and beverage refrigerator. From quiet mornings poolside to memorable evenings with friends, every detail invites you to enjoy the outdoors. All in an established Dallas neighborhood known for its distinctive architecture and convenient access to shopping, dining and entertainment.

Save
Ask
Tour
Hide
Share
Listing Snapshot
PriceĀ 
$1,699,000
Days On SiteĀ 
2 Days
BedroomsĀ 
4
Inside Area (SqFt)Ā 
3,498 sqft
Total BathsĀ 
3
Full BathsĀ 
3
Partial BathsĀ 
N/A
Lot SizeĀ 
0.198 Acres
Year BuiltĀ 
2004
MLS NumberĀ 
21423352
StatusĀ 
Active
Property TaxĀ 
$28,047
HOA/Condo/Coop FeesĀ 
N/A
Sq Ft SourceĀ 
N/A
Friends & Family
Recent Activity
yesterdayListing updated with changes from the MLS
2 days agoListing first seen on site
General Features
AcresĀ 
0.198
FoundationĀ 
Slab
GarageĀ 
Yes
Garage SpacesĀ 
2
LevelsĀ 
Two
ParkingĀ 
Garage Door OpenerGarage Faces SideOversized
Property Sub TypeĀ 
Single Family Residence
SewerĀ 
Public Sewer
Special CircumstancesĀ 
Standard
StyleĀ 
Traditional
Water SourceĀ 
Public
Interior Features
AppliancesĀ 
DishwasherDisposalElectric OvenGas CooktopGas Water HeaterMicrowaveConvection OvenDouble Oven
CoolingĀ 
Ceiling Fan(s)Central AirElectric
FireplaceĀ 
Yes
Fireplace FeaturesĀ 
Living Room
FireplacesĀ 
1
FlooringĀ 
CarpetTileWood
HeatingĀ 
CentralNatural Gas
InteriorĀ 
Built-in FeaturesEat-in KitchenGranite CountersOpen FloorplanVaulted Ceiling(s)High Speed Internet
Laundry FeaturesĀ 
Electric Dryer HookupWasher Hookup
Window FeaturesĀ 
ShuttersWindow Coverings
BedroomĀ 
Dimensions - 15 x 13Level - SecondFeatures - Ceiling Fan(s)
Breakfast RoomĀ 
Dimensions - 16 x 12Level - First
DenĀ 
Dimensions - 15 x 12Level - FirstFeatures - Ceiling Fan(s)
Dining RoomĀ 
Dimensions - 13 x 15Level - First
KitchenĀ 
Dimensions - 18 x 16Level - FirstFeatures - Breakfast Bar
LaundryĀ 
Dimensions - 12 x 9Level - First
Living RoomĀ 
Dimensions - 13 x 15Level - Second
Master BedroomĀ 
Dimensions - 18 x 20Level - SecondFeatures - Ceiling Fan(s), Walk-In Closet(s)
Save
Ask
Tour
Hide
Share
Exterior Features
Construction DetailsĀ 
BrickStone
ExteriorĀ 
Fire PitRain Gutters
FencingĀ 
GateWood
Lot FeaturesĀ 
Few TreesInterior LotLandscapedSubdivided
Patio And PorchĀ 
Covered
Pool FeaturesĀ 
GuniteIn Ground
RoofĀ 
Shingle
Windows/DoorsĀ 
ShuttersWindow Coverings
Community Features
School DistrictĀ 
Dallas ISD
Financing Terms AvailableĀ 
CashConventional
Schools
School District
Dallas ISD
Elementary School
Geneva Heights
Middle School
Long
High School
Woodrow Wilson
Listing courtesy of Michael Cunningham of Ebby Halliday, REALTORS michaelcunningham@ebby.com


Ā© 2020 North Texas Real Estate Information Systems. All rights reserved. Information is deemed reliable but is not guaranteed accurate by the MLS or NTREIS. The information being provided is for the consumer's personal, non-commercial use, and may not be reproduced, redistributed, or used for any purpose other than to identify prospective properties consumers may be interested in purchasing.
Last checked: 2026-11-02 01:29 PM CST

Neighborhood & Commute
Source: Walkscore
Save
Ask
Tour
Hide
Share