Search Dallas Homes For Sale

- Search Dallas Homes For Sale
Save
Ask
Tour
Hide
Share
$569,000
8 Days On Site

4536 Springhurst Drive
Plano, TX 75074

For Sale|Single Family Residence|Active
4
Beds
3
Total Baths
3
Full Baths
2,460
SqFt
$231
/SqFt
2017
Built
Subdivision:
Merriman Estates
County:
Collin
4536 Springhurst Drive4536 Springhurst Drive4536 Springhurst Drive4536 Springhurst Drive
Save
Ask
Tour
Hide
Share

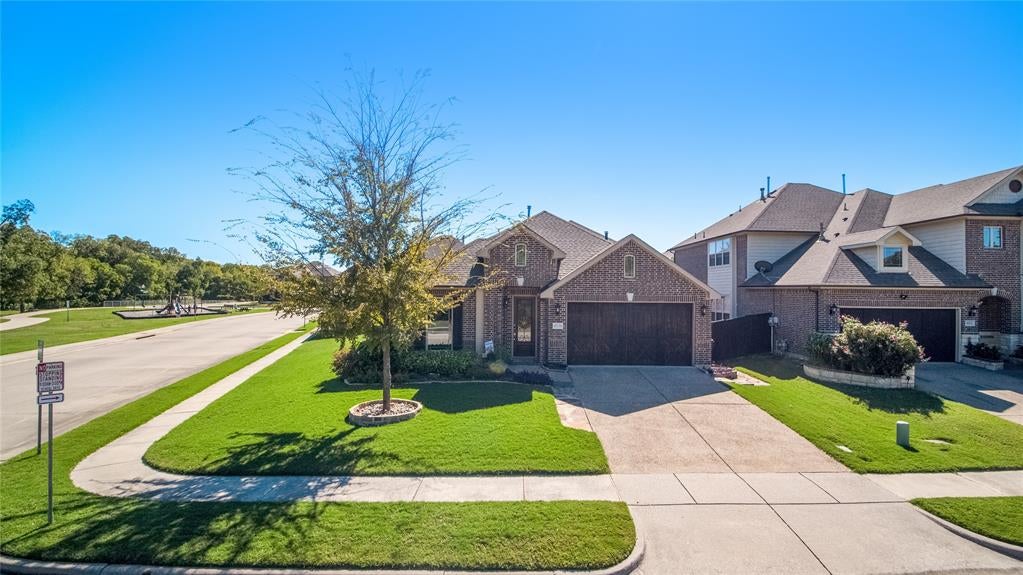
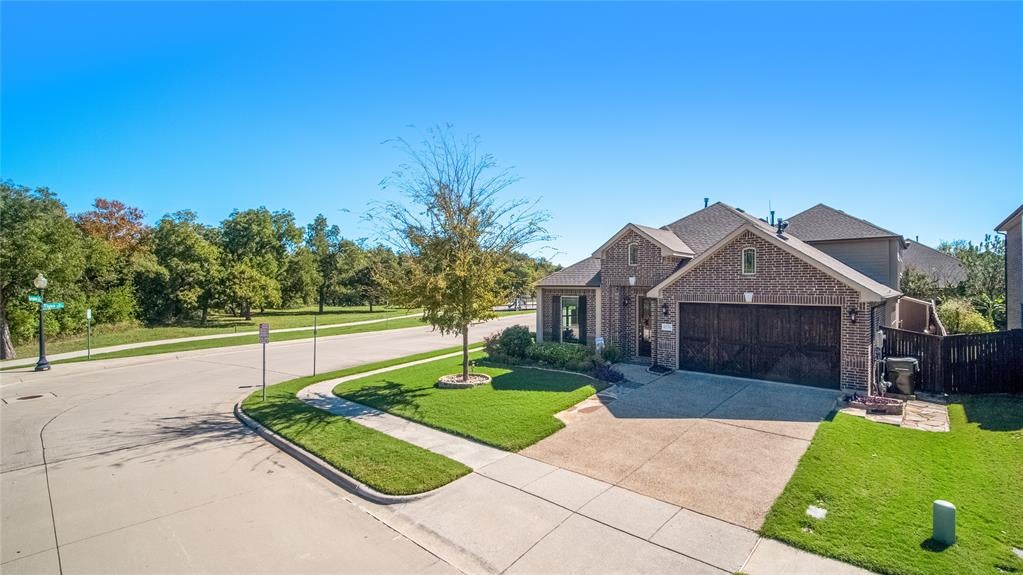
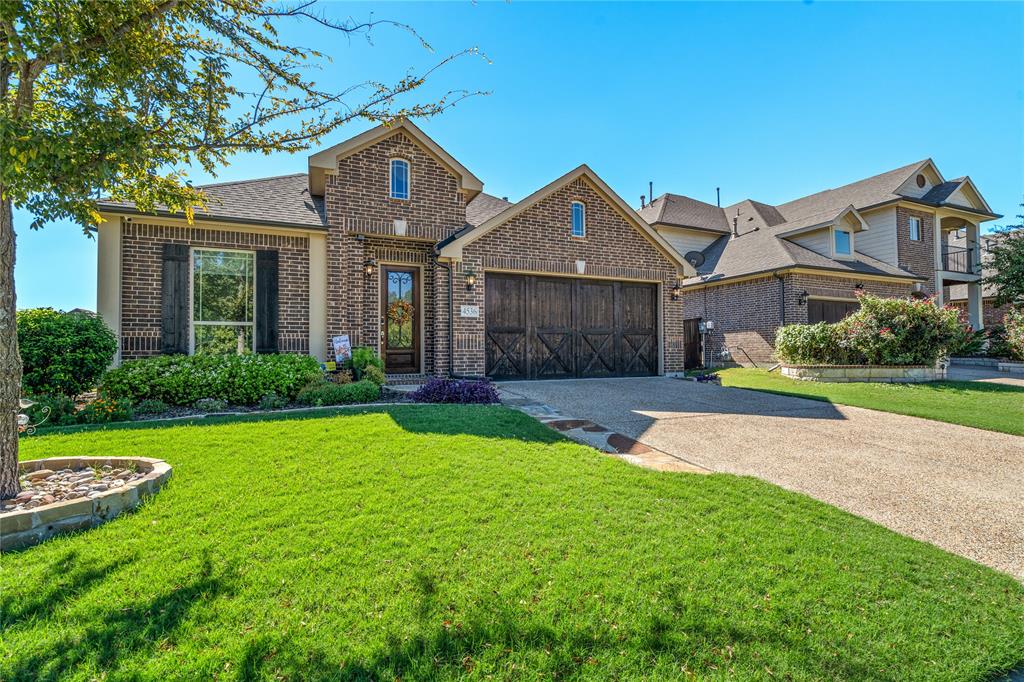
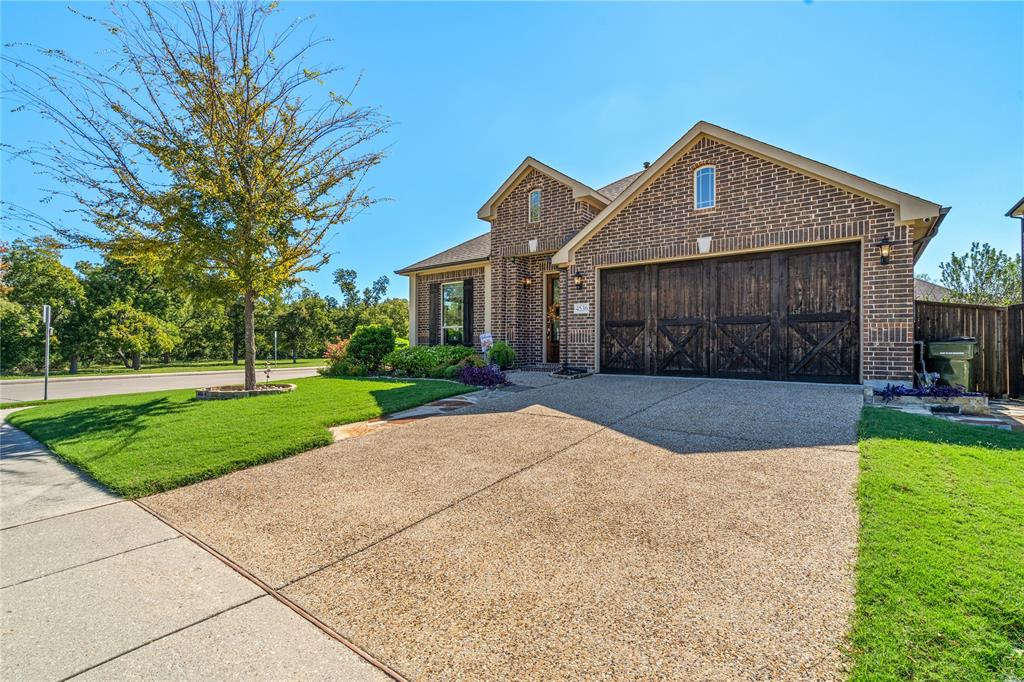
Welcome home to a corner lot in sought after Merriman Estates! Built in 2017 by Bloomfield Homes, this 4 bedroom, 3 full bath home shows pride of ownership from the moment you pull up. The corner yard, covered patio, and living room views of green space and mature trees make the outdoors just as impressive as the inside. Inside, natural light, a kitchen with gorgeous backsplash and generous pantry, a dedicated office, and a large upstairs fourth bedroom ready for a game room, media room, or guest retreat. Every window shade and curtain stays. Owned solar panels keep electric bills impressively low all year long. Enjoy a community pond with fountain, neighborhood park, walking trails, and maintained common areas for an $871 annual HOA, with Plano East Senior High just down the road. Schedule your showing today!

Save
Ask
Tour
Hide
Share
Listing Snapshot
PriceĀ 
$569,000
Days On SiteĀ 
8 Days
BedroomsĀ 
4
Inside Area (SqFt)Ā 
2,460 sqft
Total BathsĀ 
3
Full BathsĀ 
3
Partial BathsĀ 
N/A
Lot SizeĀ 
0.186 Acres
Year BuiltĀ 
2017
MLS NumberĀ 
21423399
StatusĀ 
Active
Property TaxĀ 
$9,687
HOA/Condo/Coop FeesĀ 
$72.58 monthly
Sq Ft SourceĀ 
N/A
Friends & Family
Recent Activity
a week agoListing updated with changes from the MLS
a week agoStatus changed to Active
a week agoListing first seen on site
General Features
AcresĀ 
0.186
Attached GarageĀ 
Yes
Energy FeaturesĀ 
Solar
FoundationĀ 
Slab
GarageĀ 
Yes
Garage SpacesĀ 
2
LevelsĀ 
Two
ParkingĀ 
Garage Door OpenerAttached
Property ConditionĀ 
New Construction
Property Sub TypeĀ 
Single Family Residence
SecurityĀ 
Security SystemSecurity System Owned
SewerĀ 
Public Sewer
Special CircumstancesĀ 
Standard
UtilitiesĀ 
Natural Gas Available
Water SourceĀ 
Public
Interior Features
AppliancesĀ 
Gas OvenGas Water Heater
CoolingĀ 
Central AirElectric
FireplaceĀ 
Yes
Fireplace FeaturesĀ 
Gas StarterStone
FireplacesĀ 
1
FlooringĀ 
CarpetCeramic TileWood
HeatingĀ 
CentralNatural Gas
InteriorĀ 
Vaulted Ceiling(s)High Speed Internet
Window FeaturesĀ 
Bay Window(s)Window Coverings
BedroomĀ 
Dimensions - 12 x 11Level - First
Dining RoomĀ 
Dimensions - 16 x 8Level - First
KitchenĀ 
Dimensions - 11 x 8Level - First
LaundryĀ 
Dimensions - 8 x 5Level - First
Living RoomĀ 
Dimensions - 16 x 16Level - First
Master BathroomĀ 
Dimensions - 11 x 9Level - First
Master BedroomĀ 
Dimensions - 16 x 17Level - First
OfficeĀ 
Dimensions - 12 x 12Level - First
Save
Ask
Tour
Hide
Share
Exterior Features
Construction DetailsĀ 
BrickStone
FencingĀ 
Back YardWood
Lot FeaturesĀ 
Corner LotFew TreesGreenbeltLandscapedSubdivided
Patio And PorchĀ 
Covered
RoofĀ 
Composition
Windows/DoorsĀ 
Bay Window(s)Window Coverings
Community Features
Association FeeĀ 
$871.0
Association Fee FrequencyĀ 
Annually
School DistrictĀ 
Plano ISD
Financing Terms AvailableĀ 
CashConventionalFHAVA Loan
Schools
School District
Plano ISD
Elementary School
Dooley
Middle School
Bowman
High School
Williams
Listing courtesy of Aaron Caragay of Mint Real Estate LLC info@listwithamc.com


Ā© 2020 North Texas Real Estate Information Systems. All rights reserved. Information is deemed reliable but is not guaranteed accurate by the MLS or NTREIS. The information being provided is for the consumer's personal, non-commercial use, and may not be reproduced, redistributed, or used for any purpose other than to identify prospective properties consumers may be interested in purchasing.
Last checked: 2026-11-06 02:44 AM CST

Neighborhood & Commute
Source: Walkscore
Save
Ask
Tour
Hide
Share