Search Dallas Homes For Sale

- Search Dallas Homes For Sale
Save
Ask
Tour
Hide
Share
$302,990
New Listing

14137 Olney Drive
Pilot Point, TX 76258

For Sale|Single Family Residence|Active
3
Beds
2
Total Baths
2
Full Baths
1,765
SqFt
$172
/SqFt
2027
Built
Subdivision:
Mobberly Farms
County:
Denton
14137 Olney Drive14137 Olney Drive14137 Olney Drive14137 Olney Drive
Save
Ask
Tour
Hide
Share

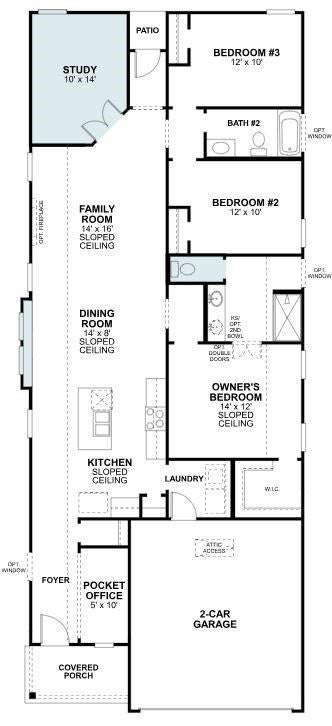
Located at 14137 Olney Drive in Pilot Point, this new construction home by M-I Homes offers a single-level layout that places every room on one floor, with no stairs to navigate between spaces. The floorplan centers on an open-concept living space that connects the family room, dining area, and kitchen. This arrangement keeps sightlines clear across the main living areas and allows natural light to reach farther into the interior. The design supports both everyday routines and gatherings, with room to move between spaces without interruption. Key features of this home include: 3 bedrooms, Home Office and 2 full bathrooms Open-concept living, dining, and kitchen area New construction built by M-I Homes Owner's bedroom with en-suite bathroom Single-level layout with no interior stairs Construction quality reflects M-I Homes standards, with attention given to layout efficiency and the practical use of each room. The 2 full bathrooms serve the 3 bedrooms, and the owner's bedroom includes its own en-suite bathroom for added privacy. Schedule your visit today!

Save
Ask
Tour
Hide
Share
Listing Snapshot
PriceĀ 
$302,990
Days On SiteĀ 
0 Days
BedroomsĀ 
3
Inside Area (SqFt)Ā 
1,765 sqft
Total BathsĀ 
2
Full BathsĀ 
2
Partial BathsĀ 
N/A
Lot SizeĀ 
0.108 Acres
Year BuiltĀ 
2027
MLS NumberĀ 
21423525
StatusĀ 
Active
Property TaxĀ 
N/A
HOA/Condo/Coop FeesĀ 
$66.67 monthly
Sq Ft SourceĀ 
N/A
Friends & Family
Recent Activity
12 hours agoListing updated with changes from the MLS
12 hours agoListing first seen on site
General Features
AcresĀ 
0.108
Attached GarageĀ 
Yes
FoundationĀ 
Slab
GarageĀ 
Yes
Garage SpacesĀ 
2
Green Energy EfficientĀ 
AppliancesHVACThermostatWater HeaterWindows
LevelsĀ 
One
ParkingĀ 
GarageGarage Door OpenerGarage Faces FrontAttached
Property ConditionĀ 
New Construction
Property Sub TypeĀ 
Single Family Residence
SecurityĀ 
Carbon Monoxide Detector(s)PrewiredSmoke Detector(s)
SewerĀ 
Public Sewer
StyleĀ 
Traditional
UtilitiesĀ 
Cable AvailableUnderground Utilities
Water SourceĀ 
Public
Interior Features
AppliancesĀ 
DishwasherDisposalGas CooktopGas RangeMicrowaveTankless Water HeaterVented Exhaust Fan
CoolingĀ 
Ceiling Fan(s)Central AirElectric
FlooringĀ 
CarpetCeramic Tile
HeatingĀ 
Exhaust FanCentralNatural Gas
InteriorĀ 
Kitchen IslandOpen FloorplanWalk-In Closet(s)High Speed Internet
Laundry FeaturesĀ 
Electric Dryer HookupWasher Hookup
Window FeaturesĀ 
Window Coverings
BedroomĀ 
Dimensions - 10 x 12Level - First
Bonus RoomĀ 
Dimensions - 10 x 5Level - First
Dining RoomĀ 
Dimensions - 8 x 14Level - First
KitchenĀ 
Dimensions - 7 x 9Level - FirstFeatures - Kitchen Island, Pantry
Living RoomĀ 
Dimensions - 16 x 14Level - FirstFeatures - Ceiling Fan(s)
Master BathroomĀ 
Dimensions - 9 x 8Level - First
Master BedroomĀ 
Dimensions - 12 x 14Level - FirstFeatures - Ceiling Fan(s), Walk-In Closet(s)
OfficeĀ 
Dimensions - 14 x 10Level - First
Utility RoomĀ 
Dimensions - 5 x 5Level - First
Save
Ask
Tour
Hide
Share
Exterior Features
Construction DetailsĀ 
Brick
ExteriorĀ 
Rain GuttersLightingPrivate Yard
FencingĀ 
Wood
Lot FeaturesĀ 
Few TreesInterior LotLandscapedSubdivided
Patio And PorchĀ 
CoveredFront Porch
RoofĀ 
Composition
Windows/DoorsĀ 
Window Coverings
Community Features
Association FeeĀ 
$800.0
Association Fee FrequencyĀ 
Annually
Community FeaturesĀ 
PoolClubhouseFitness CenterParkPlaygroundSidewalksOther
School DistrictĀ 
Pilot Point ISD
Financing Terms AvailableĀ 
CashConventionalFHAVA Loan
Schools
School District
Pilot Point ISD
Elementary School
Pilot Point
Middle School
Pilot Point
High School
Pilot Point
Listing courtesy of Robert Powley of Escape Realty salesdallas@mihomes.com


Ā© 2020 North Texas Real Estate Information Systems. All rights reserved. Information is deemed reliable but is not guaranteed accurate by the MLS or NTREIS. The information being provided is for the consumer's personal, non-commercial use, and may not be reproduced, redistributed, or used for any purpose other than to identify prospective properties consumers may be interested in purchasing.
Last checked: 2026-11-06 03:40 AM CST

Neighborhood & Commute
Source: Walkscore
Save
Ask
Tour
Hide
Share