Search Dallas Homes For Sale

- Search Dallas Homes For Sale
Save
Ask
Tour
Hide
Share
$1,690,000
7 Days On Site

4 Mimosa Place
Richardson, TX 75080

For Sale|Single Family Residence|Active
5
Beds
4
Total Baths
4
Full Baths
4,027
SqFt
$420
/SqFt
2023
Built
Subdivision:
Mimosa Place
County:
Dallas
4 Mimosa Place4 Mimosa Place4 Mimosa Place4 Mimosa Place
Save
Ask
Tour
Hide
Share

Mortgage Calculator

Monthly Payment (Est.)

Enter an interest rate to see your estimated monthly payment.
Calculator powered by Showcase IDX, a Constellation1 Company. Copyright ©2026 Information is deemed reliable but not guaranteed.

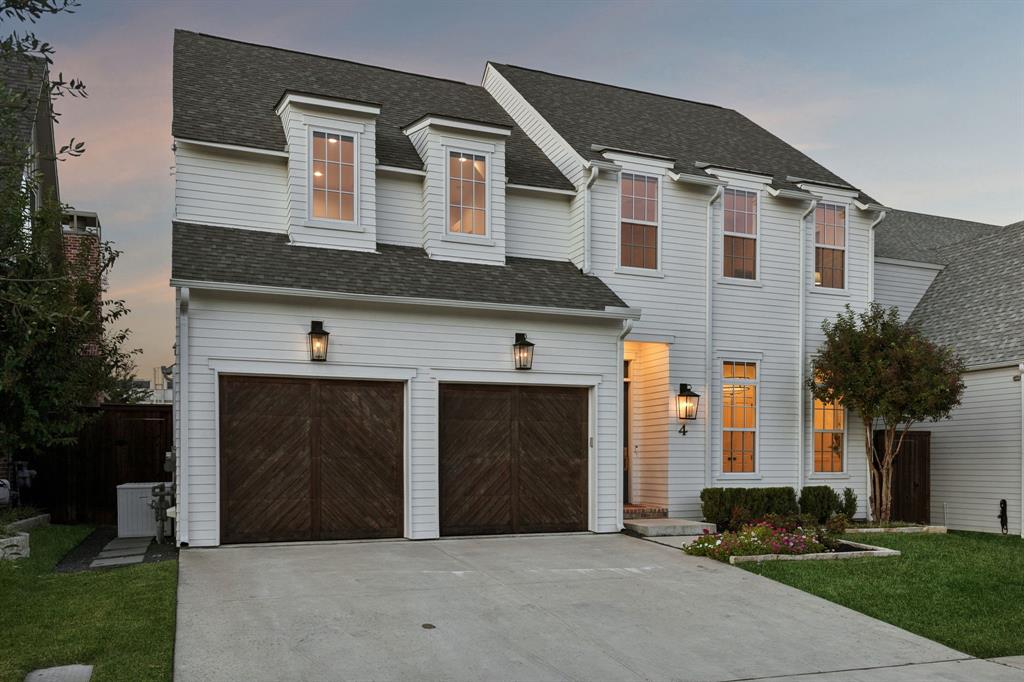
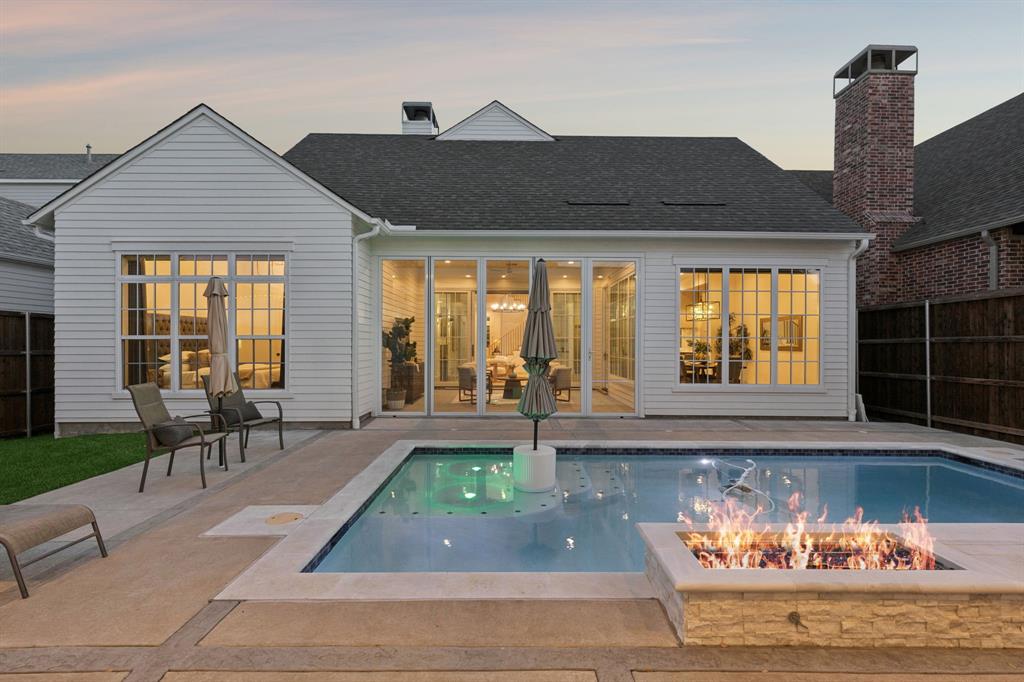
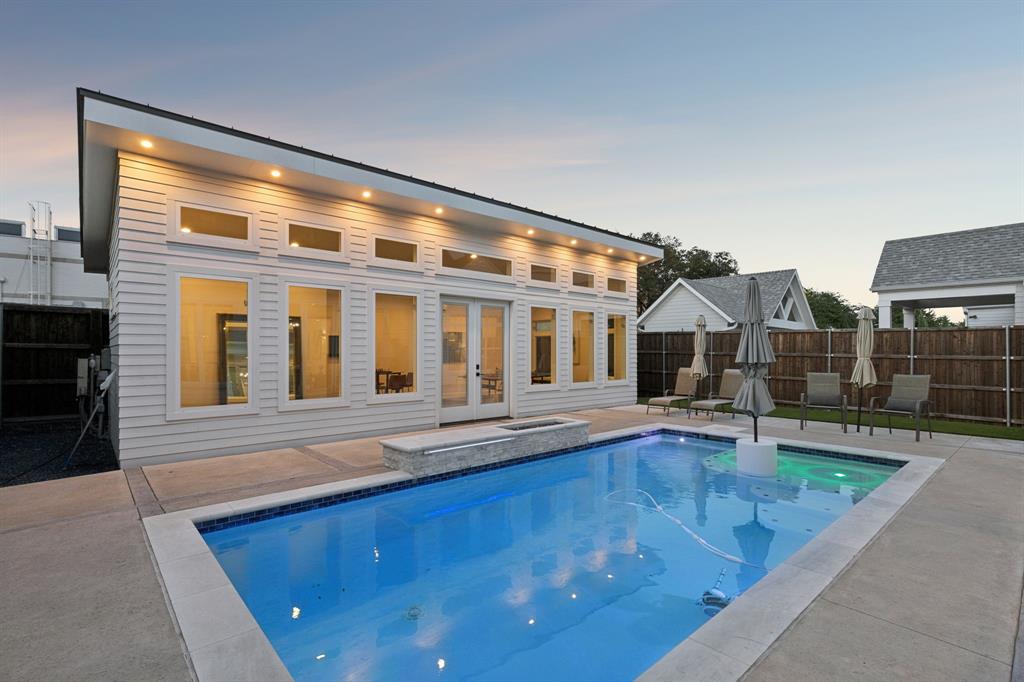
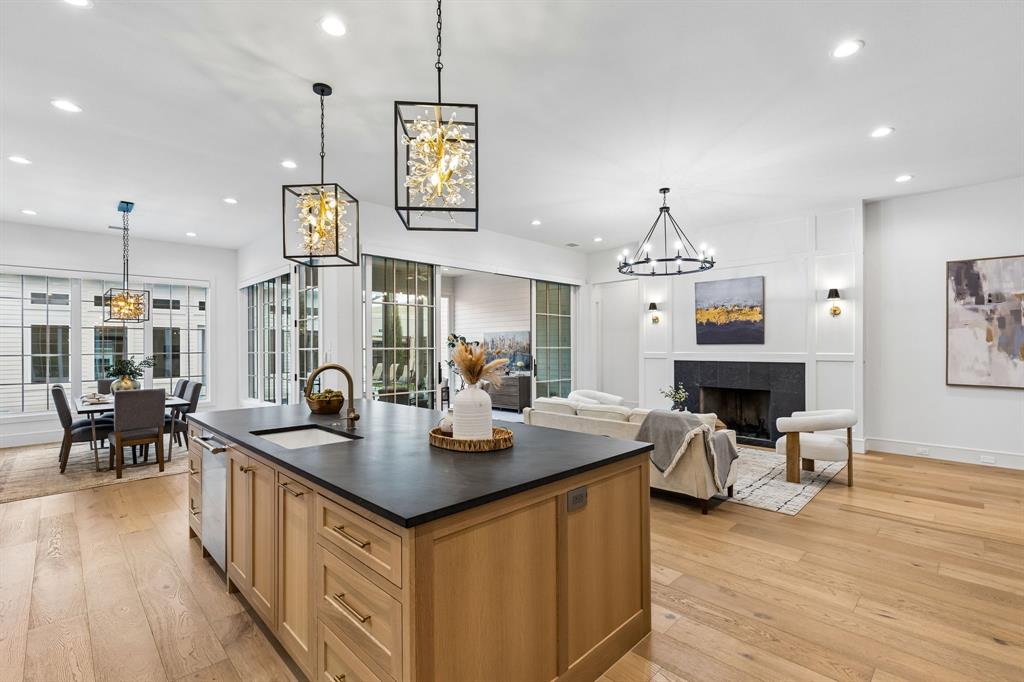
Discover refined luxury in an exclusive Richardson enclave, where just 18 residences enjoy the privacy and charm of a quiet cul-de-sac. Thoughtfully curated with a sophisticated modern aesthetic, this exceptional home blends elevated finishes, timeless design, and effortless functionality. An expansive kitchen island anchors the open-concept living spaces, creating an inviting setting for both intimate gatherings and stylish entertaining, while two secondary bedrooms on the main level offer exceptional versatility. The serene primary retreat is a true sanctuary, highlighted by dramatic vaulted ceilings and an abundance of natural light. A thoughtfully designed connection between the laundry room and primary closet adds everyday convenience, while upstairs, a dedicated media room with a built-in snack bar delivers the ultimate setting for memorable movie nights. White oak hardwood floors, elegant quartz surfaces, statement lighting, and carefully selected designer details lend a polished sophistication throughout. A two-car, climate-controlled garage provides an added level of comfort and convenience. The outdoor living experience is equally impressive, featuring a custom swimming pool and spa framed by upgraded turf for a beautifully finished, low-maintenance backyard. Beyond the pool, a versatile pool house offers a blank canvas for your vision, whether imagined as an expansive game room, a dedicated play space, a private golf simulator, or the ultimate entertaining retreat. The possibilities are endless with sq. footage as approx. 458 sq feet. Ideally situated near neighborhood parks, scenic cycling trails, beloved local destinations, and highly regarded Mohawk Elementary, this distinctive residence offers a rare opportunity to enjoy elevated living in one of Richardson’s most intimate communities.

Save
Ask
Tour
Hide
Share
Listing Snapshot
Price 
$1,690,000
Days On Site 
7 Days
Bedrooms 
5
Inside Area (SqFt) 
4,027 sqft
Total Baths 
4
Full Baths 
4
Partial Baths 
N/A
Lot Size 
0.176 Acres
Year Built 
2023
MLS Number 
21423592
Status 
Active
Property Tax 
$6,556
HOA/Condo/Coop Fees 
$850 Semi-Annually
Sq Ft Source 
N/A
Friends & Family
Recent Activity
2 days agoListing updated with changes from the MLS
6 days agoStatus changed to Active
a week agoListing first seen on site
General Features
Acres 
0.176
Attached Garage 
Yes
Foundation 
Slab
Garage 
Yes
Garage Spaces 
2
Green Energy Efficient 
AppliancesHVACThermostatWindows
Levels 
Two
Parking 
DrivewayGarage Faces FrontStorageAttached
Property Condition 
New Construction
Property Sub Type 
Single Family Residence
Security 
Carbon Monoxide Detector(s)Fire AlarmPrewiredSmoke Detector(s)
Sewer 
Public Sewer
Special Circumstances 
Standard
Style 
Traditional
Utilities 
Cable AvailableUnderground UtilitiesElectricity Available
Water Source 
Public
Interior Features
Appliances 
RefrigeratorBuilt-In Gas RangeBuilt-In RefrigeratorDishwasherDisposalMicrowaveTankless Water HeaterVented Exhaust Fan
Cooling 
Attic FanCeiling Fan(s)Central AirMulti UnitsZoned
Fireplace 
Yes
Fireplace Features 
GasGas StarterMetalWood Burning
Fireplaces 
1
Flooring 
CarpetCeramic TileHardwood
Heating 
Exhaust FanCentralFireplace(s)
Interior 
ChandelierDry BarEat-in KitchenKitchen IslandOpen FloorplanPantryWalk-In Closet(s)High Speed InternetSmart HomeWired for Sound
Bath-Full 
Dimensions - 10 x 5Level - First
Bedroom 
Dimensions - 15 x 11Level - First
Bonus Room 
Dimensions - 14 x 12Level - First
Game Room 
Dimensions - 22 x 15Level - Second
Kitchen 
Dimensions - 20 x 13Level - FirstFeatures - Eat-in Kitchen, Kitchen Island, Pantry
Laundry 
Dimensions - 15 x 6Level - First
Living Room 
Dimensions - 20 x 17Level - First
Master Bedroom 
Dimensions - 16 x 15Level - FirstFeatures - Walk-In Closet(s)
Media Room 
Dimensions - 18 x 17Level - Second
Save
Ask
Tour
Hide
Share
Exterior Features
Construction Details 
Board & Batten Siding
Exterior 
Fire PitRain GuttersLightingPrivate Yard
Fencing 
BrickWood
Lot Features 
Few TreesLandscapedSubdivided
Other Structures 
Pool House
Pool Features 
In GroundPrivate
Private Pool 
Yes
Roof 
Composition
Community Features
Association Fee 
$850.0
Association Fee Frequency 
Semi-Annually
School District 
Richardson ISD
Financing Terms Available 
1031 ExchangeCashContractConventionalVA Loan
Schools
School District
Richardson ISD
Elementary School
Mohawk
Middle School
Richardson North
High School
Pearce
Listing courtesy of Cindy Moseley of Compass RE Texas, LLC. Cindy.Moseley@outlook.com


© 2020 North Texas Real Estate Information Systems. All rights reserved. Information is deemed reliable but is not guaranteed accurate by the MLS or NTREIS. The information being provided is for the consumer's personal, non-commercial use, and may not be reproduced, redistributed, or used for any purpose other than to identify prospective properties consumers may be interested in purchasing.
Last checked: 2026-11-04 11:40 PM CST

Neighborhood & Commute
Source: Walkscore
Save
Ask
Tour
Hide
Share