Search Dallas Homes For Sale

- Search Dallas Homes For Sale
Save
Ask
Tour
Hide
Share
$500,000
New Listing

14716 Desert Door Drive
Haslet, TX 76052

For Sale|Single Family Residence|Active
5
Beds
4
Total Baths
4
Full Baths
3,607
SqFt
$139
/SqFt
2024
Built
Subdivision:
Madero Ph 2
County:
Tarrant
14716 Desert Door Drive14716 Desert Door Drive14716 Desert Door Drive14716 Desert Door Drive
Save
Ask
Tour
Hide
Share

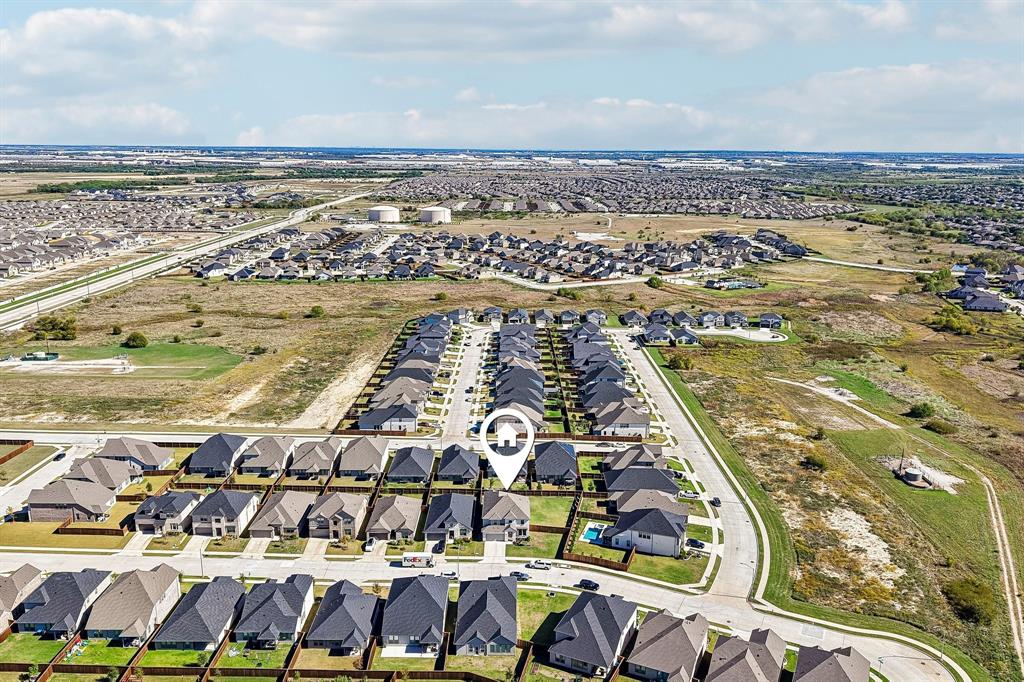
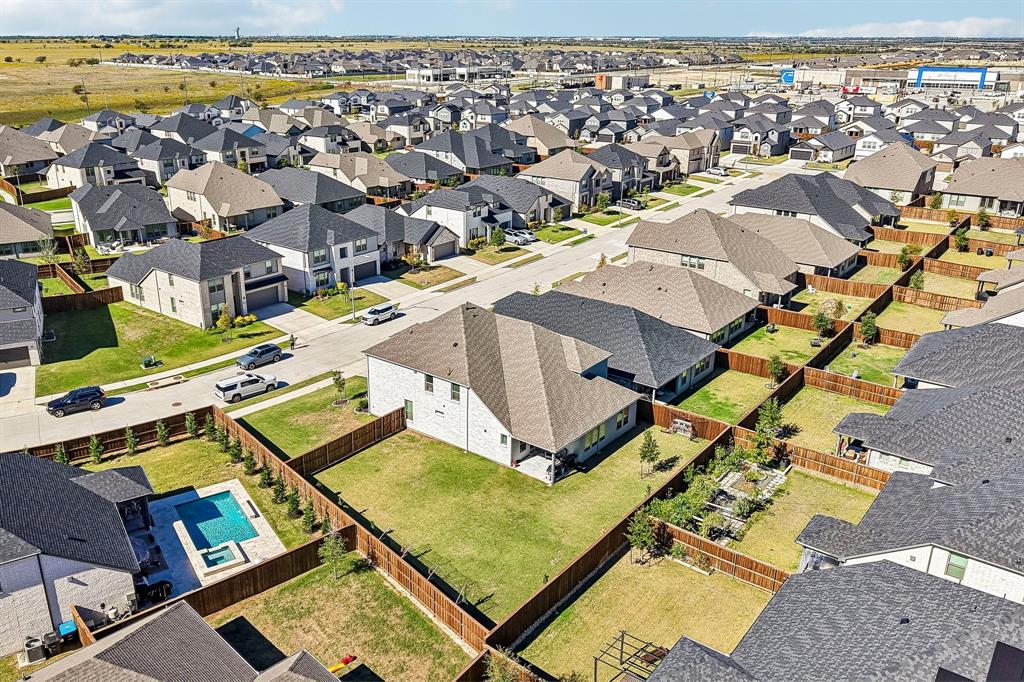
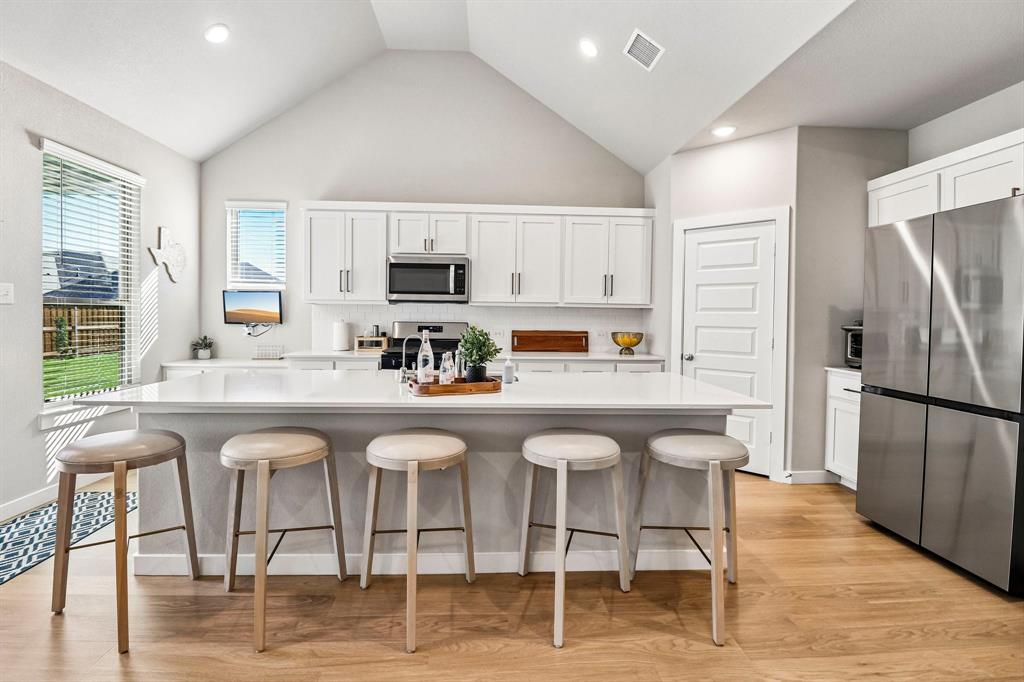
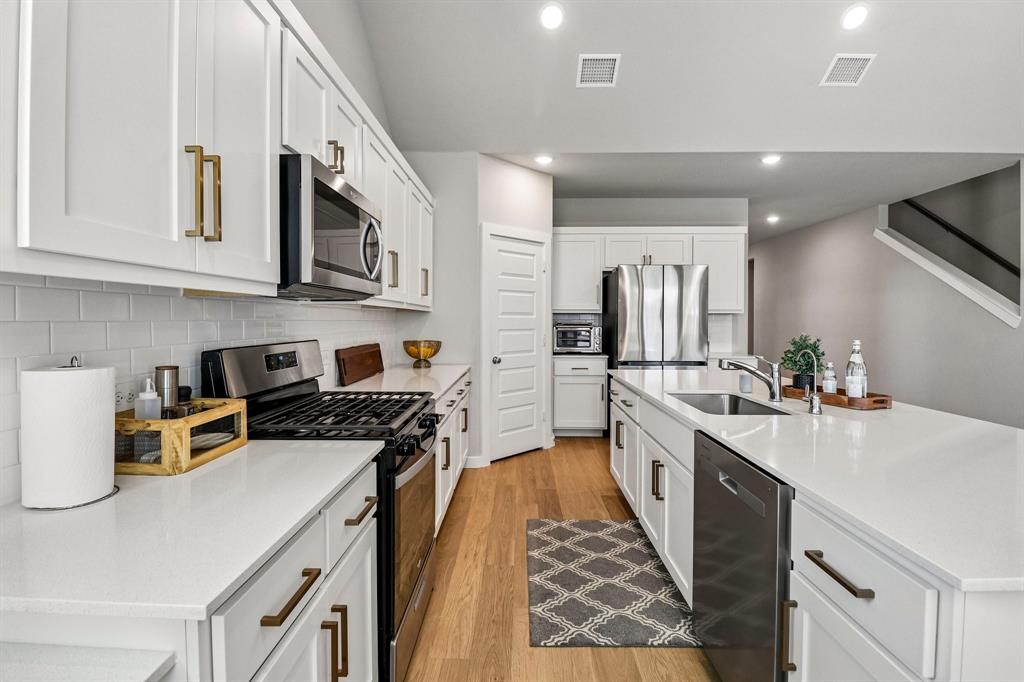
An oversized backyard, a standout kitchen, and room for work, guests, and movie nights —14716 Desert Door Drive in Haslet offers five bedrooms with a layout that makes the space count. Built in 2024, this home features two downstairs bedrooms, a dedicated office, an upstairs game room, and a separate theater room. The kitchen brings everyone together around a huge island with seating for five. Extended counter space, abundant white cabinetry, gold-tone hardware, a subway tile backsplash, stainless steel appliances, and gas cooking make it as practical as it is inviting. Tall ceilings, generous windows, and warm wood-look flooring carry through the connected kitchen, dining, and living areas. The huge downstairs primary suite offers separate vanities, a large glass-enclosed shower and a walk-in closet with additional storage tucked beneath the stairs, making smart use of space for luggage, seasonal items, and more. A second downstairs bedroom with its own bathroom provides a comfortable retreat for guests or extended stays. French doors enclose the dedicated office, offering a quiet place to work. Upstairs, three additional bedrooms accompany a spacious game room and separate media room, creating an entire second level for rest, hobbies, and entertainment. Outside, the covered patio opens to an expansive fenced backyard with room to spread out, entertain, garden, and play. A built-in drop zone with a bench and cubbies helps keep everyday essentials organized, and a two-bay garage adds convenience. The home is zoned to the highly rated Northwest ISD schools and residents also enjoy a beautiful community pool and park, extending the lifestyle well beyond the backyard.

Save
Ask
Tour
Hide
Share
Listing Snapshot
Price 
$500,000
Days On Site 
0 Days
Bedrooms 
5
Inside Area (SqFt) 
3,607 sqft
Total Baths 
4
Full Baths 
4
Partial Baths 
N/A
Lot Size 
0.24 Acres
Year Built 
2024
MLS Number 
21423610
Status 
Active
Property Tax 
$7,237
HOA/Condo/Coop Fees 
$45.83 monthly
Sq Ft Source 
N/A
Friends & Family
Recent Activity
12 hours agoListing updated with changes from the MLS
12 hours agoListing first seen on site
General Features
Acres 
0.24
Attached Garage 
Yes
Foundation 
Slab
Garage 
Yes
Garage Spaces 
2
Levels 
Two
Parking 
Garage Faces FrontAttached
Property Sub Type 
Single Family Residence
Security 
PrewiredSmoke Detector(s)
Sewer 
Public Sewer
Special Circumstances 
Standard
Style 
Traditional
Utilities 
Cable AvailableElectricity Available
Water Source 
Public
Interior Features
Appliances 
DishwasherDisposalGas RangeGas Water HeaterMicrowaveRefrigerator
Cooling 
Attic FanCeiling Fan(s)Central Air
Flooring 
CarpetVinyl
Heating 
Central
Interior 
Double VanityEat-in KitchenKitchen IslandOpen FloorplanPantryVaulted Ceiling(s)Walk-In Closet(s)High Speed InternetSmart HomeIn-Law Floorplan
Bath-Full 
Dimensions - 5 x 10Level - Second
Bedroom 
Dimensions - 13 x 14Level - SecondFeatures - Ceiling Fan(s), Walk-In Closet(s)
Dining Room 
Dimensions - 13 x 15Level - First
Game Room 
Dimensions - 16 x 20Level - Second
Kitchen 
Dimensions - 12 x 20Level - FirstFeatures - Breakfast Bar, Eat-in Kitchen, Kitchen Island, Pantry
Laundry 
Dimensions - 11 x 6Level - First
Living Room 
Dimensions - 13 x 12Level - FirstFeatures - Ceiling Fan(s)
Master Bathroom 
Dimensions - 9 x 20Level - First
Master Bedroom 
Dimensions - 13 x 22Level - FirstFeatures - Walk-In Closet(s)
Media Room 
Dimensions - 14 x 18Level - Second
Mud Room 
Dimensions - 9 x 6Level - First
Office 
Dimensions - 12 x 13Level - First
Save
Ask
Tour
Hide
Share
Exterior Features
Construction Details 
Brick
Fencing 
Back Yard
Lot Features 
Corner LotInterior LotLandscaped
Patio And Porch 
Covered
Roof 
Composition
Community Features
Association Fee 
$550.0
Association Fee Frequency 
Annually
Community Features 
PoolCurbsParkPlaygroundSidewalks
School District 
Northwest ISD
Financing Terms Available 
CashConventionalFHAVA LoanAssumable
Schools
School District
Northwest ISD
Elementary School
Dr Leigh Anne Romer
Middle School
Wilson
High School
Northwest
Listing courtesy of Tanya ONeil of Real Broker, LLC tanya@estanciagroupdfw.com


© 2020 North Texas Real Estate Information Systems. All rights reserved. Information is deemed reliable but is not guaranteed accurate by the MLS or NTREIS. The information being provided is for the consumer's personal, non-commercial use, and may not be reproduced, redistributed, or used for any purpose other than to identify prospective properties consumers may be interested in purchasing.
Last checked: 2026-11-06 03:40 AM CST

Neighborhood & Commute
Source: Walkscore
Save
Ask
Tour
Hide
Share