Search Dallas Homes For Sale

- Search Dallas Homes For Sale
Save
Ask
Tour
Hide
Share
$548,000
5 Days On Site

3900 Fall Wheat Drive
Plano, TX 75075

For Sale|Single Family Residence|Active
3
Beds
2
Total Baths
2
Full Baths
2,344
SqFt
$234
/SqFt
1979
Built
Subdivision:
River Bend #1
County:
Collin
3900 Fall Wheat Drive3900 Fall Wheat Drive3900 Fall Wheat Drive3900 Fall Wheat Drive
Save
Ask
Tour
Hide
Share

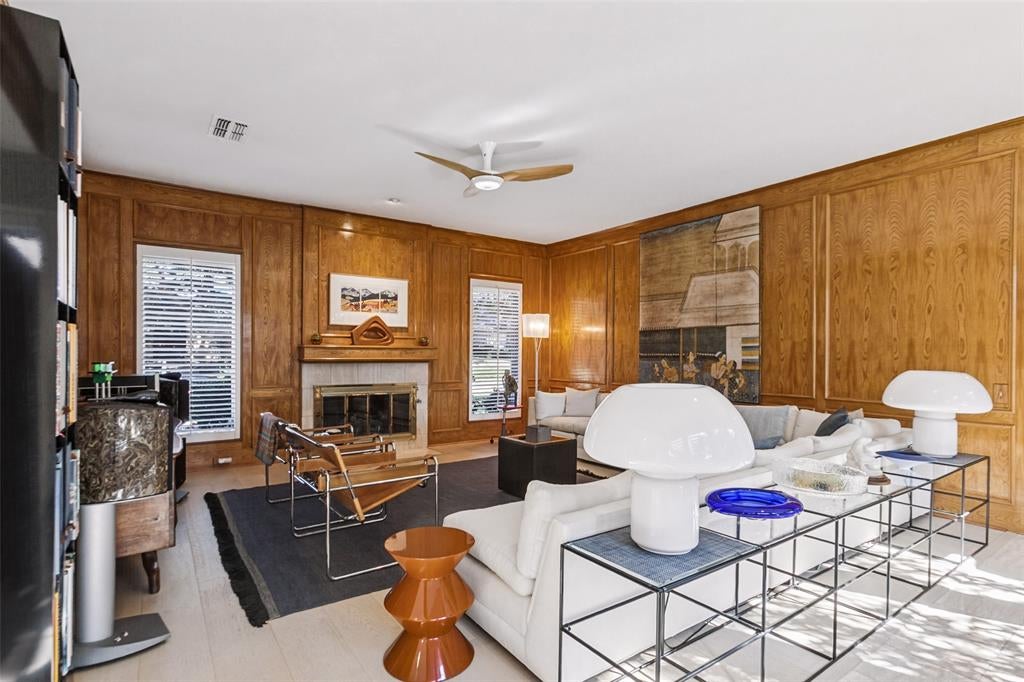
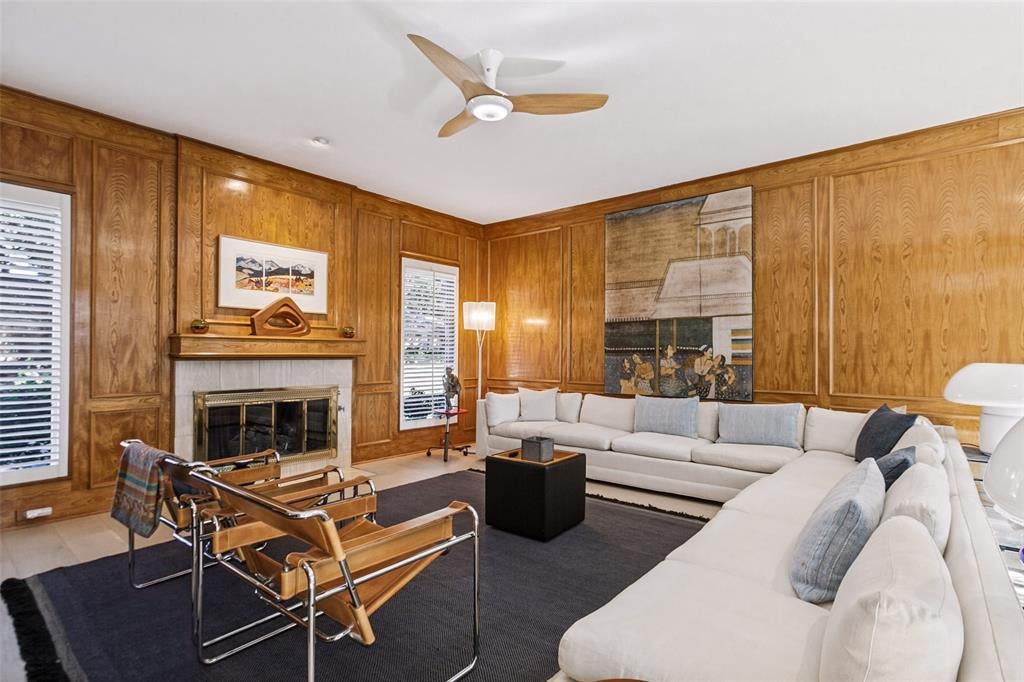
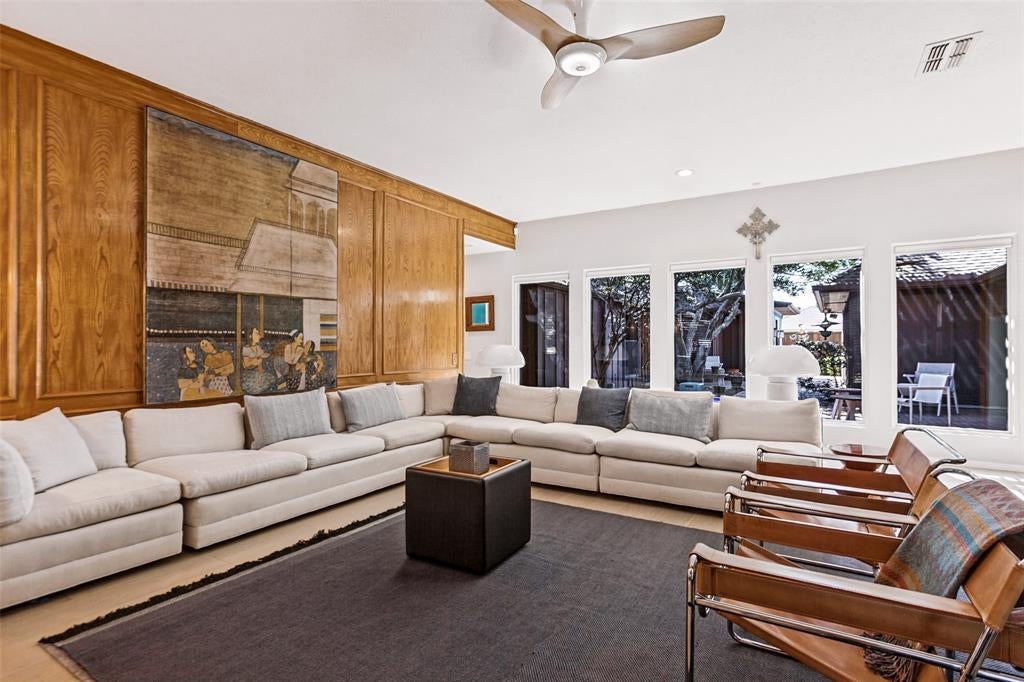
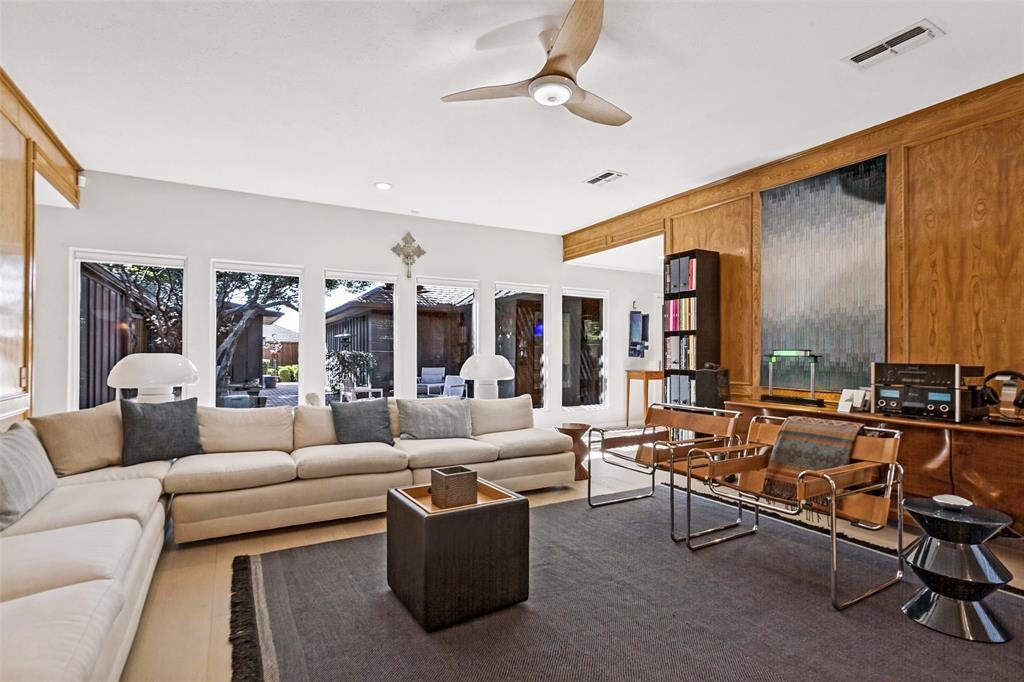
From the time you enter the home through the beautiful craftsmen style door, you will be awed by the entire home. This J Stiles custom home was uniquely designed for the artist owners. Their artistry and design shows throughout. They have curated and improved this property in the heart of Plano since purchasing in 1979. In 2005 a fabulous yoga studio was added with access from the courtyard. Now used as a calming place of rest, health and fitness including cherry floors and a therapeutic light sauna. Separate heat and air system. In the main house there is top if the line materials and cabinetry, presenting a clean, bright and contemporary style.A beautiful and serene courtyard with pergola awaits you for morning coffee or afternoon tea. Don't miss the neat garage with epoxy coated floor. More recent major improvements have been the total replacement of the cast iron pipes and Pella windows throughout the home. So much to love in this one of a kind property! Truly move in ready! Owners would like a 30 day lease back after closing. Many of the furniture pieces can be purchased due to downsizing.

Save
Ask
Tour
Hide
Share
Listing Snapshot
PriceĀ 
$548,000
Days On SiteĀ 
5 Days
BedroomsĀ 
3
Inside Area (SqFt)Ā 
2,344 sqft
Total BathsĀ 
2
Full BathsĀ 
2
Partial BathsĀ 
N/A
Lot SizeĀ 
0.21 Acres
Year BuiltĀ 
1979
MLS NumberĀ 
21423687
StatusĀ 
Active
Property TaxĀ 
$8,373
HOA/Condo/Coop FeesĀ 
N/A
Sq Ft SourceĀ 
N/A
Friends & Family
Recent Activity
5 days agoListing updated with changes from the MLS
5 days agoListing first seen on site
General Features
AcresĀ 
0.21
Attached GarageĀ 
Yes
FoundationĀ 
Slab
GarageĀ 
Yes
Garage SpacesĀ 
2
LevelsĀ 
One
ParkingĀ 
Alley AccessGarageGarage Door OpenerGarage Faces RearAttached
Property Sub TypeĀ 
Single Family Residence
SecurityĀ 
Carbon Monoxide Detector(s)Security SystemSmoke Detector(s)
SewerĀ 
Public Sewer
Special CircumstancesĀ 
Standard
StyleĀ 
Contemporary/Modern
UtilitiesĀ 
Cable AvailableElectricity ConnectedPhone Available
Water SourceĀ 
Public
Interior Features
AppliancesĀ 
DishwasherElectric CooktopElectric OvenGas Water HeaterRefrigerator
CoolingĀ 
Electric
FireplaceĀ 
Yes
Fireplace FeaturesĀ 
Gas StarterGreat Room
FireplacesĀ 
1
FlooringĀ 
HardwoodWoodVinyl
HeatingĀ 
Fireplace(s)Natural Gas
InteriorĀ 
Built-in FeaturesDouble VanityNatural WoodworkPantryWalk-In Closet(s)
Window FeaturesĀ 
Shutters
BedroomĀ 
Dimensions - 18 x 13Level - First
Bonus RoomĀ 
Dimensions - 24 x 13Level - First
Breakfast RoomĀ 
Dimensions - 11 x 9Level - First
Dining RoomĀ 
Dimensions - 14 x 12Level - First
KitchenĀ 
Dimensions - 14 x 8Level - First
Living RoomĀ 
Dimensions - 20 x 17Level - FirstFeatures - Ceiling Fan(s)
Master BedroomĀ 
Dimensions - 14 x 14Level - FirstFeatures - Walk-In Closet(s)
Save
Ask
Tour
Hide
Share
Exterior Features
Construction DetailsĀ 
Brick
ExteriorĀ 
CourtyardRain GuttersLightingPermeable PavingPrivate Yard
FencingĀ 
Wood
Lot FeaturesĀ 
Few TreesInterior LotLandscapedSubdivided
Patio And PorchĀ 
Patio
RoofĀ 
Composition
Windows/DoorsĀ 
Shutters
Community Features
School DistrictĀ 
Plano ISD
Financing Terms AvailableĀ 
Contract
Schools
School District
Plano ISD
Elementary School
Saigling
Middle School
Haggard
High School
Vines
Listing courtesy of Cheryl Swihart of Better Homes & Gardens, Winans cheryl.swihart@winansbhg.com


Ā© 2020 North Texas Real Estate Information Systems. All rights reserved. Information is deemed reliable but is not guaranteed accurate by the MLS or NTREIS. The information being provided is for the consumer's personal, non-commercial use, and may not be reproduced, redistributed, or used for any purpose other than to identify prospective properties consumers may be interested in purchasing.
Last checked: 2026-11-06 02:44 AM CST

Neighborhood & Commute
Source: Walkscore
Save
Ask
Tour
Hide
Share