Search Dallas Homes For Sale

- Search Dallas Homes For Sale
Save
Ask
Tour
Hide
Share
$59,000
8 Days On Site

Richland Trace Condos
9807 Walnut Street 107
Dallas, TX 75243

For Sale|Condominium|Active
1
Bed
1
Total Bath
1
Full Bath
662
SqFt
$89
/SqFt
1981
Built
Subdivision:
Richland Trace Condos
County:
Dallas
9807 Walnut Street 1079807 Walnut Street 1079807 Walnut Street 1079807 Walnut Street 107
Save
Ask
Tour
Hide
Share

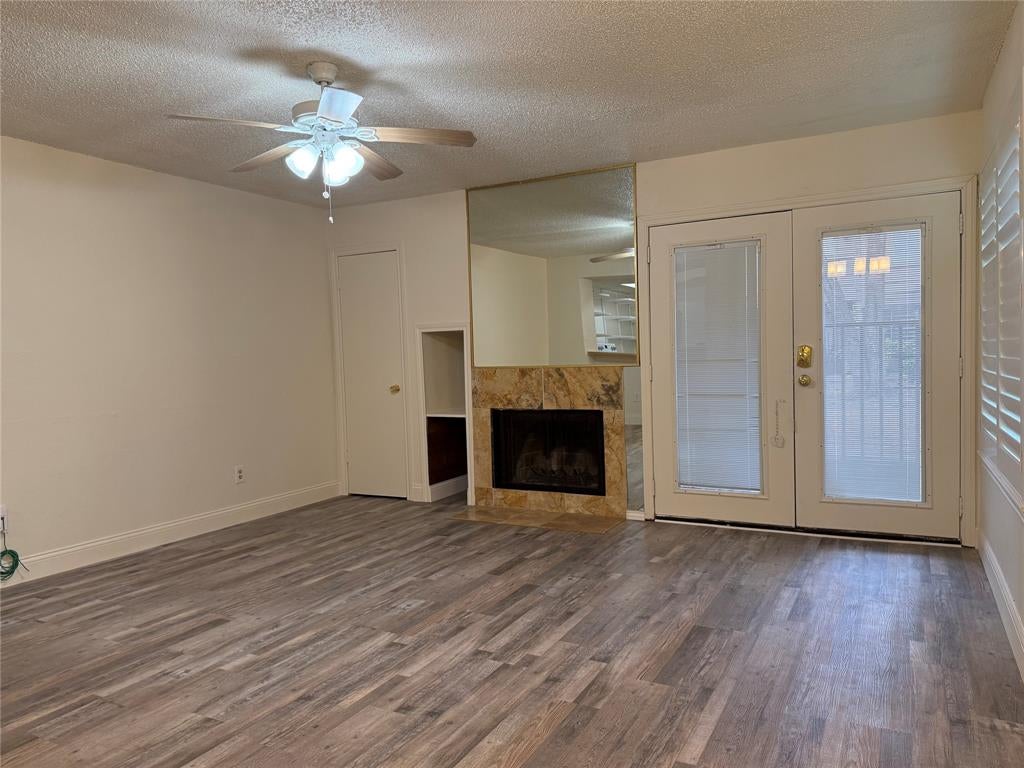
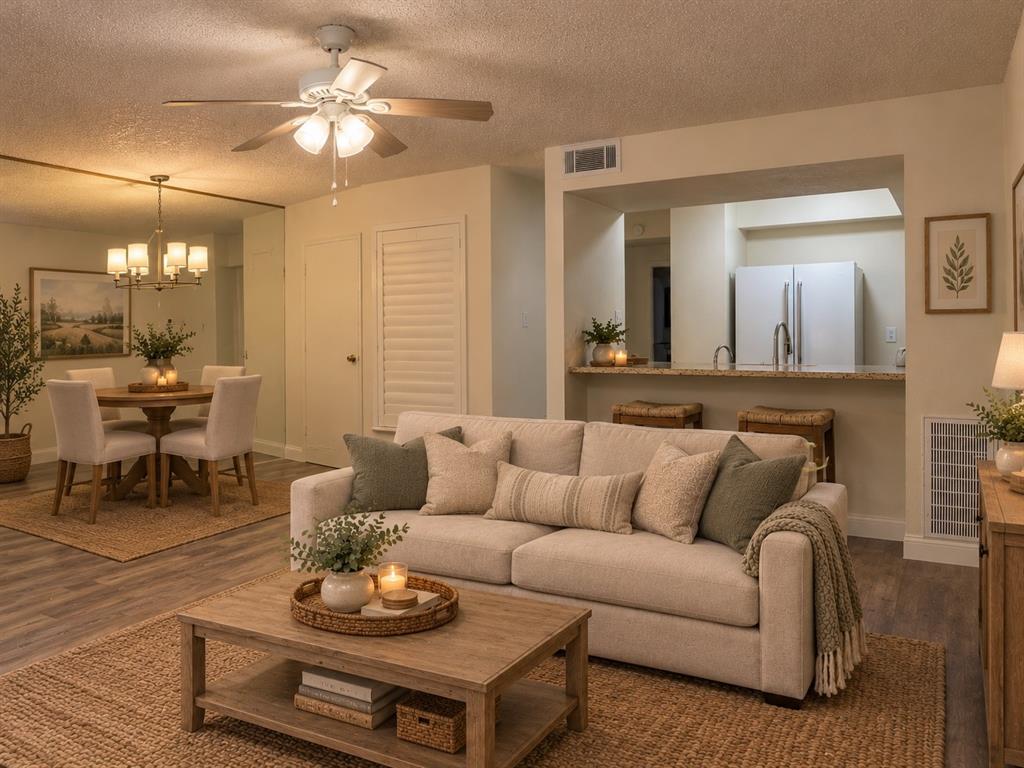
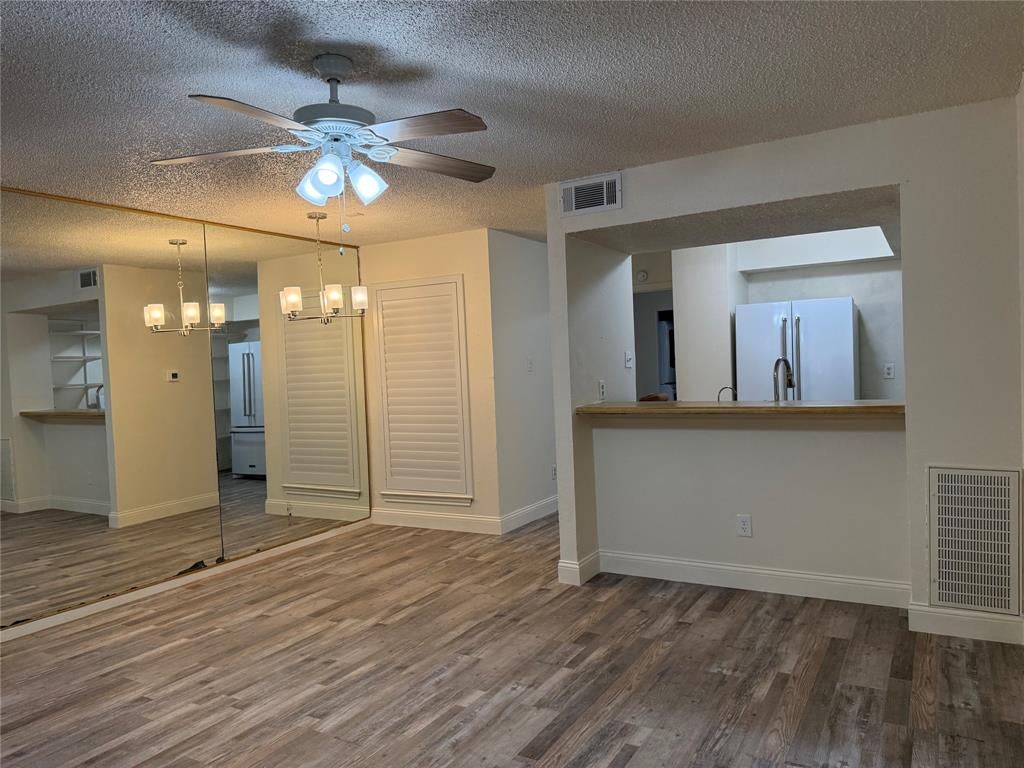
Don't Miss this Cozy move-in Ready 1st Floor- 1 Bedroom, 1 Bath Condo with new luxury vinyl plank flooring, plantation shutters and fresh neutral paint throughout! All newer white KitchenAid Appliances in unit to convey with acceptable offer: Refrigerator, Double Electric Oven, Dishwasher. Newer Maytag full size, stacked Washer and Dryer. Front door opens to spacious living room and dining room combination with wood burning fireplace. Kitchen has gorgeous newer appliances and new professionally installed open shelving for added convenience. Bar seating at kitchen counter provides additional space. Bedroom with ensuite bath and walk in closet has a newer UBlockout electric shade with remote control, which is designed to blockout 100% of light. Condo is conveniently located in the heart of Dallas, mins from 635 and I-75, Richardson Schools. 2-Ton HVAC installed July 2025, Rheem Water Heater 2025, HOA replaced Roof of Building D in 2025, Disposal 2024, Windows 2025, Water filter installed under sink in kitchen.

Save
Ask
Tour
Hide
Share
Listing Snapshot
PriceĀ 
$59,000
Days On SiteĀ 
8 Days
BedroomsĀ 
1
Inside Area (SqFt)Ā 
662 sqft
Total BathsĀ 
1
Full BathsĀ 
1
Partial BathsĀ 
N/A
Lot SizeĀ 
8.814 Acres
Year BuiltĀ 
1981
MLS NumberĀ 
21423908
StatusĀ 
Active
Property TaxĀ 
$1,974
HOA/Condo/Coop FeesĀ 
$276 monthly
Sq Ft SourceĀ 
N/A
Friends & Family
Recent Activity
a week agoListing updated with changes from the MLS
a week agoListing first seen on site
General Features
AcresĀ 
8.814
FoundationĀ 
Slab
LevelsĀ 
One
Number Of StoriesĀ 
3
ParkingĀ 
AssignedParking Lot
Property Sub TypeĀ 
Condominium
SewerĀ 
Public Sewer
Special CircumstancesĀ 
Standard
UtilitiesĀ 
Cable Available
Water SourceĀ 
Public
Interior Features
AppliancesĀ 
DishwasherDisposal
CoolingĀ 
Ceiling Fan(s)Central AirElectric
FireplaceĀ 
Yes
Fireplace FeaturesĀ 
Living RoomWood Burning
FireplacesĀ 
1
FlooringĀ 
Vinyl
HeatingĀ 
CentralElectric
InteriorĀ 
Built-in FeaturesPantryWalk-In Closet(s)High Speed Internet
Bath-FullĀ 
Dimensions - 5 x 6Level - First
Dining RoomĀ 
Dimensions - 7 x 5Level - First
KitchenĀ 
Dimensions - 10 x 8Level - FirstFeatures - Pantry
Living RoomĀ 
Dimensions - 13 x 13Level - FirstFeatures - Ceiling Fan(s)
Master BedroomĀ 
Dimensions - 12 x 11Level - FirstFeatures - Walk-In Closet(s)
Save
Ask
Tour
Hide
Share
Exterior Features
Construction DetailsĀ 
Board & Batten SidingBrick
RoofĀ 
Composition
Community Features
Association FeeĀ 
$276.0
Association Fee FrequencyĀ 
Monthly
School DistrictĀ 
Richardson ISD
Financing Terms AvailableĀ 
1031 ExchangeCashConventional
Schools
School District
Richardson ISD
Elementary School
Richland
Middle School
Liberty
High School
Berkner
Listing courtesy of Paula Clark of Ebby Halliday, REALTORS paulaclark@ebby.com


Ā© 2020 North Texas Real Estate Information Systems. All rights reserved. Information is deemed reliable but is not guaranteed accurate by the MLS or NTREIS. The information being provided is for the consumer's personal, non-commercial use, and may not be reproduced, redistributed, or used for any purpose other than to identify prospective properties consumers may be interested in purchasing.
Last checked: 2026-11-07 04:35 PM CST

Neighborhood & Commute
Source: Walkscore
Save
Ask
Tour
Hide
Share