
Preston On Lake Condo14333 Preston Road 806Dallas, TX 75254
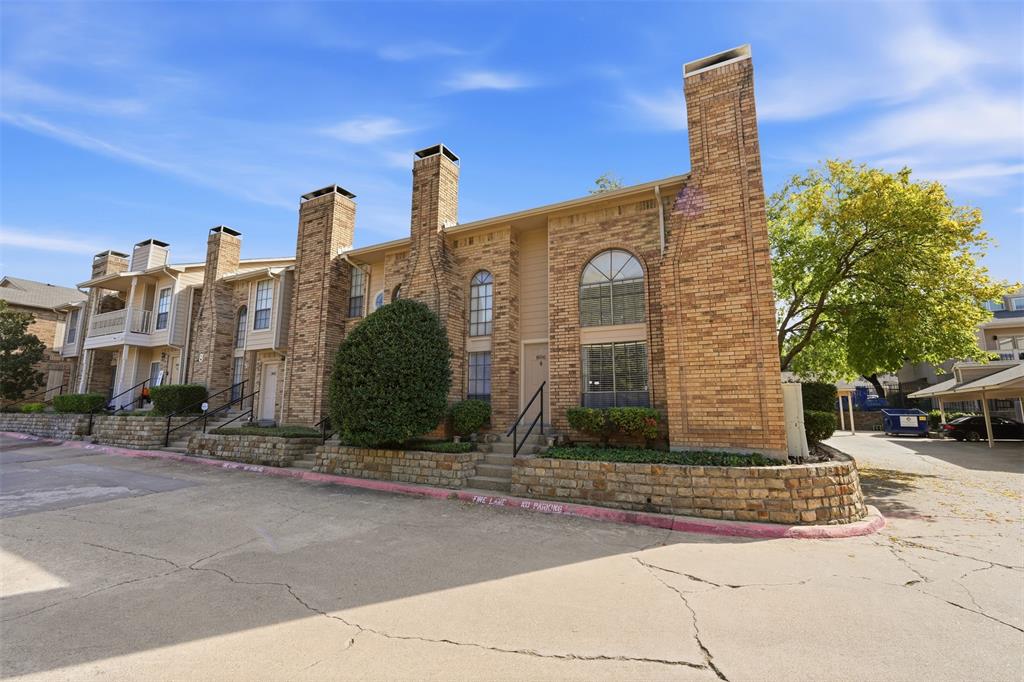
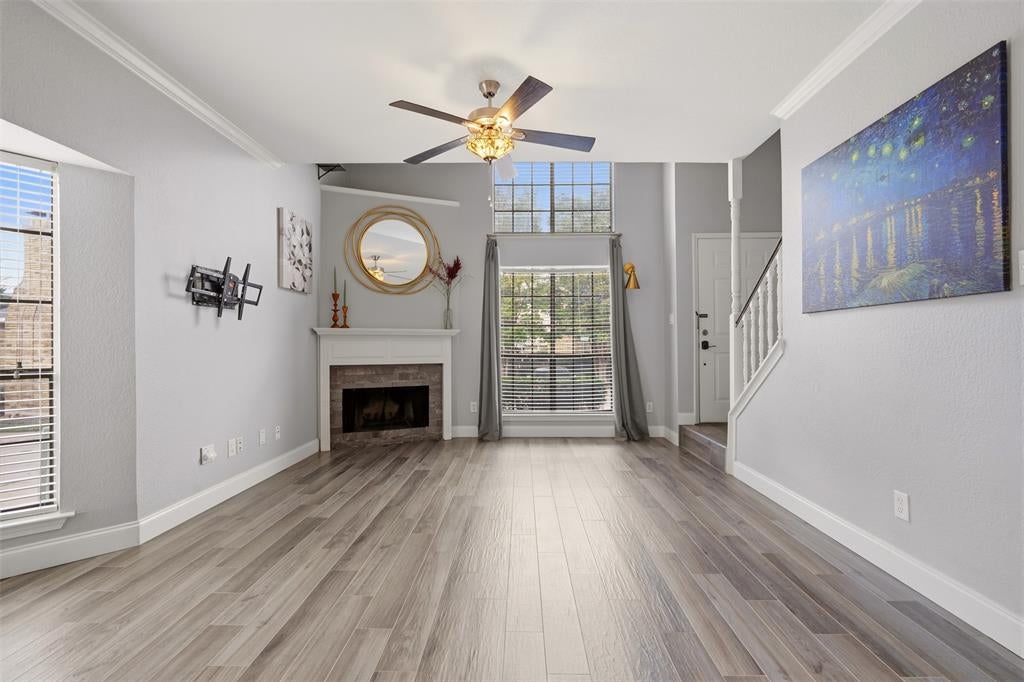
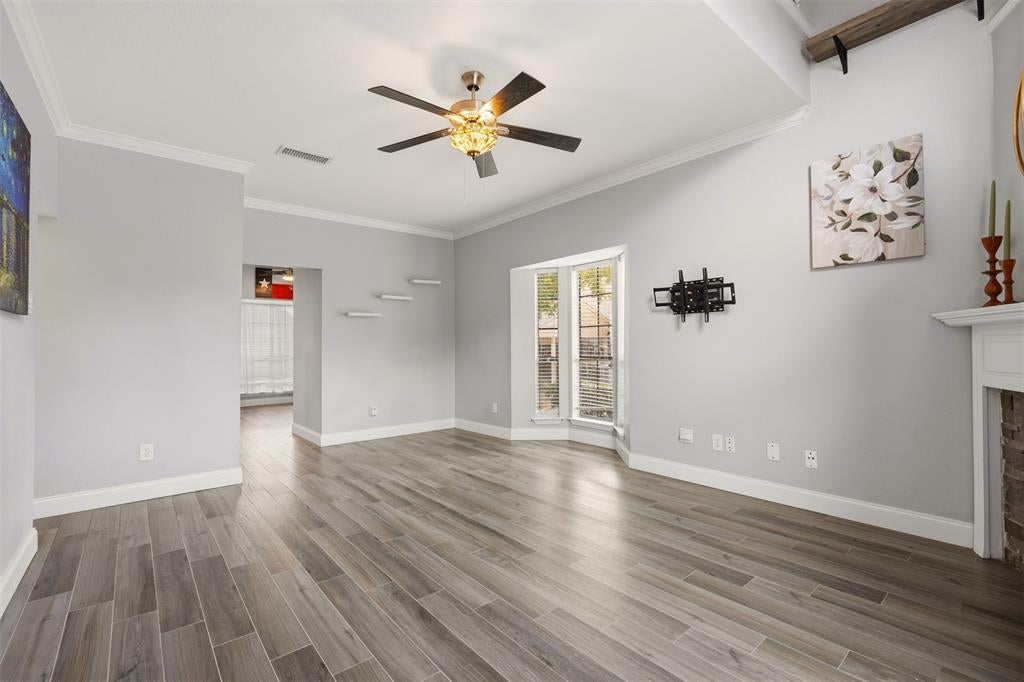
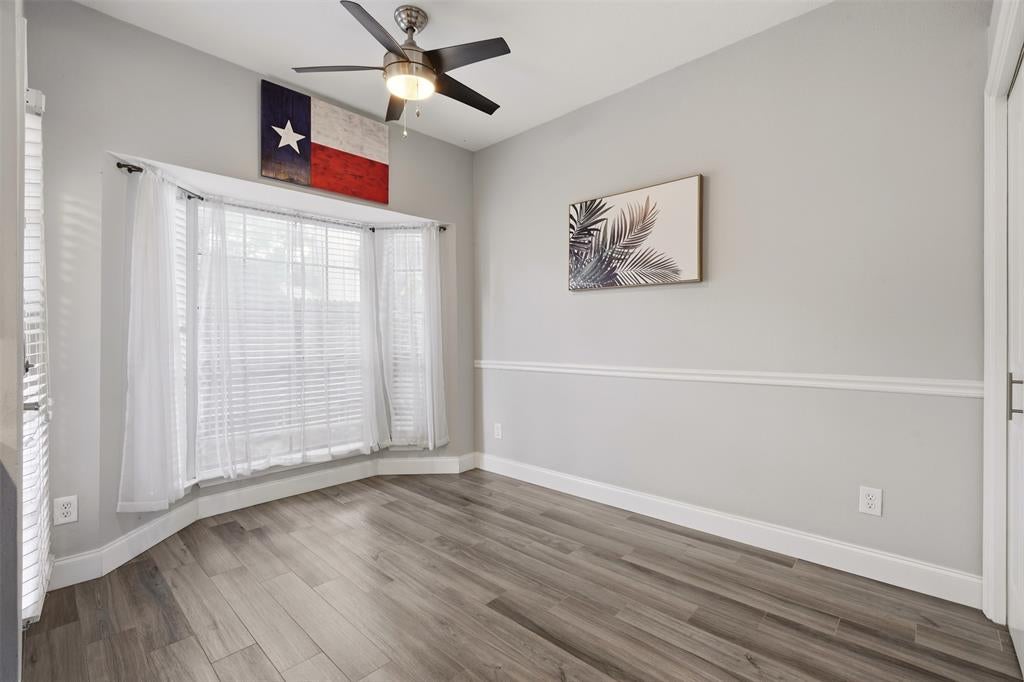
Beautiful one-bedroom condo with a spacious loft, ideally located directly across from the community pool and just a short walk to neighborhood Pond. This inviting home features an open layout with soaring ceilings, abundant natural light, and stylish wood-look flooring throughout the main living areas. The living room is highlighted by a cozy fireplace and opens to the dining area and updated kitchen featuring quartz-style countertops, stainless steel appliances, crisp white cabinetry, and a striking blue tile backsplash. Upstairs, the versatile loft provides additional space for a home office, second living area, workout space, or guest retreat. Enjoy the peaceful community setting with mature trees, a scenic pond, and convenient pool access just steps from your front door. A wonderful combination of comfort, character, and location with easy access to shopping, dining, Galleria mall and major Dallas thoroughfares.
| a week ago | Listing updated with changes from the MLS | |
| a week ago | Listing first seen on site |

© 2020 North Texas Real Estate Information Systems. All rights reserved. Information is deemed reliable but is not guaranteed accurate by the MLS or NTREIS. The information being provided is for the consumer's personal, non-commercial use, and may not be reproduced, redistributed, or used for any purpose other than to identify prospective properties consumers may be interested in purchasing.
Last checked: 2026-11-06 03:29 PM CST
Did you know? You can invite friends and family to your search. They can join your search, rate and discuss listings with you.