
9732 Indian Canyon DrivePlano, TX 75025
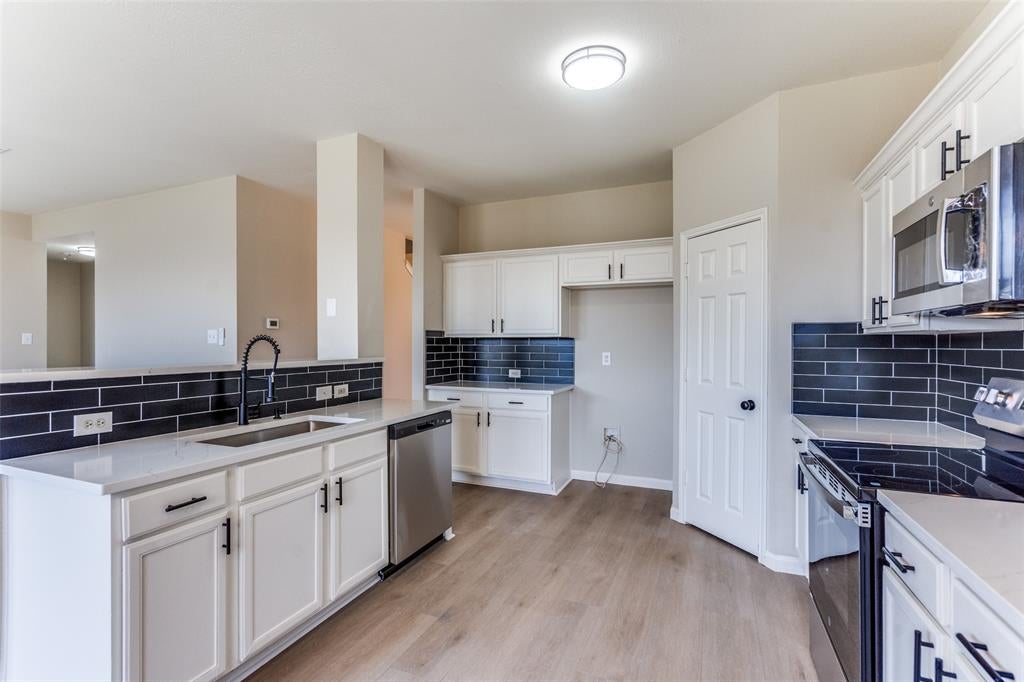
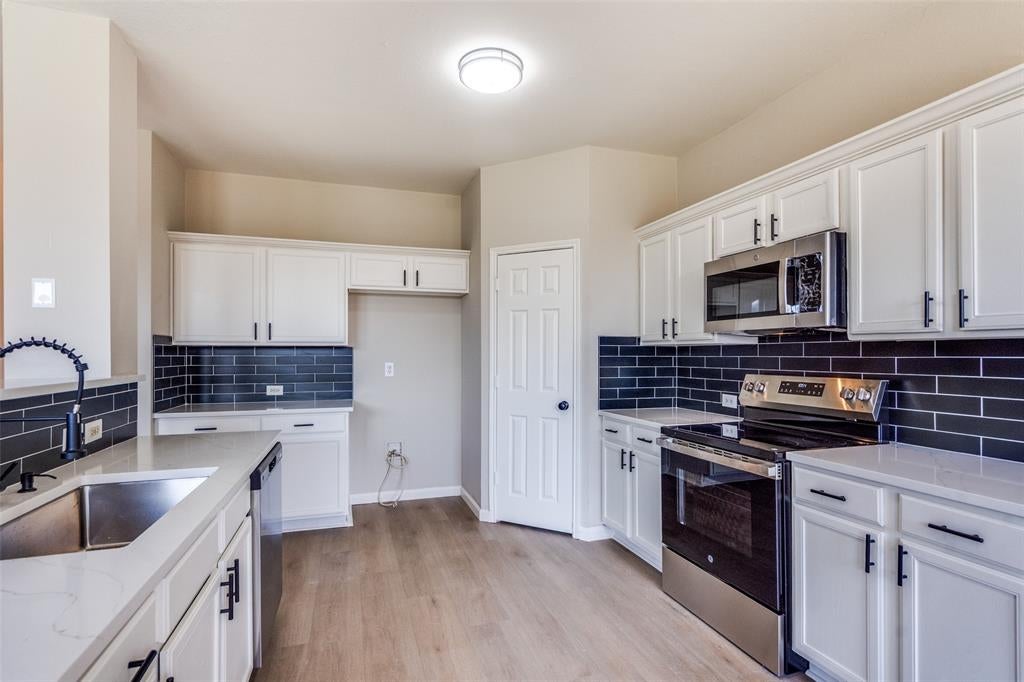
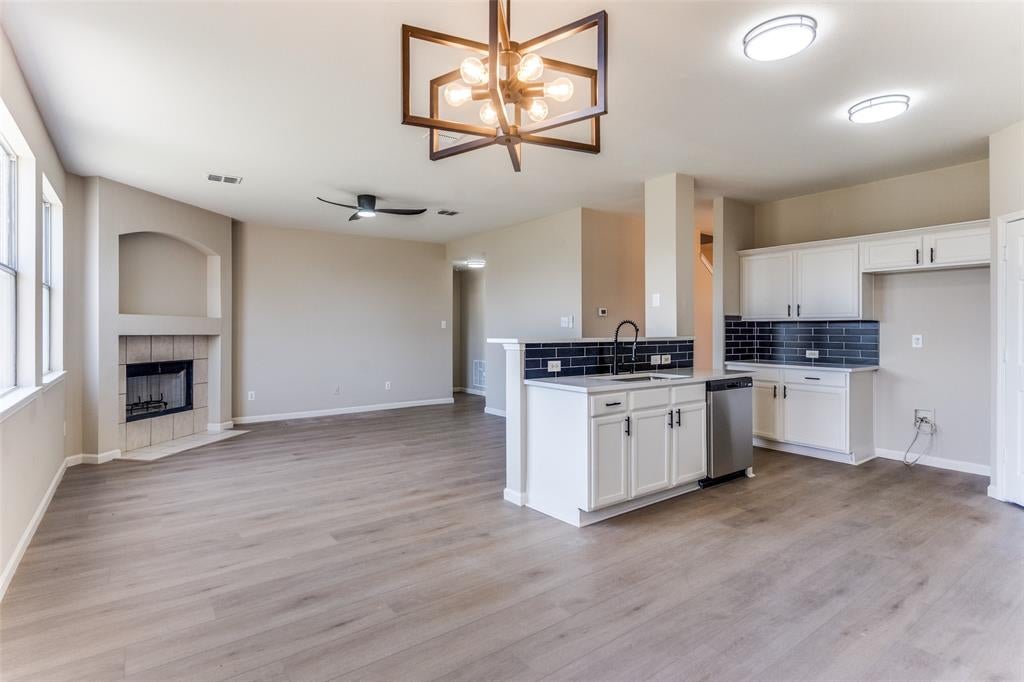
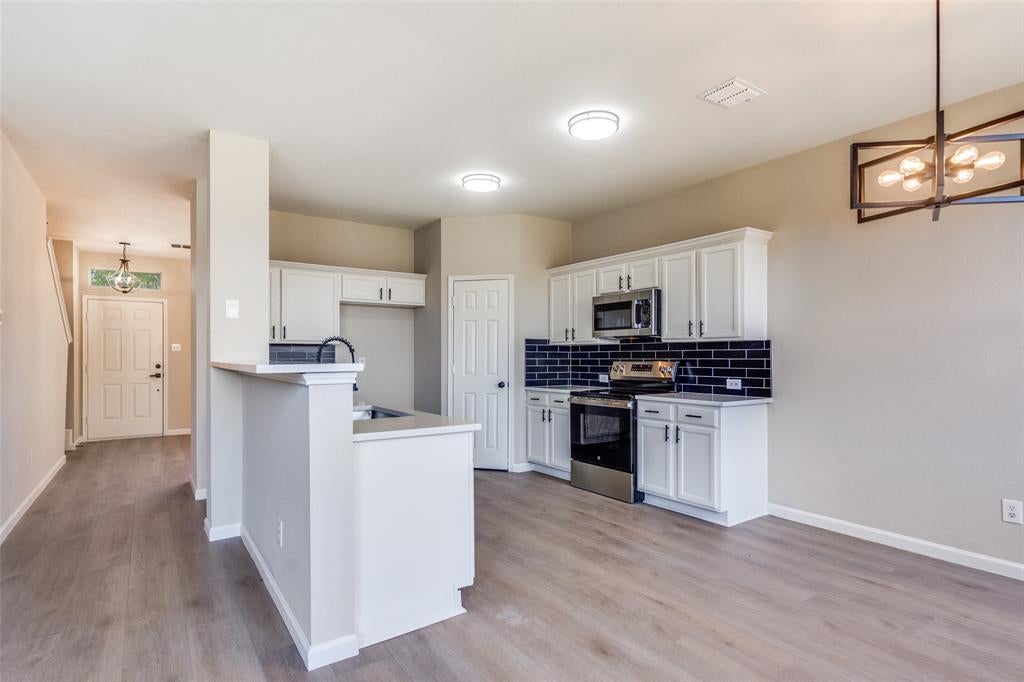
Step into this beautifully updated two-story home **IN PRIME PLANO WITH FRISCO ISD!** offering 6 BEDROOMS and 3 BATHROOMS! Designed with both style and function in mind, this home features an open-concept living and dining area, perfect for gatherings and everyday living. The freshly remodeled kitchen boasts a breakfast bar, stylish backsplash, all-new countertops, hardware, and modern light fixtures. The generous primary suite located downstairs is a true private retreat, complete with an en suite bathroom showcasing dual sinks, a vanity with sitting area, and a walk-in shower complete with walk-in closet. Upstairs you will find 5 additional bedrooms, one with en suite bath with dual sinks, separate shower and garden tub. All secondary bedrooms fitted with fresh carpet for comfort. The third full bathroom offers dual sinks, offering convenience and space for everyone. The 5th and largest room upstairs can easily be used as a game room or media room providing an extra living space for the family or guests! With all-new flooring throughout, updated finishes, and a thoughtful layout, this home blends modern updates with everyday convenience. Outside, enjoy a nice-sized backyard ready for relaxation, play, or entertaining. Located in desirable Plano and zoned to Frisco ISD, this home offers convenient access to Legacy West, Stonebriar Centre, Grandscape, shopping, dining, entertainment, and major highways. Don't miss the opportunity to call this one yours!
| 4 days ago | Listing updated with changes from the MLS | |
| 4 days ago | Price changed to $574,000 | |
| 7 days ago | Listing first seen on site |

© 2020 North Texas Real Estate Information Systems. All rights reserved. Information is deemed reliable but is not guaranteed accurate by the MLS or NTREIS. The information being provided is for the consumer's personal, non-commercial use, and may not be reproduced, redistributed, or used for any purpose other than to identify prospective properties consumers may be interested in purchasing.
Last checked: 2026-11-06 02:49 AM CST
Did you know? You can invite friends and family to your search. They can join your search, rate and discuss listings with you.